
440 7th Street W, Chelsea, OK 74016
Local realty services provided by:Better Homes and Gardens Real Estate Winans
Listed by: lisa ogden
Office: coldwell banker select
MLS#:2633473
Source:OK_NORES
Price summary
- Price:$295,000
- Price per sq. ft.:$183.69
About this home
**30x40 SHOP + COVERED RV PARKING + NO HOA!** If you've been searching for a move-in-ready home with serious shop space, room for your RV, boat, motorcycles, ATVs, tools or equipment—this is the one to see!
Built in 2018, this immaculate 3-bedroom, 2-bath home combines comfortable modern living with a setup that's hard to find at this price. The 30x40x12 shop features a concrete slab, THREE 10x10 overhead doors, 100-amp electrical service, plus both 120V and 240V outlets—ideal for automotive projects, woodworking, equipment, a home workshop, hobby space or extra storage. A separate 12x25 covered RV parking area includes dedicated 30-amp electrical service. Inside, you'll find an open-concept, split-bedroom floor plan with LVP flooring and an electric fireplace. The kitchen features custom solid-wood cabinetry with soft-close doors and drawers, granite countertops, apron-front farmhouse sink, filtered water dispenser and large pantry. The private primary suite includes a walk-in closet, soaker tub and separate shower. Built with comfort and efficiency in mind, the home also offers a high-efficiency HVAC system with double-filtered fresh-air return, upgraded insulation, soundproofing between bedroom walls, double-hung windows and gutters with gutter guards. Outside you'll find a full privacy fence, corner lot, attached 2-car garage, covered patio—and NO HOA. **Home + 1,200 sq ft shop + RV cover + 240V power + RV hookup + no HOA.** Whether you're a car enthusiast, contractor, RV owner, woodworker, hobbyist or simply need room for all the toys, this property offers a setup you won't find in an ordinary neighborhood home....
Contact an agent
Home facts
- Year built:2018
- Subdivision & Development:CHELSEA OT
- Listing ID #:2633473
- Added:1 day(s) ago
- Updated:October 09, 2026 at 04:34 PM
Rooms and interior
- Bedrooms:3
- Total bathrooms:2
- Full bathrooms:2
- Rooms Total:7
- Kitchen Description:Dishwasher, Disposal, Microwave
- Living area:1,606 sq. ft.
Heating and cooling
- Cooling:Central Air
- Heating:Central, Gas
Structure and exterior
- Year built:2018
- Building area:1,606 sq. ft.
- Lot area:0.31 Acres
- Lot Features:Corner Lot
- Construction Materials:Brick, Wood Frame
- Foundation Description:Slab
Schools
- High school:Chelsea
- Elementary school:Chelsea
Finances and disclosures
- Price:$295,000
- Price per sq. ft.:$183.69
- Tax amount:$2,172 (2025)
Features and amenities
- Appliances:Dishwasher, Disposal, Gas Water Heater, Microwave, Oven, Range, Stove
- Amenities:Ceiling Fan(s), Smoke Detector(s), Vinyl Windows
Parking
- Garage:Yes
- Garage spaces:2
New listings near 440 7th Street W
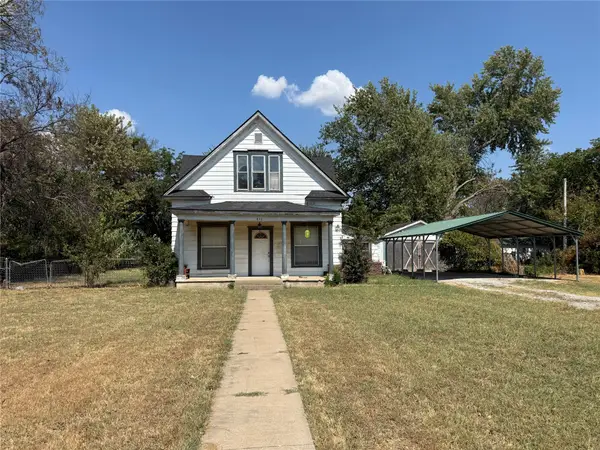 $59,900Active3 beds 2 baths1,474 sq. ft.
411 W 9 Street S, Chelsea, OK 74016
MLS# 2631539Listed by: REAL BROKER LLC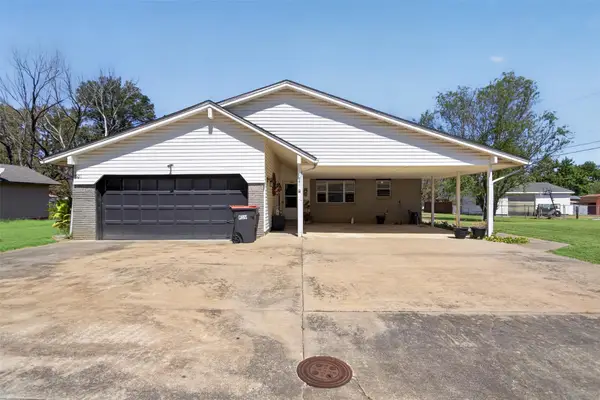 $180,000Active3 beds 2 baths1,440 sq. ft.
301 E Layton Street E, Chelsea, OK 74016
MLS# 2634653Listed by: UNITED COUNTRY - OK LIFESTYLE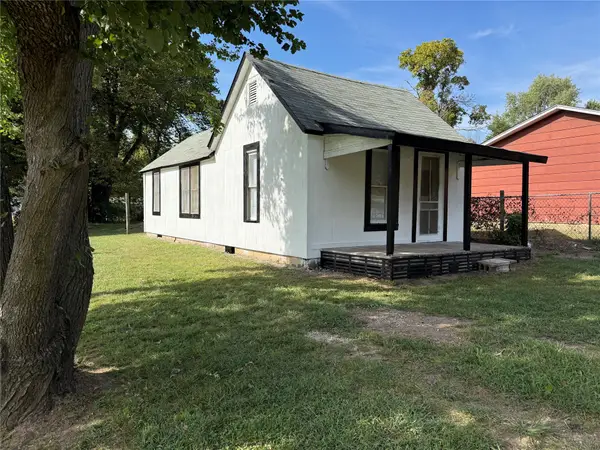 $45,000Active1 beds 1 baths560 sq. ft.
221 S Elm Street, Chelsea, OK 74016
MLS# 2635367Listed by: CHINOWTH & COHEN- New
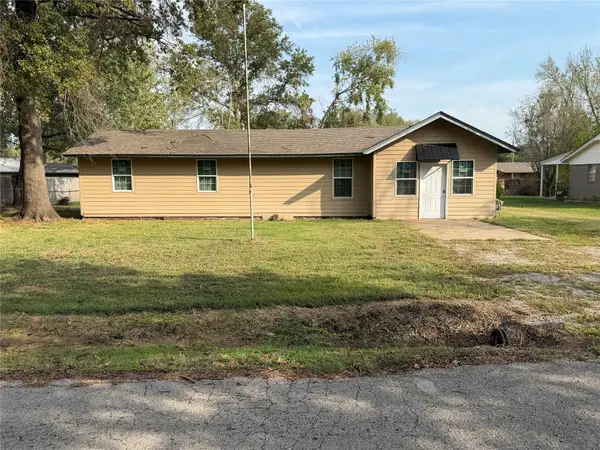 $45,000Active4 beds 1 baths1,306 sq. ft.
303 W Layton Street, Chelsea, OK 74016
MLS# 2635900Listed by: KELLER WILLIAMS PREMIER - New
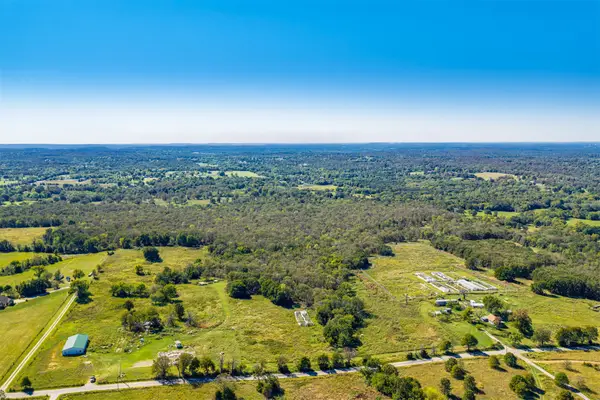 $176,000Active14.42 Acres
3 E 390 Road, Chelsea, OK 74016
MLS# 2636537Listed by: KELLER WILLIAMS ADVANTAGE - New
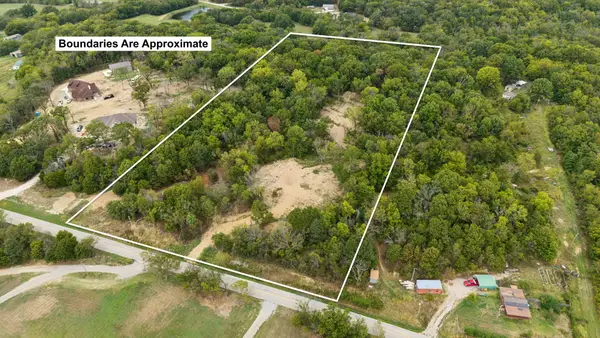 $136,900Active10.06 Acres
19139 E 370 Road, Chelsea, OK 74016
MLS# 2635850Listed by: OKLAHOMES REALTY, INC. - New
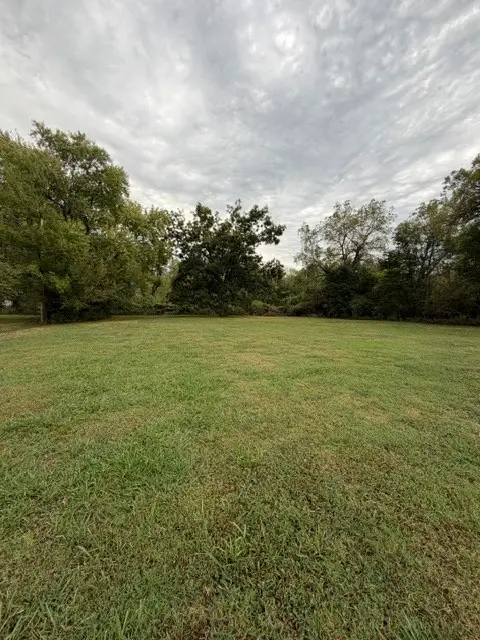 $38,500Active0.44 Acres
813 Walnut Street, Chelsea, OK 74016
MLS# 2635830Listed by: KELLER WILLIAMS PREMIER  $485,000Pending42 Acres
56 S 4240 Road, Chelsea, OK 74016
MLS# 2633218Listed by: KELLER WILLIAMS ADVANTAGE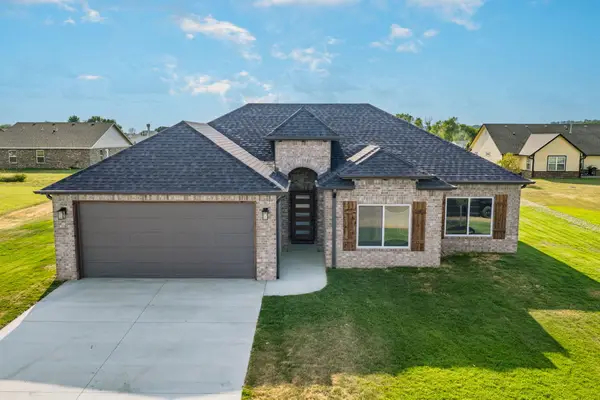 $275,000Active3 beds 2 baths1,555 sq. ft.
5852 Bluestem Way, Chelsea, OK 74016
MLS# 26-2025Listed by: SOLID ROCK REALTORS - CLAREMORE


Protect your home and budget from life's surprises with an Assurant Home Warranty, backed by a partner that supports you through every step of homeownership. Explore Plans.
© 2026 Better Homes and Gardens Real Estate LLC. An Anywhere Real Estate company. All rights reserved. Better Homes and Gardens® Real Estate is a registered trademark owned by Meredith Operations Corporation, licensed to Better Homes and Gardens Real Estate LLC and used with permission. Better Homes and Gardens Real Estate LLC fully supports the principles of the Fair Housing Act and the Equal Opportunity Act. Listing information is deemed reliable but is not guaranteed accurate.
Each office is independently owned and operated.
Any services or products provided by third parties are not provided by, affiliated with or related to Better Homes and Gardens Real Estate LLC, or its affiliated companies.