
8220 Overlook Trail, Claremore, OK 74019
Local realty services provided by:Better Homes and Gardens Real Estate Paramount
8220 Overlook Trail,Claremore, OK 74019
$459,900
- 4 Beds
- 2 Baths
- 2,241 sq. ft.
- Single family
- Active
Listed by: richard r west
Office: franklin west real estate
MLS#:2627013
Source:OK_NORES
Price summary
- Price:$459,900
- Price per sq. ft.:$205.22
About this home
Your Private Resort Awaits You! is situated on a premium lot, this custom single-story estate delivers panoramic water views and absolute privacy. Experience the pinnacle of serene, prestigious lakeside living nestled right here in peaceful Green Country. Many Recent Upgrades: NEW ROOF in 2026, new GUTTERS, new DOWNSPOUTS, and new window screens. Fresh interior paint throughout and updated flooring. Updated kitchen features rich butcher-block countertops, a touchless faucet, top-tier appliances, and adjustable ambiance lighting. Open-concept layout, soaring 10-foot ceilings, a cozy gas fireplace, and custom built-ins designed for effortless, elegant daily living. An Outdoor Oasis Beyond Compare: Step into your personal sanctuary featuring a saltwater Gunite pool, a cascading waterfall flowing down the hillside into a lake, and a dedicated pre-wired hot tub pad. Walk along the expansive 42-post solar-lit pathway leading directly to your private fishing dock—exclusive to homes backing up to the water. Perfect for fishing, kayaking, or front-row seating for 4th of July fireworks. Includes a fenced area for pets. Screen in back patio area to enjoy your morning coffee for reading your favorite book and for watching the geese live and play. Enjoy endless outdoor entertainment and supreme relaxation every single day. Location, Space, Versatility & Convenience: True split-bedroom floor plan with 4 king-sized retreats, 3 with walk-in closets. Sprawling primary suite with a massive walk-through closet, double sinks, separate walk-in shower, and a luxurious Jacuzzi tub. Formal dining room and a flexible dedicated office (optional 4th bedroom) with built-in shelving. Finished garage space currently used as a craft/hobby room with its own mini-split unit (easily removable) plus abundant laundry room storage. Located moments from top-rated Verdigris schools, local dining, premier medical facilities, and quick highway access to Tulsa, the airport and only 11 miles to Costco....
Contact an agent
Home facts
- Year built:2003
- Subdivision & Development:Cottonwood Hill
- Listing ID #:2627013
- Added:34 day(s) ago
- Updated:September 04, 2026 at 03:45 PM
Rooms and interior
- Bedrooms:4
- Total bathrooms:2
- Full bathrooms:2
- Rooms Total:10
- Flooring:Carpet, Tile, Wood
- Kitchen Description:Dishwasher, Disposal, Microwave
- Basement:Yes
- Living area:2,241 sq. ft.
Heating and cooling
- Cooling:Central Air
- Heating:Central, Gas
Structure and exterior
- Year built:2003
- Building area:2,241 sq. ft.
- Lot area:0.61 Acres
- Lot Features:Mature Trees
- Construction Materials:Brick, Masonite, Vinyl siding, Wood Frame
- Foundation Description:Slab
Schools
- High school:Verdigris
- Middle school:Verdigris
- Elementary school:Verdigris
Finances and disclosures
- Price:$459,900
- Price per sq. ft.:$205.22
- Tax amount:$3,634 (2025)
Features and amenities
- Appliances:Dishwasher, Disposal, Double Oven, Gas Water Heater, Microwave, Oven, Plumbed For Ice Maker, Range, Stove
- Amenities:Butcher Block Counters, Cable TV, Ceiling Fan(s), High Ceilings, Insulated Window, Smoke Detector(s), Vaulted Ceiling(s), Vinyl Windows
Parking
- Garage:Yes
- Garage spaces:3
New listings near 8220 Overlook Trail
- New
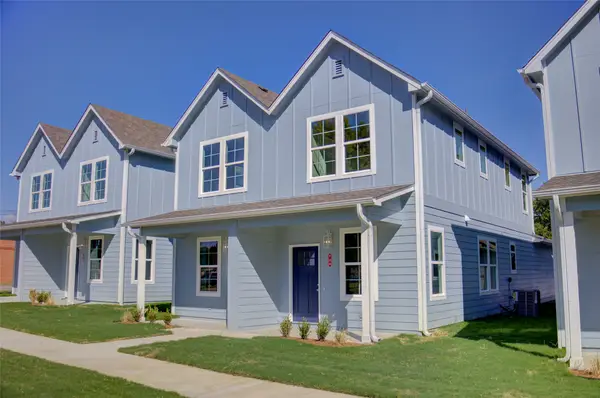 $405,000Active4 beds 6 baths2,240 sq. ft.
718 N Weenonah Avenue, Claremore, OK 74017
MLS# 2632622Listed by: MCGRAW, REALTORS - New
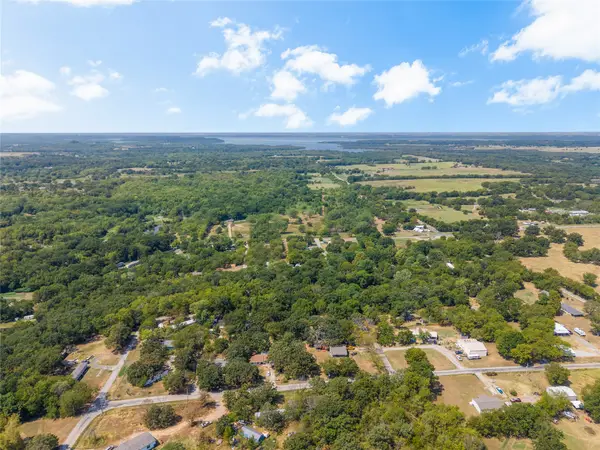 $25,000Active0.37 Acres
11172 S Quail Avenue, Claremore, OK 74017
MLS# 2632558Listed by: SHEFFIELD REALTY - New
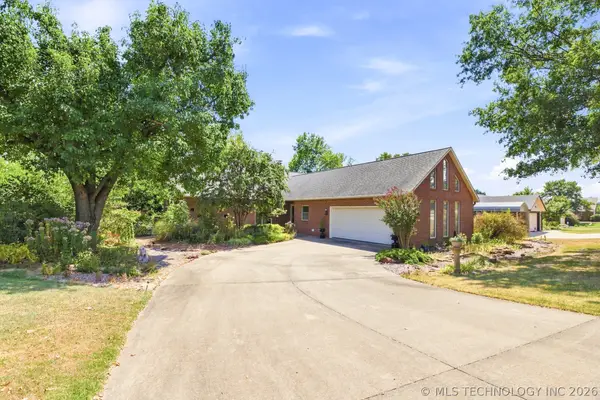 $380,000Active3 beds 3 baths2,147 sq. ft.
1022 N Douglas Drive, Claremore, OK 74017
MLS# 2632239Listed by: COLDWELL BANKER SELECT - New
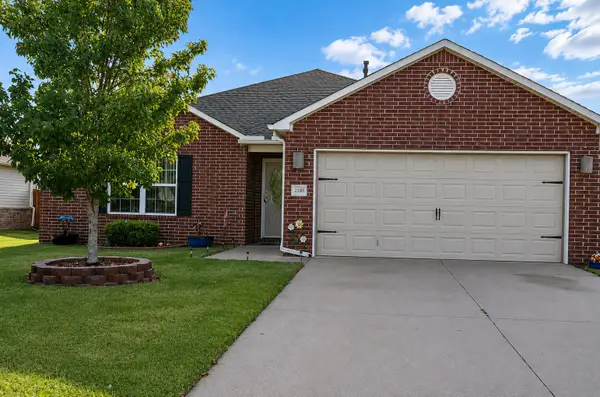 $259,500Active3 beds 2 baths1,529 sq. ft.
23092 W Bessie Street, Claremore, OK 74019
MLS# 2632477Listed by: BHGRE GREEN COUNTRY - New
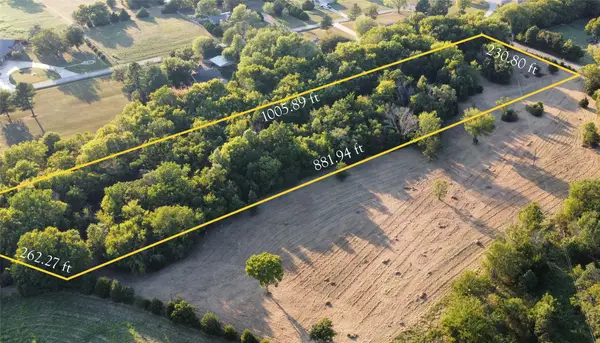 $125,000Active5 Acres
480 Road, Claremore, OK 74017
MLS# 2632480Listed by: MCGRAW, REALTORS - New
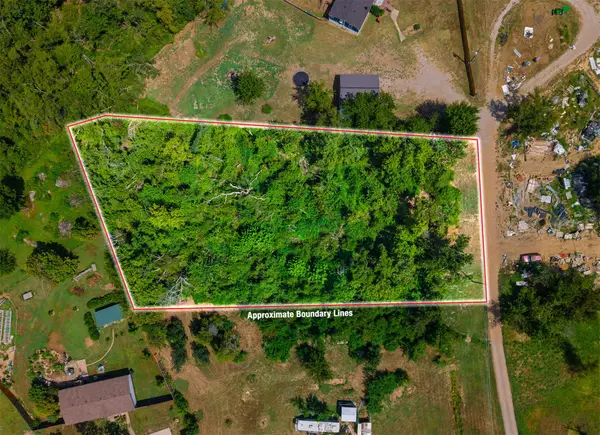 $29,900Active1.06 Acres
19320 S Timber Acres, Claremore, OK 74019
MLS# 2632107Listed by: RENEW REALTY GROUP - New
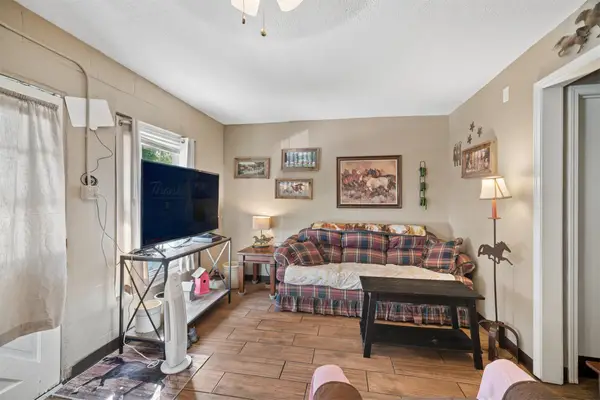 $239,000Active3 beds 2 baths1,670 sq. ft.
316 W 7th Street, Claremore, OK 74017
MLS# 2632373Listed by: RENEW REALTY GROUP - New
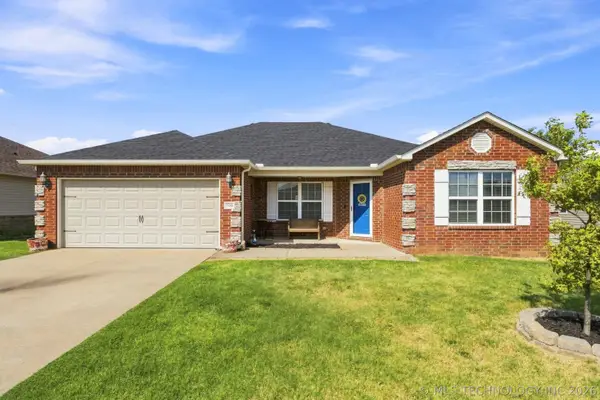 $244,000Active4 beds 2 baths1,566 sq. ft.
23284 S Jewell Drive, Claremore, OK 74019
MLS# 2632232Listed by: COLDWELL BANKER SELECT - New
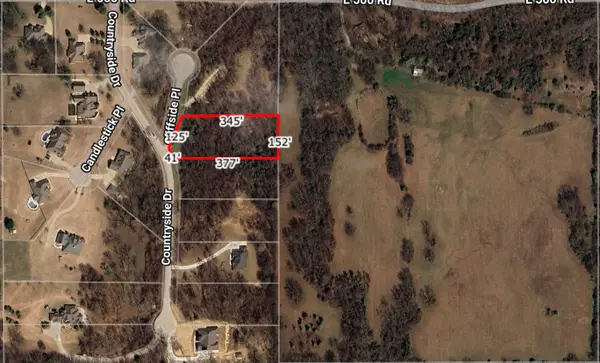 $45,000Active1.3 Acres
22037 Cliffside Place, Claremore, OK 74019
MLS# 2632167Listed by: SKYLINE REALTY, LLC 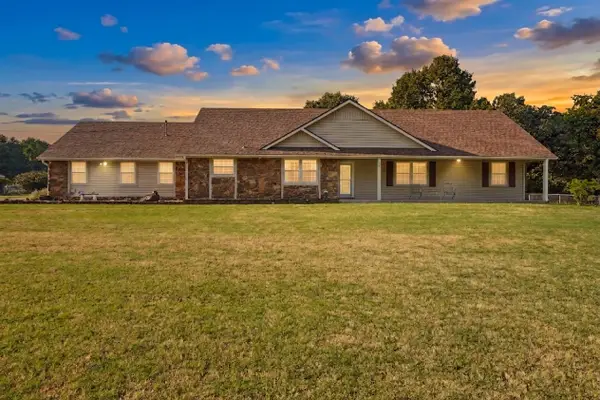 $375,000Pending3 beds 2 baths1,930 sq. ft.
14256 E Dogwood Lane, Claremore, OK 74019
MLS# 2631952Listed by: COLDWELL BANKER SELECT


Protect your home and budget from life's surprises with an Assurant Home Warranty, backed by a partner that supports you through every step of homeownership. Explore Plans.
© 2026 Better Homes and Gardens Real Estate LLC. An Anywhere Real Estate company. All rights reserved. Better Homes and Gardens® Real Estate is a registered trademark owned by Meredith Operations Corporation, licensed to Better Homes and Gardens Real Estate LLC and used with permission. Better Homes and Gardens Real Estate LLC fully supports the principles of the Fair Housing Act and the Equal Opportunity Act. Listing information is deemed reliable but is not guaranteed accurate.
Each office is independently owned and operated.
Any services or products provided by third parties are not provided by, affiliated with or related to Better Homes and Gardens Real Estate LLC, or its affiliated companies.