
11976 N 158th East Avenue, Collinsville, OK 74021
Local realty services provided by:Better Homes and Gardens Real Estate Paramount
Listed by: terry hassell
Office: m & t realty group
MLS#:2633457
Source:OK_NORES
Price summary
- Price:$340,000
- Price per sq. ft.:$193.62
About this home
This gorgeous home features 4 bedrooms, 2 full baths and 3-car garage. Recent updates includes
new: quartz countertops throughout, paint, lighting, kitchen backsplash and much more. The primary
ensuite bathroom features a double-sink vanity, his & hers walk-in closets and a massive walk-in
shower with floor-to-ceiling tiles and a glass sliding door. This corner-lot property is situated
on an acre with Owasso Schools. The covered back patio is great for entertaining alongside the
pool and deck. The roof, pool liner and pool pump filter are all brand new. The backyard is fully
fenced making it safe for children and pets.
Contact an agent
Home facts
- Year built:1999
- Subdivision & Development:Falcon Ridge II
- Listing ID #:2633457
- Added:1 day(s) ago
- Updated:October 08, 2026 at 05:35 PM
Rooms and interior
- Bedrooms:4
- Total bathrooms:2
- Full bathrooms:2
- Rooms Total:8
- Flooring:Tile, Vinyl
- Kitchen Description:Dishwasher, Disposal, Microwave
- Basement:Yes
- Living area:1,756 sq. ft.
Heating and cooling
- Cooling:Central Air
- Heating:Central, Gas
Structure and exterior
- Year built:1999
- Building area:1,756 sq. ft.
- Lot area:1.06 Acres
- Lot Features:Corner Lot
- Architectural Style:Ranch
- Construction Materials:Brick Veneer, Wood Frame
- Foundation Description:Slab
Schools
- High school:Owasso
- Elementary school:Morrow
Finances and disclosures
- Price:$340,000
- Price per sq. ft.:$193.62
- Tax amount:$2,425 (2025)
Features and amenities
- Appliances:Dishwasher, Disposal, Gas Water Heater, Microwave, Oven, Plumbed For Ice Maker, Range, Stove
- Amenities:Ceiling Fan(s), Smoke Detector(s), Vinyl Windows
- Pool features:Above Ground
Parking
- Garage:Yes
- Garage spaces:3
New listings near 11976 N 158th East Avenue
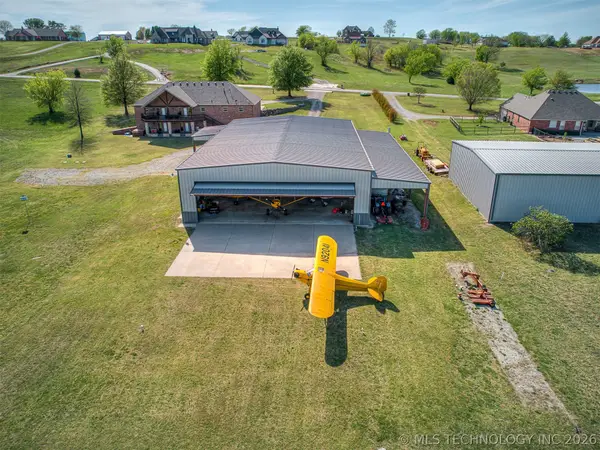 $1,050,000Active3 beds 3 baths3,966 sq. ft.
40800 N 3988 Road, Collinsville, OK 74021
MLS# 2628127Listed by: KELLER WILLIAMS ADVANTAGE- New
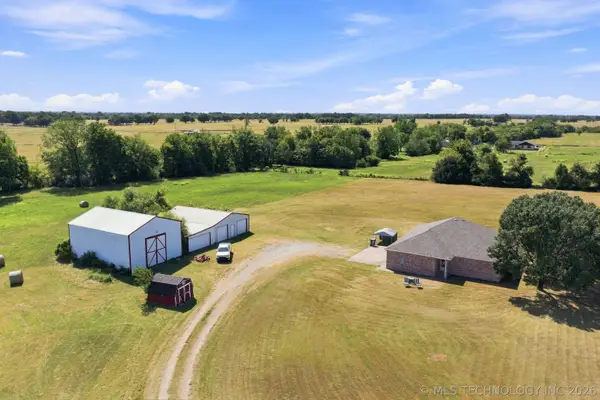 $595,000Active3 beds 2 baths2,424 sq. ft.
400161 W 4080 Drive, Collinsville, OK 74021
MLS# 2630136Listed by: REALTY ONE GROUP DREAMERS 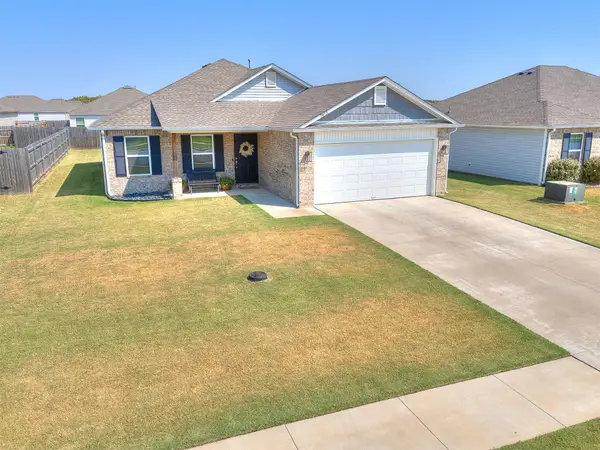 $247,000Active3 beds 2 baths1,410 sq. ft.
7413 E 143 Street N, Collinsville, OK 74021
MLS# 2632644Listed by: BRIX REALTY GROUP LLC (BO)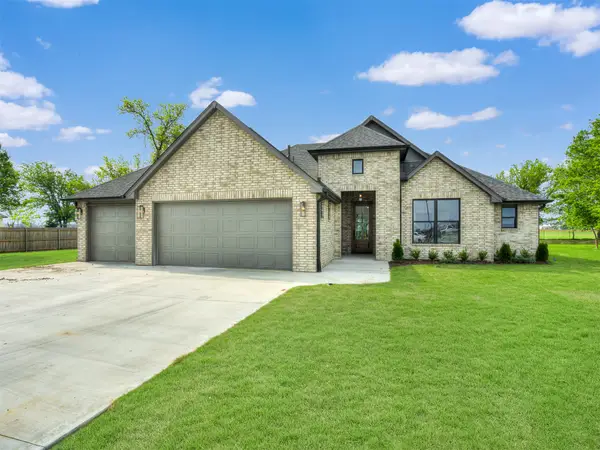 $465,000Active4 beds 2 baths2,377 sq. ft.
13777 N 58th East Avenue, Collinsville, OK 74021
MLS# 2632722Listed by: RE/MAX RESULTS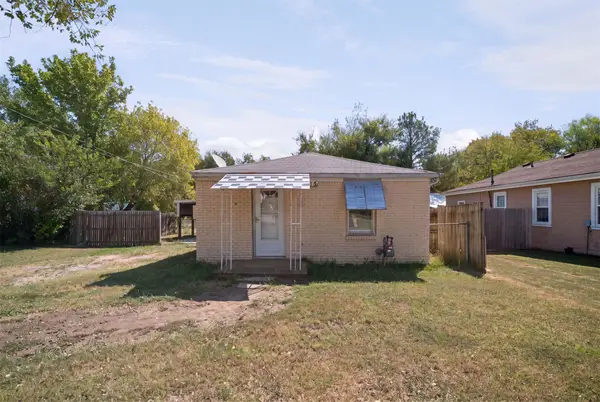 $127,500Active3 beds 2 baths1,128 sq. ft.
605 N 10th Street, Collinsville, OK 74021
MLS# 2632830Listed by: KELLER WILLIAMS PREMIER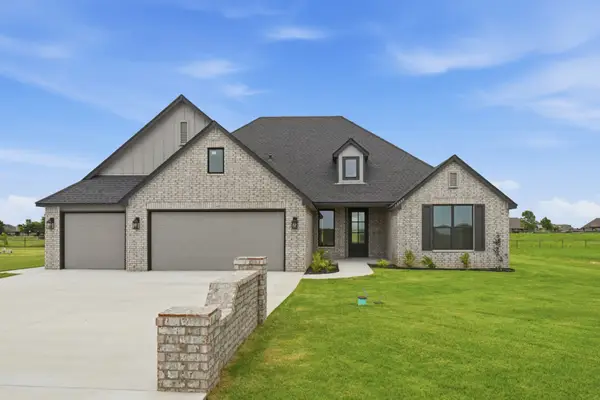 $434,000Active4 beds 2 baths2,158 sq. ft.
13798 N 58th East Avenue W, Collinsville, OK 74021
MLS# 2632851Listed by: TULSA METRO REALTY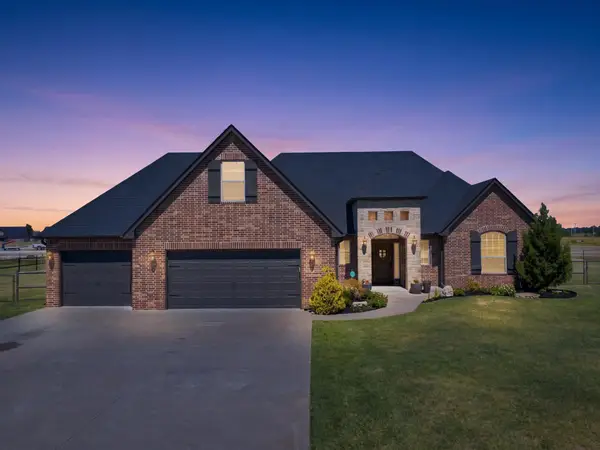 $429,900Active3 beds 3 baths2,334 sq. ft.
6075 E 145th Street N, Collinsville, OK 74021
MLS# 2632933Listed by: CHINOWTH & COHEN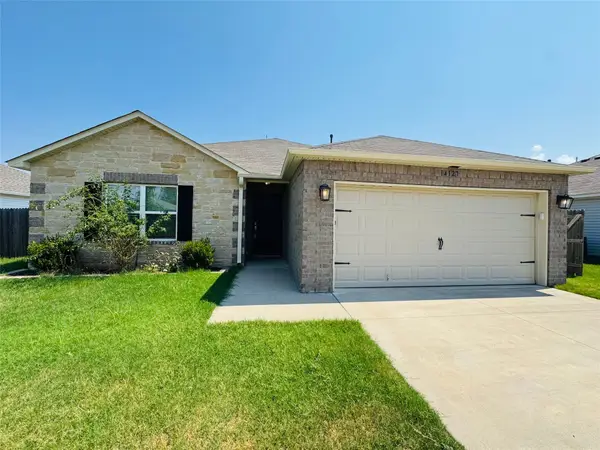 $244,900Active3 beds 2 baths1,547 sq. ft.
14127 N 73rd East Avenue, Collinsville, OK 74021
MLS# 2633170Listed by: FLOTILLA REAL ESTATE PARTNERS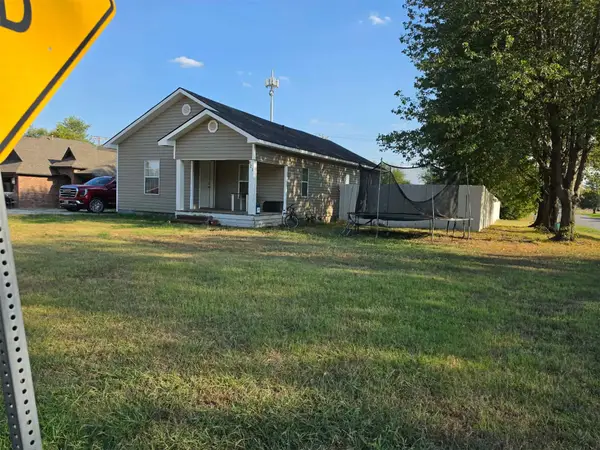 $222,300Active4 beds 2 baths1,556 sq. ft.
821 W Oak Street, Collinsville, OK 74021
MLS# 2633368Listed by: VYLLA HOME


Protect your home and budget from life's surprises with an Assurant Home Warranty, backed by a partner that supports you through every step of homeownership. Explore Plans.
© 2026 Better Homes and Gardens Real Estate LLC. An Anywhere Real Estate company. All rights reserved. Better Homes and Gardens® Real Estate is a registered trademark owned by Meredith Operations Corporation, licensed to Better Homes and Gardens Real Estate LLC and used with permission. Better Homes and Gardens Real Estate LLC fully supports the principles of the Fair Housing Act and the Equal Opportunity Act. Listing information is deemed reliable but is not guaranteed accurate.
Each office is independently owned and operated.
Any services or products provided by third parties are not provided by, affiliated with or related to Better Homes and Gardens Real Estate LLC, or its affiliated companies.