
6075 E 145th Street N, Collinsville, OK 74021
Local realty services provided by:Better Homes and Gardens Real Estate Paramount
6075 E 145th Street N,Collinsville, OK 74021
$429,900
- 3 Beds
- 3 Baths
- 2,334 sq. ft.
- Single family
- Active
Listed by: lindsay gibson
Office: chinowth & cohen
MLS#:2632933
Source:OK_NORES
Price summary
- Price:$429,900
- Price per sq. ft.:$184.19
About this home
Located in close proximity to Skiatook Lake with easy access to Highway 75 and NO HOA restrictions, this beautifully updated home sits on over a half-acre lot that offers ample room for a shop, boat, or RV. The layout includes 3 bedrooms plus a flex room with a full bathroom that could easily serve as a 4th bedroom, game room, or second living space. The property features a brand-new roof, a newer hot water heater, a three-car garage equipped with an in-ground storm shelter, and professional front and back landscaping. Outside, the fully fenced yard has been transformed into a private retreat featuring an extended covered patio—complete with an extended roofline and an additional concrete pad—along with a built-in gas grill and refrigerator to create the perfect outdoor kitchen area, plus a built-in fire pit.
Inside, high-end custom updates flow throughout a versatile floor plan that includes a private pocket office with closing doors off the main area. Vaulted ceilings with striking wood beams, custom built-ins, a cozy fireplace, and large wood-trimmed windows flood the main living spaces with natural light. Hardwood floors run throughout the main level, having been recently extended into all bedrooms and freshly re-stained for a seamless look. The upgraded kitchen comes complete with granite countertops and a custom built-in coffee bar cabinet. Downstairs, the primary suite features new tile flooring in both the bathroom and walk-in closet, while a guest bath boasts added built-in cabinetry. Every detail has been thoughtfully taken care of—just move in and enjoy...
Contact an agent
Home facts
- Year built:2014
- Subdivision & Development:Cooper Crossing Extended II
- Listing ID #:2632933
- Added:1 day(s) ago
- Updated:October 08, 2026 at 05:35 PM
Rooms and interior
- Bedrooms:3
- Total bathrooms:3
- Full bathrooms:3
- Rooms Total:13
- Flooring:Carpet
- Kitchen Description:Dishwasher, Disposal, Microwave, Refrigerator
- Living area:2,334 sq. ft.
Heating and cooling
- Cooling:2 Units, Central Air
- Heating:Central, Gas
Structure and exterior
- Year built:2014
- Building area:2,334 sq. ft.
- Lot area:0.66 Acres
- Construction Materials:Brick, Stone, Wood Frame
- Exterior Features:Outdoor Kitchen
- Foundation Description:Slab
Schools
- High school:Collinsville
- Middle school:Collinsville
- Elementary school:Collinsville
Finances and disclosures
- Price:$429,900
- Price per sq. ft.:$184.19
- Tax amount:$4,076 (2025)
Features and amenities
- Appliances:Dishwasher, Disposal, Gas Water Heater, Microwave, Oven, Plumbed For Ice Maker, Range, Refrigerator, Stove
- Amenities:Attic, Cable TV, Ceiling Fan(s), High Ceilings, High Speed Internet, Insulated Window, Programmable Thermostat, Safe Room Interior, Vinyl Windows, Wired for Data
Parking
- Garage:Yes
- Garage spaces:3
New listings near 6075 E 145th Street N
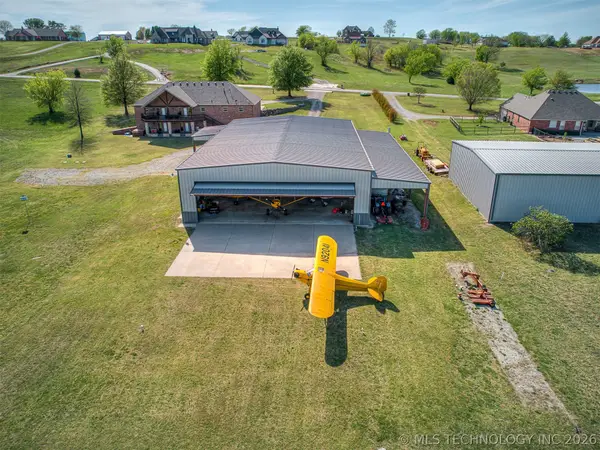 $1,050,000Active3 beds 3 baths3,966 sq. ft.
40800 N 3988 Road, Collinsville, OK 74021
MLS# 2628127Listed by: KELLER WILLIAMS ADVANTAGE- New
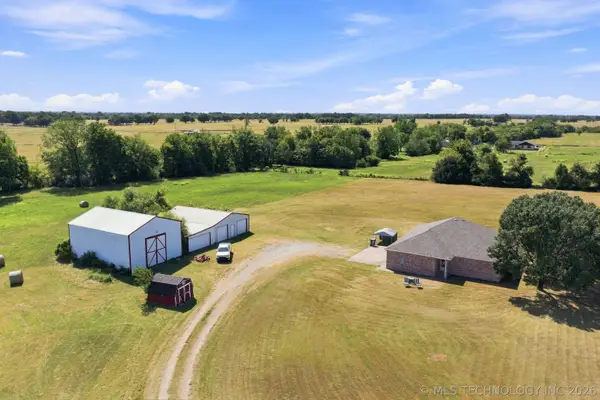 $595,000Active3 beds 2 baths2,424 sq. ft.
400161 W 4080 Drive, Collinsville, OK 74021
MLS# 2630136Listed by: REALTY ONE GROUP DREAMERS 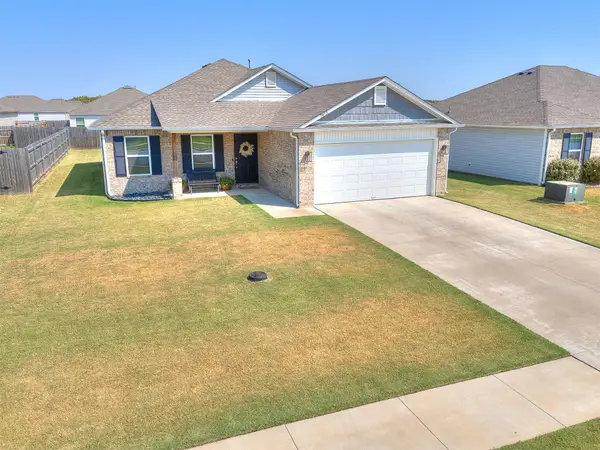 $247,000Active3 beds 2 baths1,410 sq. ft.
7413 E 143 Street N, Collinsville, OK 74021
MLS# 2632644Listed by: BRIX REALTY GROUP LLC (BO)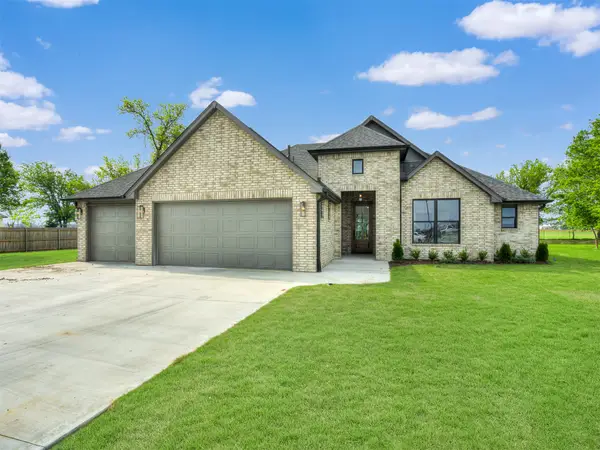 $465,000Active4 beds 2 baths2,377 sq. ft.
13777 N 58th East Avenue, Collinsville, OK 74021
MLS# 2632722Listed by: RE/MAX RESULTS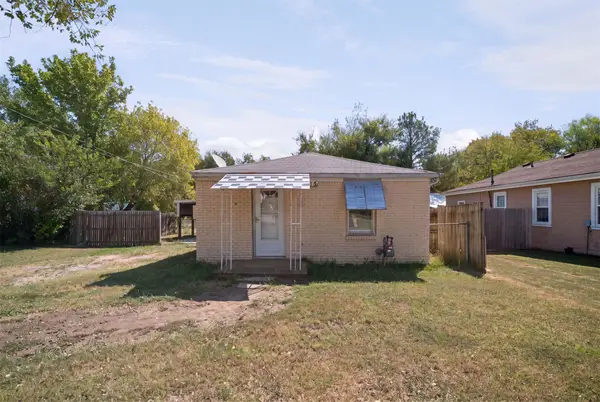 $127,500Active3 beds 2 baths1,128 sq. ft.
605 N 10th Street, Collinsville, OK 74021
MLS# 2632830Listed by: KELLER WILLIAMS PREMIER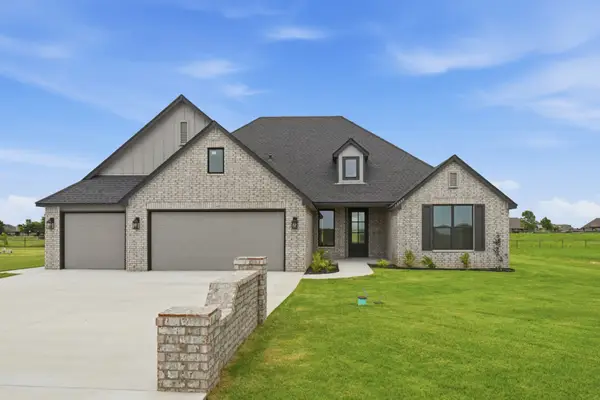 $434,000Active4 beds 2 baths2,158 sq. ft.
13798 N 58th East Avenue W, Collinsville, OK 74021
MLS# 2632851Listed by: TULSA METRO REALTY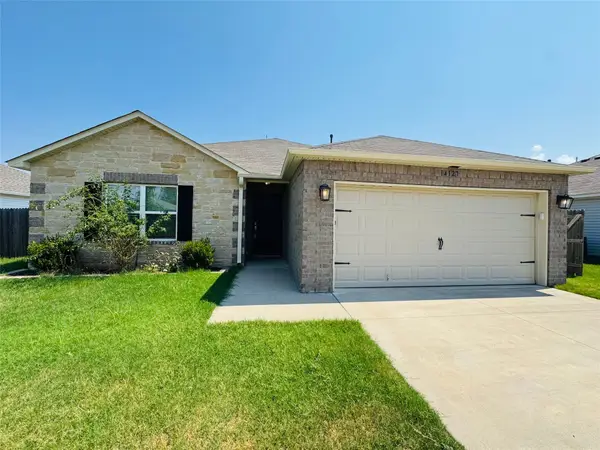 $244,900Active3 beds 2 baths1,547 sq. ft.
14127 N 73rd East Avenue, Collinsville, OK 74021
MLS# 2633170Listed by: FLOTILLA REAL ESTATE PARTNERS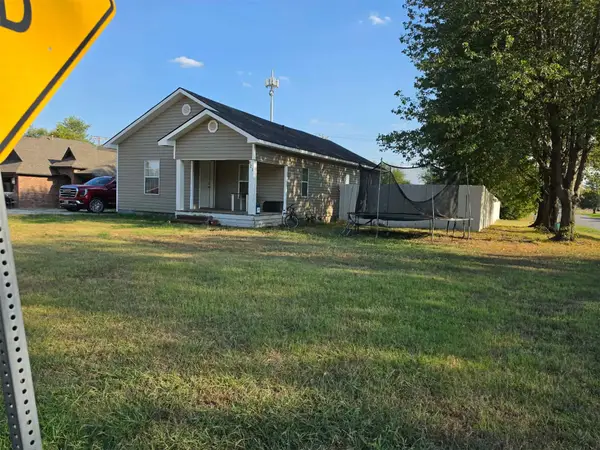 $222,300Active4 beds 2 baths1,556 sq. ft.
821 W Oak Street, Collinsville, OK 74021
MLS# 2633368Listed by: VYLLA HOME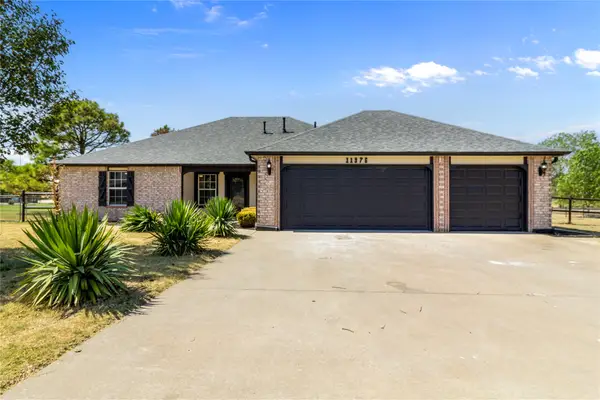 $340,000Active4 beds 2 baths1,756 sq. ft.
11976 N 158th East Avenue, Collinsville, OK 74021
MLS# 2633457Listed by: M & T REALTY GROUP


Protect your home and budget from life's surprises with an Assurant Home Warranty, backed by a partner that supports you through every step of homeownership. Explore Plans.
© 2026 Better Homes and Gardens Real Estate LLC. An Anywhere Real Estate company. All rights reserved. Better Homes and Gardens® Real Estate is a registered trademark owned by Meredith Operations Corporation, licensed to Better Homes and Gardens Real Estate LLC and used with permission. Better Homes and Gardens Real Estate LLC fully supports the principles of the Fair Housing Act and the Equal Opportunity Act. Listing information is deemed reliable but is not guaranteed accurate.
Each office is independently owned and operated.
Any services or products provided by third parties are not provided by, affiliated with or related to Better Homes and Gardens Real Estate LLC, or its affiliated companies.