
400161 W 4080 Drive, Collinsville, OK 74021
Local realty services provided by:Better Homes and Gardens Real Estate Green Country
Listed by: sarah dilks
Office: realty one group dreamers
MLS#:2630136
Source:OK_NORES
Price summary
- Price:$595,000
- Price per sq. ft.:$245.46
About this home
Looking for a little breathing room without giving up easy access to town? This 10-acre Washington County property sits on a private drive and offers the space, privacy, and versatility that are getting harder to find.
The all-electric home has had several important updates, including a new roof, newer windows, updated bathrooms, new carpet in the bedrooms, and approximately 18 inches of attic insulation. Inside, you’ll find beautiful red oak cabinetry, plenty of room to spread out, and a huge game room ready for movie nights, a pool table, hobbies, entertaining, or whatever fits your lifestyle. A 110-gallon hot water tank is another great feature for a busy household.
Outside is where this property really opens up the possibilities. With 10 acres and two shops, there’s room for equipment, projects, storage, recreational toys, a home-based business, or simply creating the country property you’ve always wanted. One of the shops features impressive 18-foot ceilings and approximately 40 feet of depth, giving you the kind of space that can accommodate larger equipment, projects, or serious workspace needs.
And while you get the privacy and acreage, you’re still conveniently located near Highway 75 and Highway 169, making it easy to reach Owasso, Collinsville, Bartlesville, Tulsa, and surrounding communities.
Bring your ideas. Bring your hobbies. Bring the things you never had room for before. This Washington County acreage is ready for your imagination to take over....
Contact an agent
Home facts
- Year built:1997
- Subdivision & Development:Rural Residential
- Listing ID #:2630136
- Added:1 day(s) ago
- Updated:October 08, 2026 at 05:35 PM
Rooms and interior
- Bedrooms:3
- Total bathrooms:2
- Full bathrooms:2
- Flooring:Carpet, Tile
- Kitchen Description:Dishwasher, Disposal
- Basement:Yes
- Basement Description:Crawl Space
- Living area:2,424 sq. ft.
Heating and cooling
- Cooling:Central Air
- Heating:Central, Electric
Structure and exterior
- Year built:1997
- Building area:2,424 sq. ft.
- Lot area:10 Acres
- Lot Features:Wooded
- Construction Materials:Brick, Wood Frame
Schools
- High school:Caney Valley
- Elementary school:Caney Valley
Finances and disclosures
- Price:$595,000
- Price per sq. ft.:$245.46
- Tax amount:$1,855 (2025)
Features and amenities
- Appliances:Dishwasher, Disposal, Electric Water Heater, Oven, Range, Stove
- Amenities:High Speed Internet, Insulated Window, Programmable Thermostat, Smoke Detector(s), Vinyl Windows
Parking
- Garage:Yes
- Garage spaces:4
New listings near 400161 W 4080 Drive
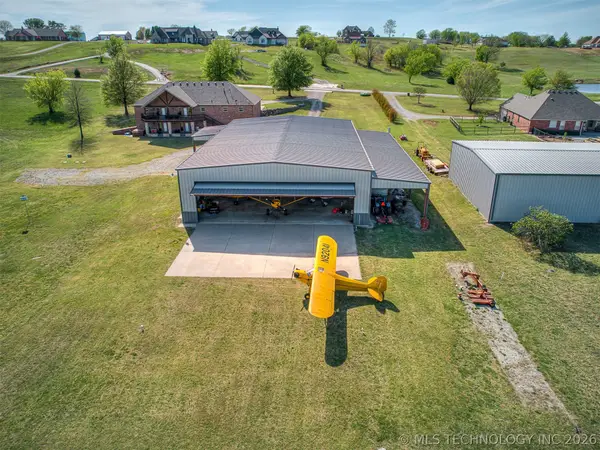 $1,050,000Active3 beds 3 baths3,966 sq. ft.
40800 N 3988 Road, Collinsville, OK 74021
MLS# 2628127Listed by: KELLER WILLIAMS ADVANTAGE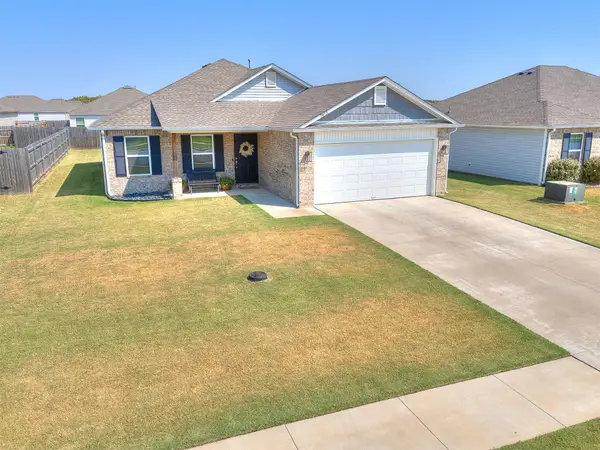 $247,000Active3 beds 2 baths1,410 sq. ft.
7413 E 143 Street N, Collinsville, OK 74021
MLS# 2632644Listed by: BRIX REALTY GROUP LLC (BO)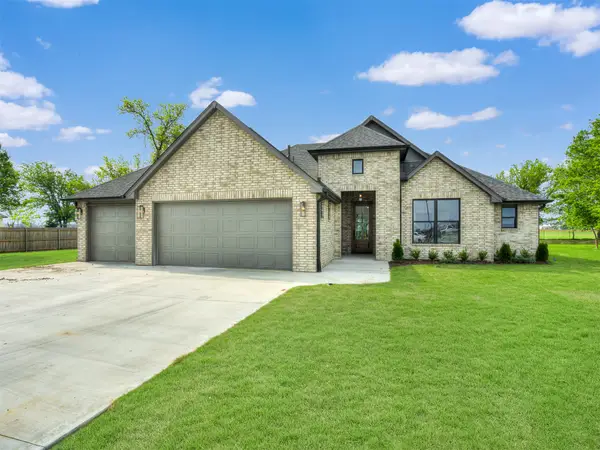 $465,000Active4 beds 2 baths2,377 sq. ft.
13777 N 58th East Avenue, Collinsville, OK 74021
MLS# 2632722Listed by: RE/MAX RESULTS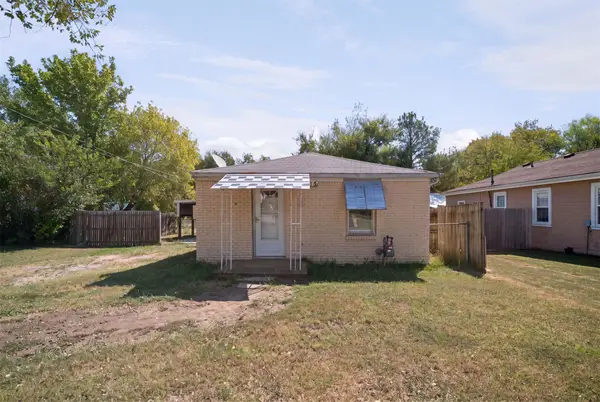 $127,500Active3 beds 2 baths1,128 sq. ft.
605 N 10th Street, Collinsville, OK 74021
MLS# 2632830Listed by: KELLER WILLIAMS PREMIER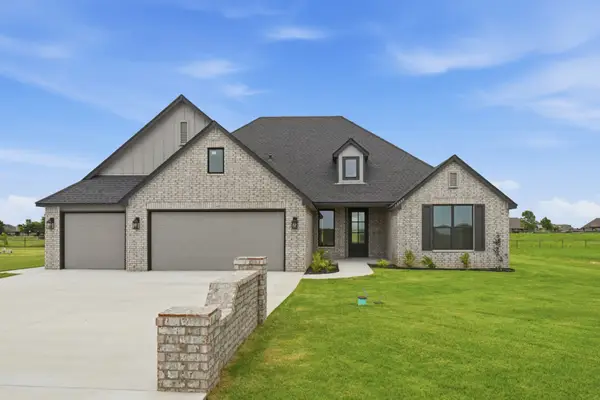 $434,000Active4 beds 2 baths2,158 sq. ft.
13798 N 58th East Avenue W, Collinsville, OK 74021
MLS# 2632851Listed by: TULSA METRO REALTY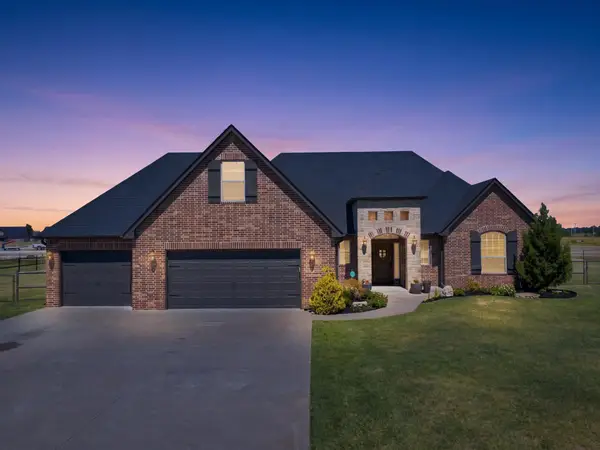 $429,900Active3 beds 3 baths2,334 sq. ft.
6075 E 145th Street N, Collinsville, OK 74021
MLS# 2632933Listed by: CHINOWTH & COHEN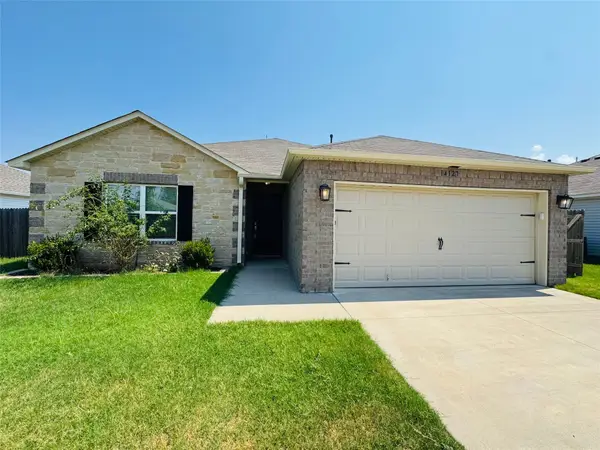 $244,900Active3 beds 2 baths1,547 sq. ft.
14127 N 73rd East Avenue, Collinsville, OK 74021
MLS# 2633170Listed by: FLOTILLA REAL ESTATE PARTNERS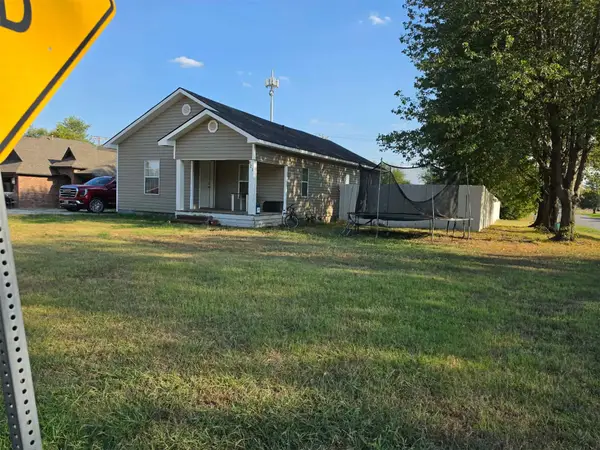 $222,300Active4 beds 2 baths1,556 sq. ft.
821 W Oak Street, Collinsville, OK 74021
MLS# 2633368Listed by: VYLLA HOME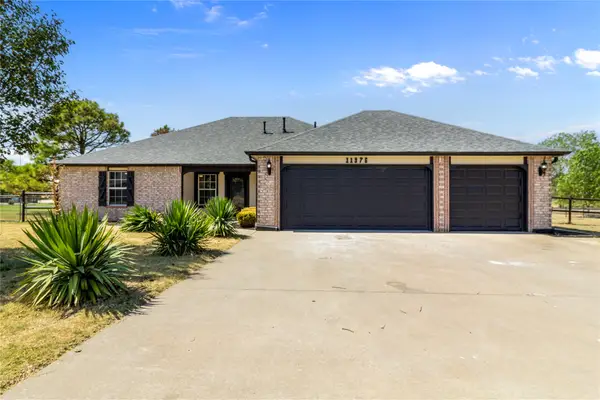 $340,000Active4 beds 2 baths1,756 sq. ft.
11976 N 158th East Avenue, Collinsville, OK 74021
MLS# 2633457Listed by: M & T REALTY GROUP


Protect your home and budget from life's surprises with an Assurant Home Warranty, backed by a partner that supports you through every step of homeownership. Explore Plans.
© 2026 Better Homes and Gardens Real Estate LLC. An Anywhere Real Estate company. All rights reserved. Better Homes and Gardens® Real Estate is a registered trademark owned by Meredith Operations Corporation, licensed to Better Homes and Gardens Real Estate LLC and used with permission. Better Homes and Gardens Real Estate LLC fully supports the principles of the Fair Housing Act and the Equal Opportunity Act. Listing information is deemed reliable but is not guaranteed accurate.
Each office is independently owned and operated.
Any services or products provided by third parties are not provided by, affiliated with or related to Better Homes and Gardens Real Estate LLC, or its affiliated companies.