
401790 W 4100 Road, Collinsville, OK 74021
Local realty services provided by:Better Homes and Gardens Real Estate Green Country
401790 W 4100 Road,Collinsville, OK 74021
$675,000
- 4 Beds
- 3 Baths
- 2,957 sq. ft.
- Single family
- Active
Listed by: barbara collier
Office: mcgraw, realtors
MLS#:2633092
Source:OK_NORES
Price summary
- Price:$675,000
- Price per sq. ft.:$228.27
About this home
$ 20,000.00 PRICE REDUCTION. Welcome to country living close to Collinsville, Owasso and Bartlesville. Educated at Collinsville school system. A gated entrance and winding road will lead you through this peaceful 10 Acres with trees, a separate garage/shop just inside the gate, large pond that is divided by the road heading to the house. The home has a new "FORTIFIED" roof, new vinyl windows with "transferable warranty", newer flooring and recent exterior paint. The oversized two car garage has custom cabinets that run all across the back of garage and the floor has been custom coated. There is a breezeway that connects the garage to the home. You could park a car in it or it makes a great covered patio area and it is equipped with a TV. The home consist of 4 bedrooms (3 large bedrooms and a 1 smaller) smaller bedroom is being used as a office. Three full baths, utility area/room and a walk in pantry. The primary bath is extremely large and consist of a big walk in shower and a whirlpool tub. The other 2 baths have walk in showers. The Large living room has wood burning fireplace and blower, large dining room with a perfect view of the land and pond. Kitchen is open to the dining room and is divided with a work area between the two rooms. Seller is offering a $10,000 allowance on Kitchen.Listing Agent is related to the seller....
Contact an agent
Home facts
- Year built:1950
- Subdivision & Development:Rural Residential
- Listing ID #:2633092
- Added:1 day(s) ago
- Updated:October 08, 2026 at 05:35 PM
Rooms and interior
- Bedrooms:4
- Total bathrooms:3
- Full bathrooms:3
- Rooms Total:10
- Flooring:Carpet, Tile, Wood
- Kitchen Description:Dishwasher, Microwave
- Basement:Yes
- Living area:2,957 sq. ft.
Heating and cooling
- Cooling:Heat Pump
- Heating:Electric, Geothermal, Heat Pump
Structure and exterior
- Year built:1950
- Building area:2,957 sq. ft.
- Lot area:10.16 Acres
- Architectural Style:Ranch
- Construction Materials:Stone, Wood Frame
- Foundation Description:Slab
Schools
- High school:Collinsville
- Middle school:Collinsville
- Elementary school:Collinsville
Finances and disclosures
- Price:$675,000
- Price per sq. ft.:$228.27
- Tax amount:$2,078 (2025)
Features and amenities
- Appliances:Dishwasher, Electric Water Heater, Microwave, Oven, Range, Stove
- Amenities:Vinyl Windows
Parking
- Garage:Yes
- Garage spaces:3
New listings near 401790 W 4100 Road
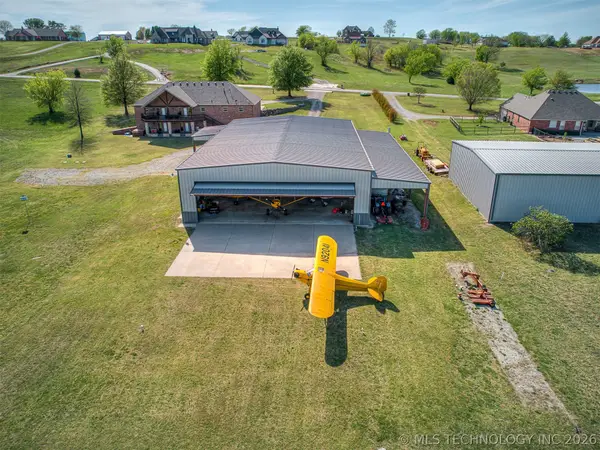 $1,050,000Active3 beds 3 baths3,966 sq. ft.
40800 N 3988 Road, Collinsville, OK 74021
MLS# 2628127Listed by: KELLER WILLIAMS ADVANTAGE- New
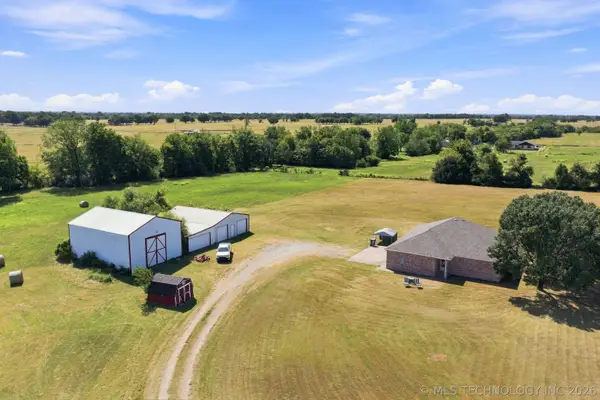 $595,000Active3 beds 2 baths2,424 sq. ft.
400161 W 4080 Drive, Collinsville, OK 74021
MLS# 2630136Listed by: REALTY ONE GROUP DREAMERS 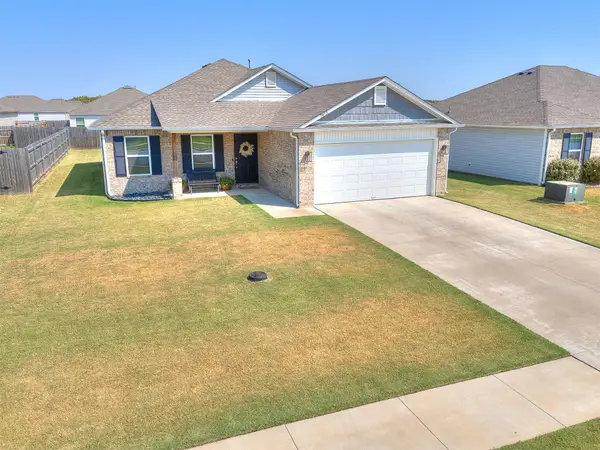 $247,000Active3 beds 2 baths1,410 sq. ft.
7413 E 143 Street N, Collinsville, OK 74021
MLS# 2632644Listed by: BRIX REALTY GROUP LLC (BO)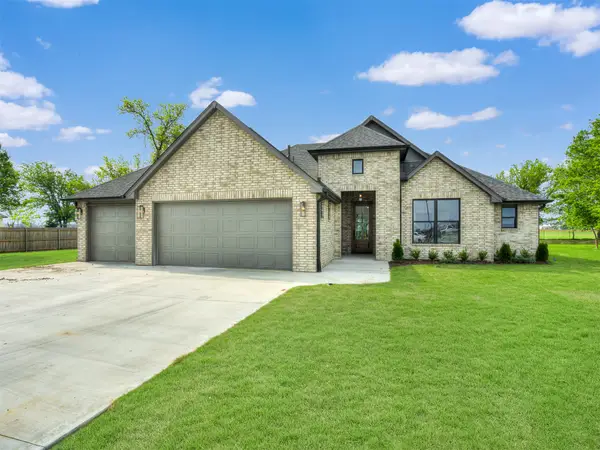 $465,000Active4 beds 2 baths2,377 sq. ft.
13777 N 58th East Avenue, Collinsville, OK 74021
MLS# 2632722Listed by: RE/MAX RESULTS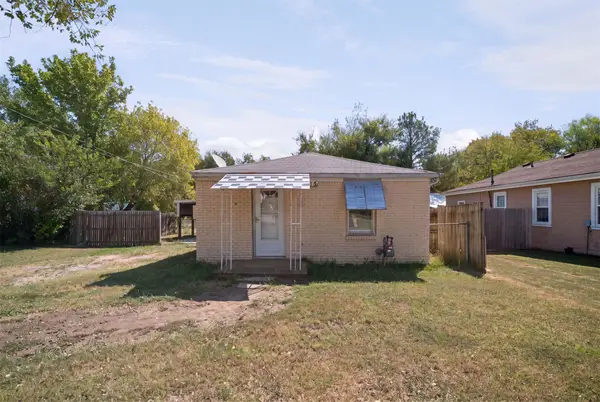 $127,500Active3 beds 2 baths1,128 sq. ft.
605 N 10th Street, Collinsville, OK 74021
MLS# 2632830Listed by: KELLER WILLIAMS PREMIER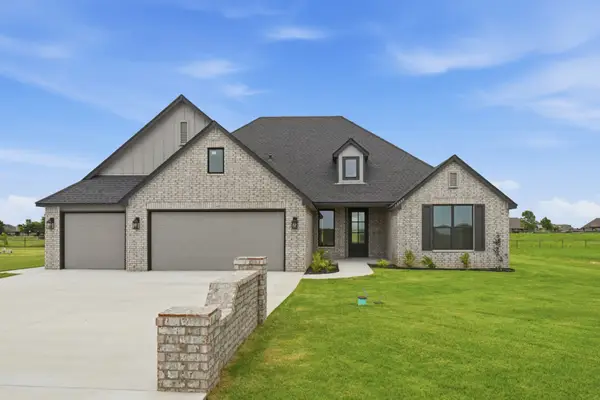 $434,000Active4 beds 2 baths2,158 sq. ft.
13798 N 58th East Avenue W, Collinsville, OK 74021
MLS# 2632851Listed by: TULSA METRO REALTY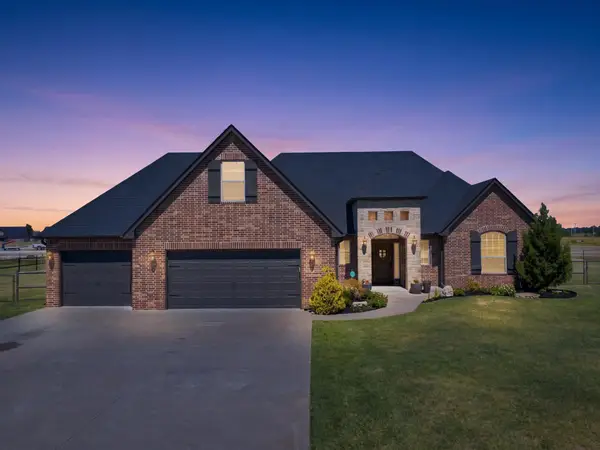 $429,900Active3 beds 3 baths2,334 sq. ft.
6075 E 145th Street N, Collinsville, OK 74021
MLS# 2632933Listed by: CHINOWTH & COHEN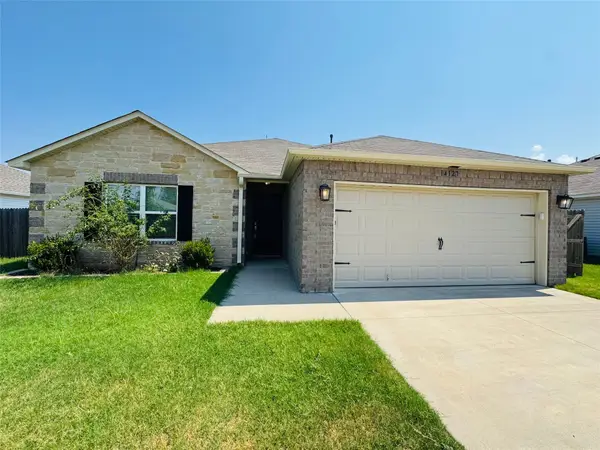 $244,900Active3 beds 2 baths1,547 sq. ft.
14127 N 73rd East Avenue, Collinsville, OK 74021
MLS# 2633170Listed by: FLOTILLA REAL ESTATE PARTNERS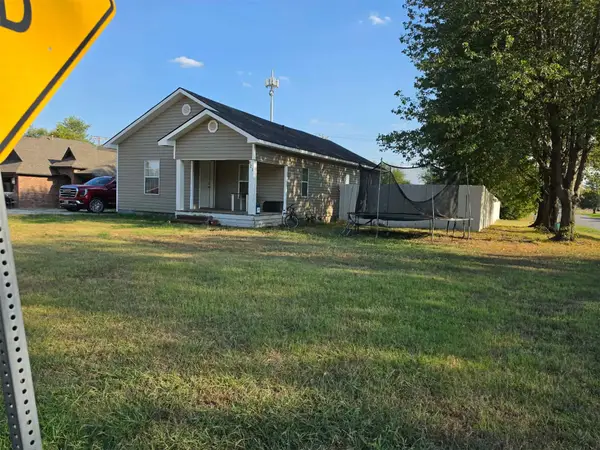 $222,300Active4 beds 2 baths1,556 sq. ft.
821 W Oak Street, Collinsville, OK 74021
MLS# 2633368Listed by: VYLLA HOME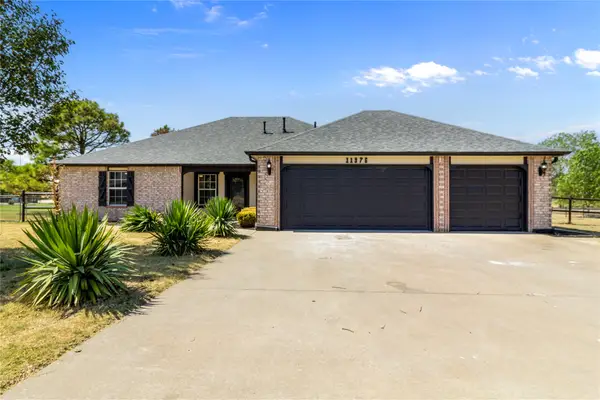 $340,000Active4 beds 2 baths1,756 sq. ft.
11976 N 158th East Avenue, Collinsville, OK 74021
MLS# 2633457Listed by: M & T REALTY GROUP


Protect your home and budget from life's surprises with an Assurant Home Warranty, backed by a partner that supports you through every step of homeownership. Explore Plans.
© 2026 Better Homes and Gardens Real Estate LLC. An Anywhere Real Estate company. All rights reserved. Better Homes and Gardens® Real Estate is a registered trademark owned by Meredith Operations Corporation, licensed to Better Homes and Gardens Real Estate LLC and used with permission. Better Homes and Gardens Real Estate LLC fully supports the principles of the Fair Housing Act and the Equal Opportunity Act. Listing information is deemed reliable but is not guaranteed accurate.
Each office is independently owned and operated.
Any services or products provided by third parties are not provided by, affiliated with or related to Better Homes and Gardens Real Estate LLC, or its affiliated companies.