
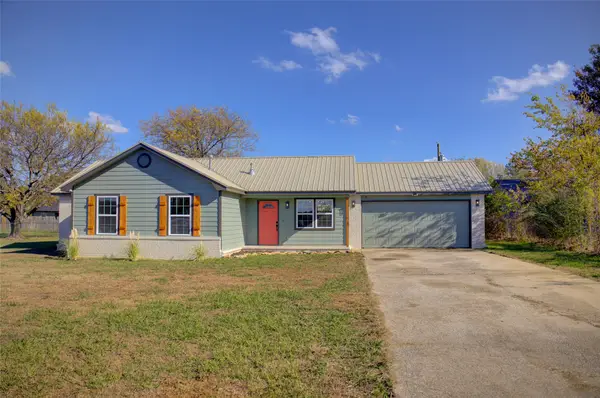
9956 E 120th Street, Collinsville, OK 74021
Local realty services provided by:Better Homes and Gardens Real Estate Winans
Listed by: bonnie gross
Office: coldwell banker select
MLS#:2640483
Source:OK_NORES
Price summary
- Price:$328,900
- Price per sq. ft.:$184.46
About this home
Coming Soon No offers or showings until November 20th. Enjoy the best of country living with the convenience of nearby shopping, restaurants, and Owasso schools! Situated on 2.5 acres at the end of a dead-end street, this ranch-style home offers the perfect setup for horses or livestock. The 3-stall barn includes electricity, and additional amenities include a nice storage building and an above-ground storm shelter. Inside, the open floor plan was updated approximately 10 years ago, and the home received a brand-new roof in summer 2026. Outdoor features and included items make this property even more appealing, with a hay rack, water barrel, outdoor security cameras, and patio awning, plus the washer, dryer, and refrigerator. If you're looking for room to spread out, space for your animals, and a peaceful country setting without sacrificing convenience, this property is a must-see!
Contact an agent
Home facts
- Year built:1965
- Subdivision & Development:Tulsa Co Unplatted
- Listing ID #:2640483
- Added:1 day(s) ago
- Updated:November 20, 2026 at 01:22 PM
Rooms and interior
- Bedrooms:3
- Total bathrooms:2
- Full bathrooms:1
- Rooms Total:9
- Flooring:Carpet, Tile
- Kitchen Description:Dishwasher, Disposal, Refrigerator
- Living area:1,783 sq. ft.
Heating and cooling
- Cooling:Central Air
- Heating:Central, Gas
Structure and exterior
- Year built:1965
- Building area:1,783 sq. ft.
- Lot area:2.62 Acres
- Lot Features:Mature Trees
- Architectural Style:Ranch
- Construction Materials:Brick, Wood Frame
- Foundation Description:Slab
Schools
- High school:Owasso
- Middle school:Owasso
- Elementary school:Morrow
Finances and disclosures
- Price:$328,900
- Price per sq. ft.:$184.46
- Tax amount:$1,457 (2025)
Features and amenities
- Appliances:Convection Oven, Dishwasher, Disposal, Dryer, Gas Water Heater, Oven, Plumbed For Ice Maker, Range, Refrigerator, Stove, Washer
- Laundry features:Dryer, Washer
- Amenities:Cable TV, Ceiling Fan(s), High Speed Internet, Insulated Window, Safe Room Exterior, Security System - Owned, Smoke Detector(s), Vinyl Windows
Parking
- Garage:Yes
- Garage spaces:2
New listings near 9956 E 120th Street
- New
 $239,900Active3 beds 2 baths1,240 sq. ft.
11807 N 190th East Avenue, Collinsville, OK 74021
MLS# 2641276Listed by: MCGRAW, REALTORS - Open Sat, 1 to 3pmNew
 $245,000Active3 beds 2 baths1,244 sq. ft.
7412 E 142 Street, Collinsville, OK 74021
MLS# 2640677Listed by: REDFIN CORPORATION - New
 $429,000Active3 beds 2 baths2,176 sq. ft.
14195 N 54th East Avenue, Collinsville, OK 74021
MLS# 2640556Listed by: SKYLINE REALTY, LLC - Open Sat, 2 to 4pmNew
 $199,000Active3 beds 2 baths1,071 sq. ft.
626 E Center Street, Collinsville, OK 74021
MLS# 2640870Listed by: CHINOWTH & COHEN - New
 $529,900Active4 beds 3 baths2,838 sq. ft.
11338 E 184th Street, Collinsville, OK 74021
MLS# 2640930Listed by: EXECUTIVE HOMES REALTY, LLC - Open Sat, 2 to 4pmNew
 $420,000Active4 beds 3 baths2,147 sq. ft.
14238 N 68th Avenue E, Collinsville, OK 74021
MLS# 2640878Listed by: PEMBROOK REALTY GROUP - New
 $557,500Active4 beds 4 baths3,715 sq. ft.
11005 E 156th Street, Collinsville, OK 74021
MLS# 2640724Listed by: COLDWELL BANKER SELECT - Open Sun, 1 to 3pmNew
 $335,000Active4 beds 2 baths1,872 sq. ft.
13011 E 123rd Place, Collinsville, OK 74021
MLS# 2640746Listed by: COLDWELL BANKER SELECT - New
 $434,000Active4 beds 2 baths2,158 sq. ft.
5725 E 140th Street, Collinsville, OK 74021
MLS# 2640594Listed by: TULSA METRO REALTY


Protect your home and budget from life's surprises with an Assurant Home Warranty, backed by a partner that supports you through every step of homeownership. Explore Plans.
© 2026 Better Homes and Gardens Real Estate LLC. An Anywhere Real Estate company. All rights reserved. Better Homes and Gardens® Real Estate is a registered trademark owned by Meredith Operations Corporation, licensed to Better Homes and Gardens Real Estate LLC and used with permission. Better Homes and Gardens Real Estate LLC fully supports the principles of the Fair Housing Act and the Equal Opportunity Act. Listing information is deemed reliable but is not guaranteed accurate.
Each office is independently owned and operated.
Any services or products provided by third parties are not provided by, affiliated with or related to Better Homes and Gardens Real Estate LLC, or its affiliated companies.