
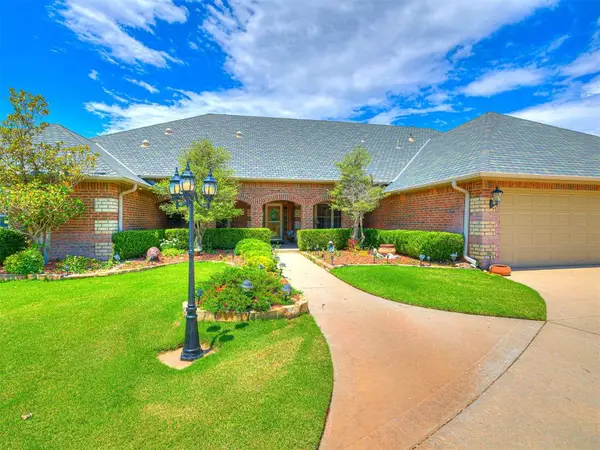
4109 Copper Rock Drive, Edmond, OK 73025
Local realty services provided by:Better Homes and Gardens Real Estate Paramount
Listed by: kerry chaney
Office: modern abode realty
MLS#:1231074
Source:OK_OKC
4109 Copper Rock Drive,Edmond, OK 73025
$732,000
- 5 Beds
- 5 Baths
- 4,308 sq. ft.
- Single family
- Active
Price summary
- Price:$732,000
- Price per sq. ft.:$169.92
About this home
A true showcase of Southern charm and timeless design, this remarkable home—FEATURED IN SOUTHERN LIVING MAGAZINE is designed with elegance and everyday comfort in mind, the spacious floor plan offers versatility for entertaining and daily living. Rich hardwood flooring extends throughout the main downstairs living spaces, and a grand staircase creates an inviting and sophisticated first impression. The fully remodeled kitchen is beautifully appointed with stainless steel appliances, custom cabinetry, and a stunning 6-foot island with a 2 1/2" live-edge granite slab. The main living area is truly breathtaking with soaring 18-foot ceilings, striking stone fireplace, and an expansive wall of windows that fills the space with natural light and has a view of the backyard oasis. An additional front living space provides flexibility for gatherings, formal entertaining, or a secondary sitting area. The spacious primary suite offers a peaceful retreat complete with a gas fireplace and a beautifully designed en suite bath featuring a double vanity, whirlpool tub, and a large walk-in shower. Just off the primary suite is an elegant study with custom built-ins and an additional gas fireplace, perfect for a home office or quiet reading space.
Upstairs, you’ll find four oversized bedrooms, a cozy reading nook, and two large bonus spaces that add to the versatility of the home.
Step outside to your own private backyard retreat surrounded by mature trees that provide exceptional privacy. Back yard includes Multiple patio spaces, an in-ground pool, relaxing hot tub, tranquil water feature, and a cozy fire pit great for entertaining or unwinding year-round. The side yard provides plenty of room to play, garden, or to accommodate your pets. Discover refined living in the highly sought-after Oak Tree Park community, offering amenities such as a pool, tennis court, playground, walking trails, and 3 scenic ponds. This home is truly enchanting! Book your showing today!...
Contact an agent
Home facts
- Year built:1995
- Listing ID #:1231074
- Added:1 day(s) ago
- Updated:May 28, 2026 at 05:17 AM
Rooms and interior
- Bedrooms:5
- Total bathrooms:5
- Full bathrooms:3
- Half bathrooms:2
- Flooring:Carpet, Tile, Wood
- Kitchen Description:Dishwasher, Disposal, Ice Maker, Microwave
- Living area:4,308 sq. ft.
Heating and cooling
- Cooling:Central Electric
Structure and exterior
- Roof:Composition
- Year built:1995
- Building area:4,308 sq. ft.
- Lot area:0.27 Acres
- Lot Features:Interior Lot, Wooded
- Architectural Style:Traditional
- Construction Materials:Frame, Masonry Vaneer, Stone
- Exterior Features:Covered Porch, Fire Pit, Patio-Covered, Rain Gutters, Spa/Hot Tub, Water Feature
- Foundation Description:Slab
Schools
- High school:North HS
- Middle school:Cheyenne MS
- Elementary school:Cross Timbers ES
Utilities
- Water:Public
Finances and disclosures
- Price:$732,000
- Price per sq. ft.:$169.92
Features and amenities
- Appliances:Dishwasher, Disposal, Ice Maker, Microwave
- Laundry features:Laundry Room
- Amenities:Combo Woodwork, Paint Woodwork, Stained Wood, Whirlpool
- Pool features:Heated
Parking
- Parking description:Concrete
- Garage:Yes
- Garage spaces:3

New listings near 4109 Copper Rock Drive
- New
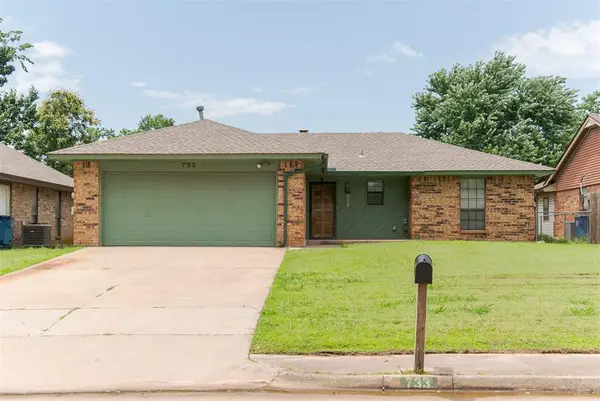 $219,000Active3 beds 2 baths1,358 sq. ft.
733 Mallard Avenue, Edmond, OK 73003
MLS# 1231324Listed by: SAGE SOTHEBY'S REALTY - New
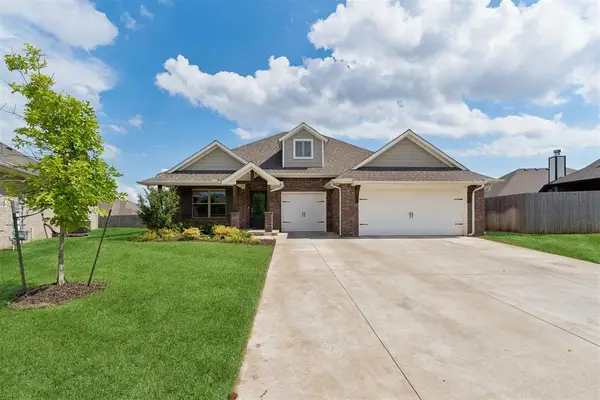 $369,900Active4 beds 2 baths1,944 sq. ft.
8224 Lambert Way, Edmond, OK 73034
MLS# 1228865Listed by: KELLER WILLIAMS CENTRAL OK ED - New
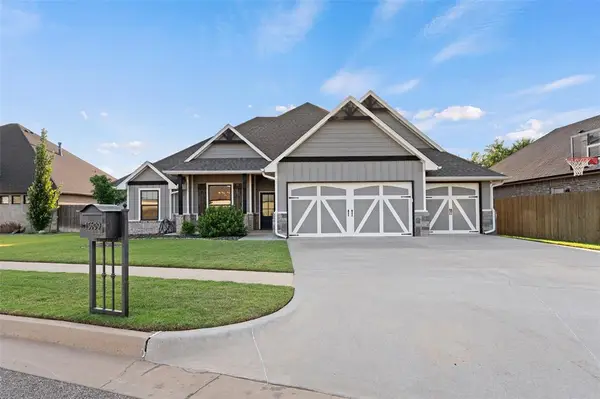 $540,000Active4 beds 3 baths2,873 sq. ft.
15609 Fountain Creek Lane, Edmond, OK 73013
MLS# 1231287Listed by: CHINOWTH & COHEN - New
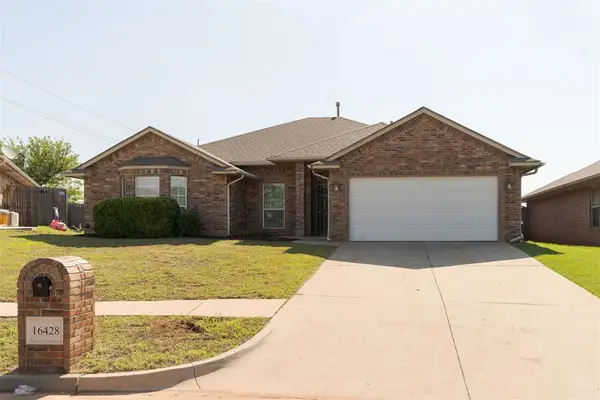 $285,000Active3 beds 2 baths1,780 sq. ft.
16428 Village Common Drive, Edmond, OK 73013
MLS# 1231410Listed by: SAGE SOTHEBY'S REALTY - New
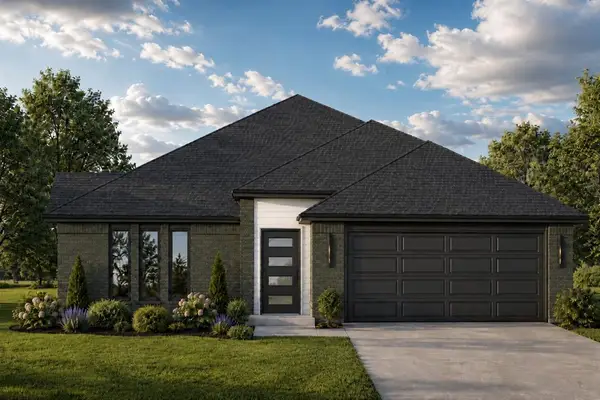 $345,900Active4 beds 2 baths1,775 sq. ft.
4124 Overlook Pass, Edmond, OK 73025
MLS# 1231445Listed by: AUTHENTIC REAL ESTATE GROUP - New
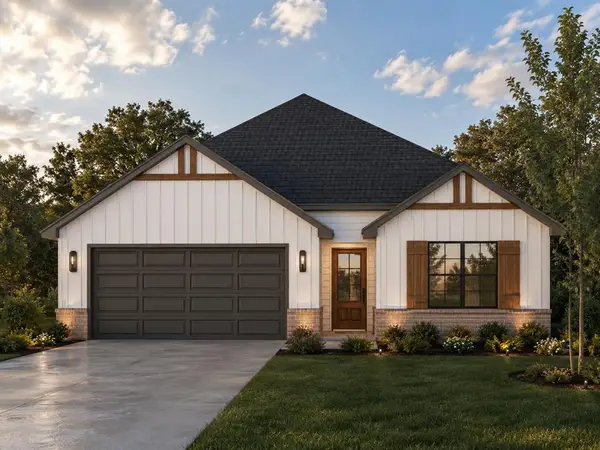 $345,900Active3 beds 2 baths1,770 sq. ft.
4108 Overlook Pass, Edmond, OK 73025
MLS# 1229489Listed by: AUTHENTIC REAL ESTATE GROUP - New
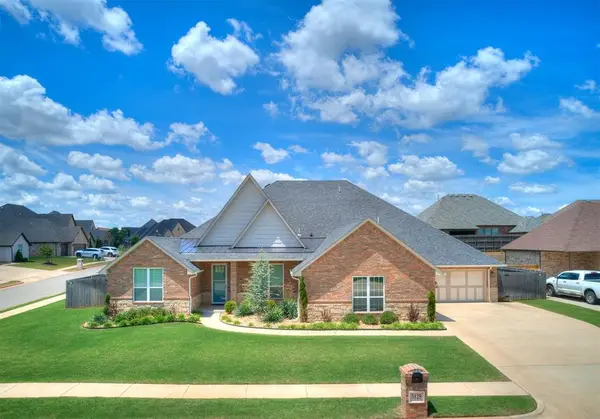 $659,900Active4 beds 4 baths3,777 sq. ft.
3125 Mackenzie Avenue, Edmond, OK 73013
MLS# 1230822Listed by: METRO BROKERS OF OKLAHOMA - New
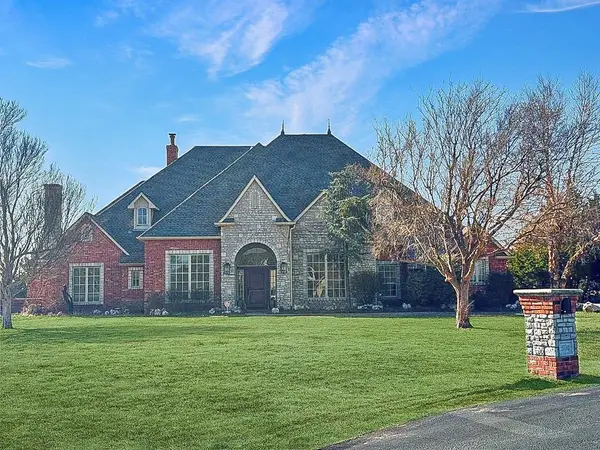 $800,000Active5 beds 7 baths6,296 sq. ft.
5100 Cedar Ridge Drive, Edmond, OK 73025
MLS# 1231001Listed by: EXP REALTY, LLC - Open Sun, 2 to 4pmNew
 $999,000Active4 beds 4 baths5,709 sq. ft.
20611 Deer Springs Circle, Edmond, OK 73012
MLS# 1231367Listed by: WHITTINGTON REALTY


Protect your home and budget from life's surprises with an Assurant Home Warranty, backed by a partner that supports you through every step of homeownership. Explore Plans.
© 2026 Better Homes and Gardens Real Estate LLC. An Anywhere Real Estate company. All rights reserved. Better Homes and Gardens® Real Estate is a registered trademark owned by Meredith Operations Corporation, licensed to Better Homes and Gardens Real Estate LLC and used with permission. Better Homes and Gardens Real Estate LLC fully supports the principles of the Fair Housing Act and the Equal Opportunity Act. Listing information is deemed reliable but is not guaranteed accurate.
Each office is independently owned and operated.
Any services or products provided by third parties are not provided by, affiliated with or related to Better Homes and Gardens Real Estate LLC, or its affiliated companies.