
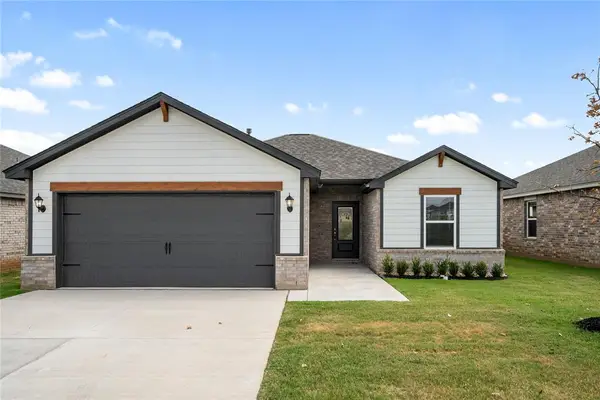
8316 Sideoats Trail, El Reno, OK 73036
Local realty services provided by:Better Homes and Gardens Real Estate Paramount
Listed by: kori watson
Office: 405 home store
MLS#:1247305
Source:OK_OKC
8316 Sideoats Trail,El Reno, OK 73036
$272,500
- 3 Beds
- 2 Baths
- 1,612 sq. ft.
- Single family
- Active
Price summary
- Price:$272,500
- Price per sq. ft.:$169.04
About this home
NEW CONSTRUCTION, BIG LOT & ROOM TO LIVE! Welcome home to the Lincoln, a charming new-construction home designed to make everyday living feel easy, comfortable, and just a little more special! With 3 bedrooms, 2 bathrooms, 1,612 SF MOL, and a 2-car attached garage, this home offers the perfect blend of style, function, and space. Step inside to an inviting open-concept layout where the living, dining, and kitchen areas come together beautifully—perfect for morning coffee, family dinners, entertaining friends, or simply relaxing at the end of the day. The private primary suite is designed with convenience in mind, featuring his-and-hers closet spaces with direct access to the laundry room—because smart design makes life better! Two additional bedrooms provide plenty of room for family, guests, a home office, or hobbies. And outside, the .8-acre MOL lot gives you room to spread out and create the outdoor space you’ve always wanted. Imagine a play area, garden, fire pit, entertaining space, or simply plenty of room to enjoy the peace and privacy of having acreage. With beautiful designer touches, thoughtful details, and plenty of possibilities, the Lincoln is ready to become the place where your next chapter begins. Come see it and start imagining what life could look like here! Seller is offering $6,000 builder incentive!...
Contact an agent
Home facts
- Year built:2026
- Listing ID #:1247305
- Added:1 day(s) ago
- Updated:September 05, 2026 at 12:37 PM
Rooms and interior
- Bedrooms:3
- Total bathrooms:2
- Full bathrooms:2
- Living area:1,612 sq. ft.
Structure and exterior
- Roof:Composition
- Year built:2026
- Building area:1,612 sq. ft.
- Lot area:0.8 Acres
- Lot Features:Interior Lot
- Architectural Style:Traditional
- Construction Materials:Brick & Frame
- Foundation Description:Slab
Schools
- High school:El Reno HS
- Middle school:Etta Dale JHS
- Elementary school:Rose Witcher ES
Finances and disclosures
- Price:$272,500
- Price per sq. ft.:$169.04
Parking
- Garage:Yes
- Garage spaces:2
 Listing content and images Copyright© 2026 MLSOK®. Some or all of the listings displayed may not belong to the firm whose website is being visited. Information provided is for the consumer’s personal, non-commercial use and may not be used for any purpose other than to identify prospective properties consumers may be interested in purchasing. Do not rely upon listing data without independently verifying it.
New listings near 8316 Sideoats Trail
- Open Sun, 2 to 4pmNew
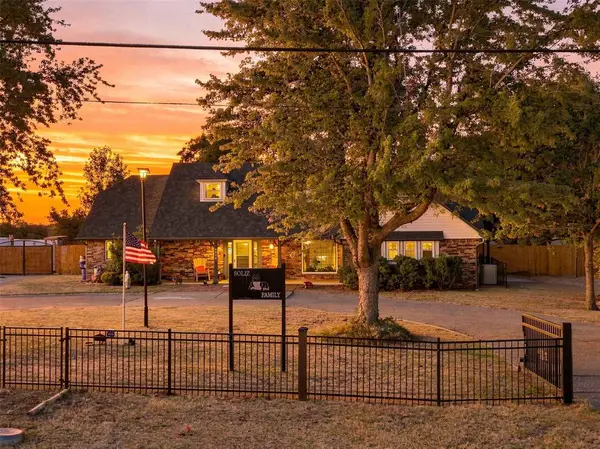 $600,000Active5 beds 3 baths2,886 sq. ft.
2303 E Elm Street, El Reno, OK 73036
MLS# 1247861Listed by: LIME REALTY - New
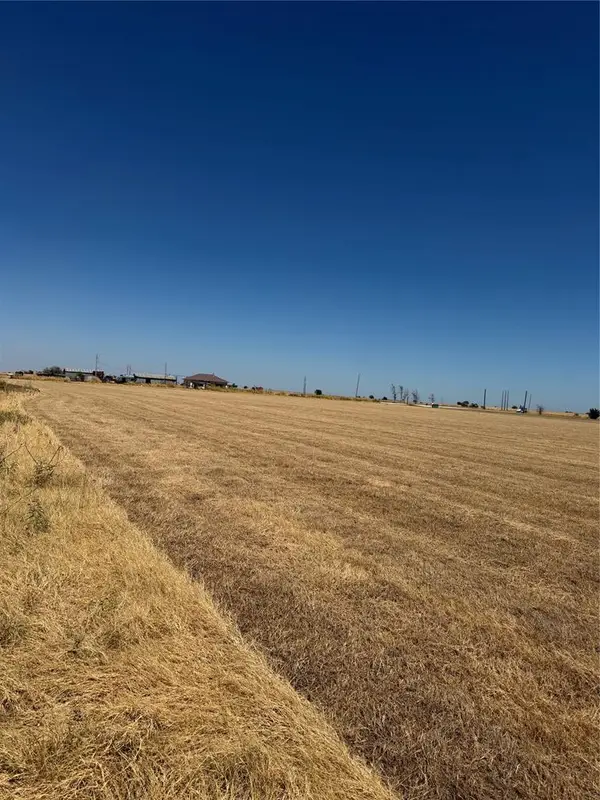 $97,500Active5 Acres
SW 44th Street, El Reno, OK 73036
MLS# 1247794Listed by: KEN CARPENTER REALTY - New
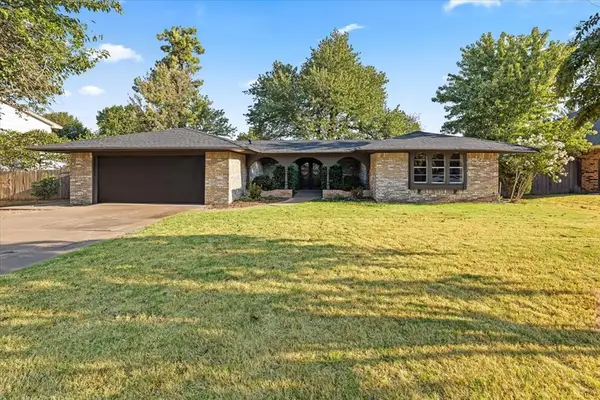 $254,900Active3 beds 2 baths1,740 sq. ft.
818 SW 26th Place, El Reno, OK 73036
MLS# 1246326Listed by: MURPHY REAL ESTATE 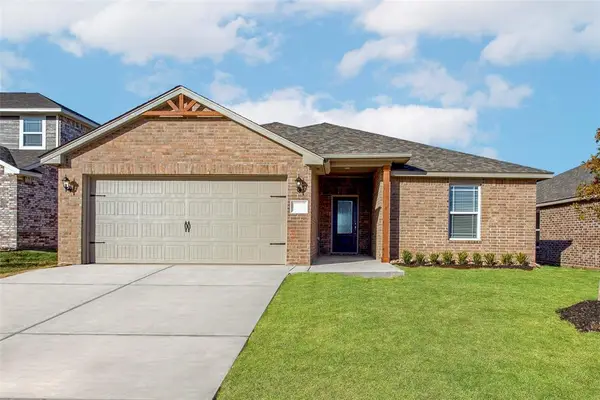 $262,900Pending3 beds 2 baths1,459 sq. ft.
1906 Palmatum Road, El Reno, OK 73036
MLS# 1247651Listed by: LGI REALTY - OKLAHOMA, LLC- New
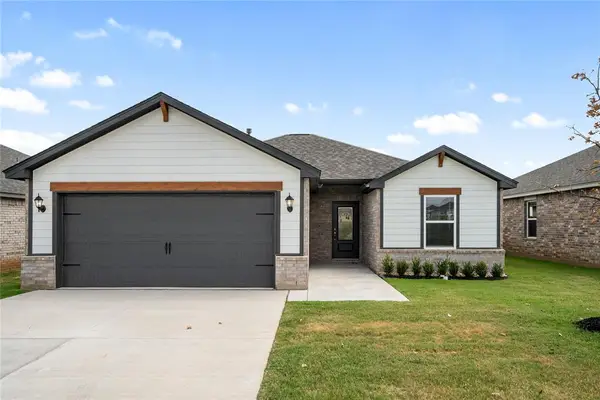 $260,900Active3 beds 2 baths1,152 sq. ft.
1521 Crimson Lake Boulevard, El Reno, OK 73036
MLS# 1247649Listed by: LGI REALTY - OKLAHOMA, LLC - New
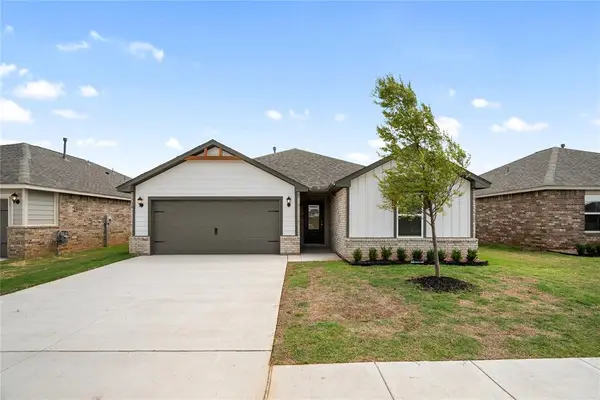 $286,900Active3 beds 2 baths1,692 sq. ft.
1905 Palmatum Road, El Reno, OK 73036
MLS# 1247655Listed by: LGI REALTY - OKLAHOMA, LLC - New
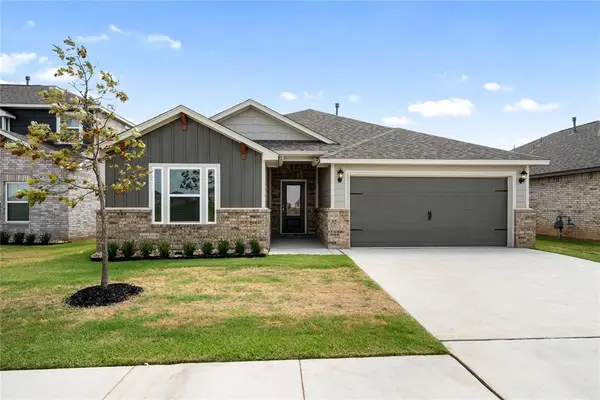 $287,900Active4 beds 2 baths1,802 sq. ft.
1908 Palmatum Road, El Reno, OK 73036
MLS# 1247656Listed by: LGI REALTY - OKLAHOMA, LLC - New
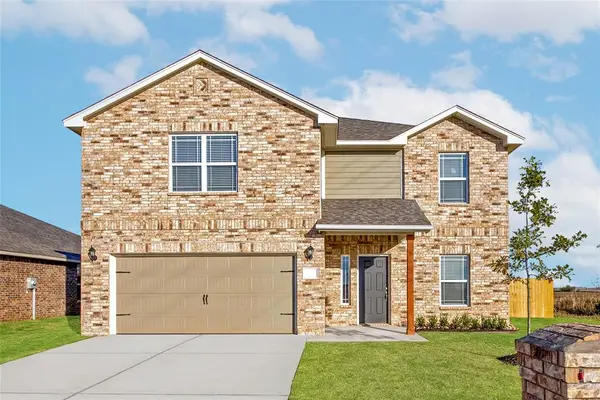 $333,900Active5 beds 3 baths2,483 sq. ft.
1922 Redwood Lane, El Reno, OK 73036
MLS# 1247659Listed by: LGI REALTY - OKLAHOMA, LLC - New
 $260,900Active3 beds 2 baths1,152 sq. ft.
1916 Redwood Lane, El Reno, OK 73036
MLS# 1247665Listed by: LGI REALTY - OKLAHOMA, LLC


Protect your home and budget from life's surprises with an Assurant Home Warranty, backed by a partner that supports you through every step of homeownership. Explore Plans.
© 2026 Better Homes and Gardens Real Estate LLC. An Anywhere Real Estate company. All rights reserved. Better Homes and Gardens® Real Estate is a registered trademark owned by Meredith Operations Corporation, licensed to Better Homes and Gardens Real Estate LLC and used with permission. Better Homes and Gardens Real Estate LLC fully supports the principles of the Fair Housing Act and the Equal Opportunity Act. Listing information is deemed reliable but is not guaranteed accurate.
Each office is independently owned and operated.
Any services or products provided by third parties are not provided by, affiliated with or related to Better Homes and Gardens Real Estate LLC, or its affiliated companies.