
13916 S Quincy Street, Glenpool, OK 74033
Local realty services provided by:Better Homes and Gardens Real Estate Paramount
13916 S Quincy Street,Glenpool, OK 74033
$294,500
- 3 Beds
- 2 Baths
- 1,594 sq. ft.
- Single family
- Active
Listed by: stacey springer
Office: solid rock, realtors
MLS#:2615198
Source:OK_NORES
Price summary
- Price:$294,500
- Price per sq. ft.:$184.76
About this home
ASSUMABLE LOAN OPPORTUNITY! Take advantage of the possibility to assume the seller’s existing mortgage, subject to lender approval and buyer qualification. Ask for details regarding the current loan balance, interest rate, payment, and assumption requirements.
Welcome to this inviting 2022-built home in Glenn Hills, where modern construction meets comfortable, everyday living. Designed with a desirable split-bedroom floor plan and an open-concept layout, this home offers the space and functionality you’ve been looking for without the wait of building new.
The heart of the home is the spacious kitchen, featuring ample counter space and storage while flowing naturally into the dining and living areas. Whether you’re hosting friends, gathering around the dinner table, or enjoying a quiet evening at home, the open design keeps everyone connected.
The private primary suite offers a relaxing retreat, while the additional bedrooms provide plenty of versatility for family, guests, a home office, or hobbies. Even better, the refrigerator, washer, and dryer remain with the home, making your move that much easier.
Outside, the backyard is ready for relaxing and enjoying the seasons. The covered patio creates the perfect spot for morning coffee or evening gatherings, while the producing peach tree adds a special touch you’ll appreciate year after year.
Conveniently located near shopping, dining, schools, and major highways, this home delivers the benefits of newer construction with the convenience of an established neighborhood. Move-in ready, thoughtfully designed, and offering an assumable-loan opportunity—this Glenn Hills home is ready for its next chapter....
Contact an agent
Home facts
- Year built:2022
- Subdivision & Development:Glenn Hills
- Listing ID #:2615198
- Added:164 day(s) ago
- Updated:October 09, 2026 at 04:34 PM
Rooms and interior
- Bedrooms:3
- Total bathrooms:2
- Full bathrooms:2
- Flooring:Vinyl
- Kitchen Description:Dishwasher, Disposal, Microwave, Refrigerator
- Basement:Yes
- Living area:1,594 sq. ft.
Heating and cooling
- Cooling:Central Air
- Heating:Central, Electric
Structure and exterior
- Year built:2022
- Building area:1,594 sq. ft.
- Lot area:0.24 Acres
- Architectural Style:Ranch
- Construction Materials:Brick, Wood Frame
- Foundation Description:Slab
Schools
- High school:Glenpool
- Elementary school:Glenpool
Finances and disclosures
- Price:$294,500
- Price per sq. ft.:$184.76
- Tax amount:$3,884 (2025)
Features and amenities
- Appliances:Dishwasher, Disposal, Dryer, Electric Water Heater, Gas Water Heater, Microwave, Oven, Range, Refrigerator, Stove, Washer
- Laundry features:Dryer, Washer
- Amenities:Aluminum Frames, Cable TV, Ceiling Fan(s), High Ceilings, High Speed Internet, Insulated Window, Programmable Thermostat, Security System - Leased, Smoke Detector(s), Vaulted Ceiling(s)
Parking
- Garage:Yes
- Garage spaces:2
New listings near 13916 S Quincy Street
- New
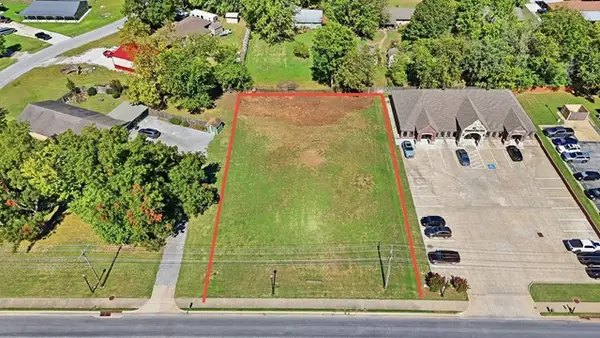 $219,000Active0.56 Acres
243 E 141st Street, Glenpool, OK 74033
MLS# 2632470Listed by: REALTY NETWORK  $569,900Active4 beds 3 baths2,838 sq. ft.
16504 S 1st Court E, Glenpool, OK 74033
MLS# 2629836Listed by: PLATINUM REAL ESTATE PROFESSIO $525,000Active4 beds 3 baths3,298 sq. ft.
14749 Jordan Court, Glenpool, OK 74033
MLS# 2630305Listed by: EPIQUE REALTY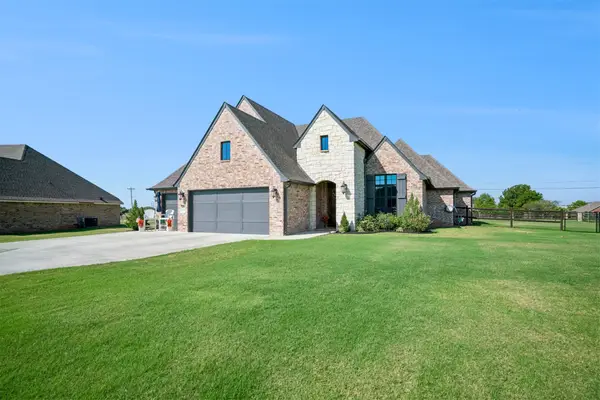 $559,000Active4 beds 3 baths2,940 sq. ft.
16720 S 3rd West Avenue, Glenpool, OK 74033
MLS# 2632770Listed by: C21/FIRST CHOICE REALTY $214,900Active3 beds 2 baths1,144 sq. ft.
1372 E 142nd Street, Glenpool, OK 74033
MLS# 2632922Listed by: CHINOWTH & COHEN $209,000Active3 beds 2 baths1,130 sq. ft.
14399 S Poplar Street, Glenpool, OK 74033
MLS# 2633039Listed by: EXP REALTY, LLC (BO) $129,500Active2 beds 1 baths875 sq. ft.
14211 S Hickory Place, Glenpool, OK 74033
MLS# 2633299Listed by: COLDWELL BANKER SELECT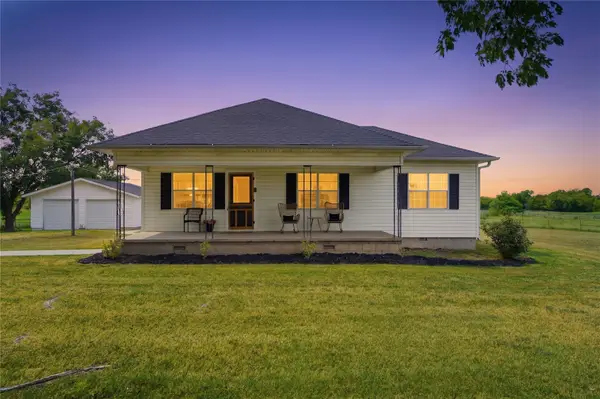 $579,000Active3 beds 2 baths1,720 sq. ft.
15802 S Elwood Avenue, Glenpool, OK 74033
MLS# 2633433Listed by: THE AGENCY $345,000Active3 beds 2 baths1,720 sq. ft.
15802 Elwood Avenue, Glenpool, OK 74033
MLS# 2633446Listed by: THE AGENCY $359,000Active3 beds 2 baths2,202 sq. ft.
12325 Longhorn Circle, Glenpool, OK 74066
MLS# 2633766Listed by: THE GARRISON GROUP LLC.


Protect your home and budget from life's surprises with an Assurant Home Warranty, backed by a partner that supports you through every step of homeownership. Explore Plans.
© 2026 Better Homes and Gardens Real Estate LLC. An Anywhere Real Estate company. All rights reserved. Better Homes and Gardens® Real Estate is a registered trademark owned by Meredith Operations Corporation, licensed to Better Homes and Gardens Real Estate LLC and used with permission. Better Homes and Gardens Real Estate LLC fully supports the principles of the Fair Housing Act and the Equal Opportunity Act. Listing information is deemed reliable but is not guaranteed accurate.
Each office is independently owned and operated.
Any services or products provided by third parties are not provided by, affiliated with or related to Better Homes and Gardens Real Estate LLC, or its affiliated companies.