
11416 Wolf Creek Road, Guthrie, OK 73044
Local realty services provided by:Better Homes and Gardens Real Estate Paramount
Listed by: chris george
Office: chinowth & cohen
MLS#:1246109
Source:OK_OKC
11416 Wolf Creek Road,Guthrie, OK 73044
$499,900
- 3 Beds
- 3 Baths
- 2,862 sq. ft.
- Single family
- Active
Price summary
- Price:$499,900
- Price per sq. ft.:$174.67
About this home
Set on just over an acre in the Deer Creek School District, this beautifully appointed home offers an exceptional blend of space, comfort, and thoughtful design, with expansive front and back yards framed by mature trees. A flexible study or formal dining room with French doors welcomes you just off the entry, while the main living room features a raised ceiling and windows overlooking the serene backyard. Open to the living area, the remodeled kitchen is designed for both everyday living and entertaining, showcasing granite countertops, a tumbled marble backsplash, gas range with pot filler, built-in microwave, full-size refrigerator and freezer, and a spacious dining area. A butler’s pantry and separate walk-in pantry provide exceptional storage and added functionality. The impressive primary suite, added in 2016, creates a private retreat with a fireplace, beamed ceiling, generous walk-in closet, and a spa-inspired bathroom featuring a double vanity, oversized soaking tub, and separate walk-in shower. With the laundry room just off the primary it is equally spacious and offers abundant built-in cabinetry and storage. Two additional bedrooms are positioned on the opposite side of the home, including a second en suite bedroom. An additional flexible space could be perfect for a large walk-in closet or has the versatility of a fourth bedroom, or an additional living area. A hall bath conveniently serves the third bedroom and guests. Outdoor living is equally impressive with an oversized covered patio featuring a built-in gas fire pit and outdoor kitchen with grill, plus an open patio area just off the primary suite. The expansive backyard offers a peaceful setting with mature trees and two detached buildings, a workshop with garage door access and a separate storage building....
Contact an agent
Home facts
- Year built:1981
- Listing ID #:1246109
- Added:1 day(s) ago
- Updated:September 18, 2026 at 03:49 PM
Rooms and interior
- Bedrooms:3
- Total bathrooms:3
- Full bathrooms:3
- Flooring:Carpet, Tile, Vinyl
- Kitchen Description:Dishwasher, Disposal, Microwave, Refrigerator
- Living area:2,862 sq. ft.
Structure and exterior
- Roof:Composition
- Year built:1981
- Building area:2,862 sq. ft.
- Lot area:1 Acres
- Lot Features:Interior Lot
- Architectural Style:Ranch
- Construction Materials:Brick & Frame
- Exterior Features:Rain Gutters
- Foundation Description:Slab
Schools
- High school:Deer Creek HS
- Middle school:Deer Creek MS
- Elementary school:Prairie Vale ES
Utilities
- Water:Private Well Available
- Sewer:Septic Tank
Finances and disclosures
- Price:$499,900
- Price per sq. ft.:$174.67
Features and amenities
- Appliances:Dishwasher, Disposal, Microwave, Refrigerator
Parking
- Parking description:Additional Parking
- Garage:Yes
- Garage spaces:4
 Listing content and images Copyright© 2026 MLSOK®. Some or all of the listings displayed may not belong to the firm whose website is being visited. Information provided is for the consumer’s personal, non-commercial use and may not be used for any purpose other than to identify prospective properties consumers may be interested in purchasing. Do not rely upon listing data without independently verifying it.
New listings near 11416 Wolf Creek Road
- New
 $249,900Active3 beds 3 baths1,847 sq. ft.
405 N Park Place, Guthrie, OK 73044
MLS# 1249471Listed by: KELLER WILLIAMS CENTRAL OK - New
 $165,000Active3 beds 2 baths1,085 sq. ft.
414 E Perkins Avenue, Guthrie, OK 73044
MLS# 1249475Listed by: KELLER WILLIAMS CENTRAL OK - New
 $185,000Active3 beds 2 baths1,582 sq. ft.
1218 W Noble Avenue, Guthrie, OK 73044
MLS# 1249574Listed by: MCGARRY HOMES - New
 $282,900Active3 beds 2 baths1,569 sq. ft.
7331 S Douglas, Guthrie, OK 73044
MLS# 1249780Listed by: VIBE REALTY - New
 $292,900Active3 beds 2 baths1,648 sq. ft.
7281 S Douglas, Guthrie, OK 73044
MLS# 1249782Listed by: VIBE REALTY - New
 $292,900Active3 beds 2 baths1,648 sq. ft.
7231 S Douglas, Guthrie, OK 73044
MLS# 1249783Listed by: VIBE REALTY 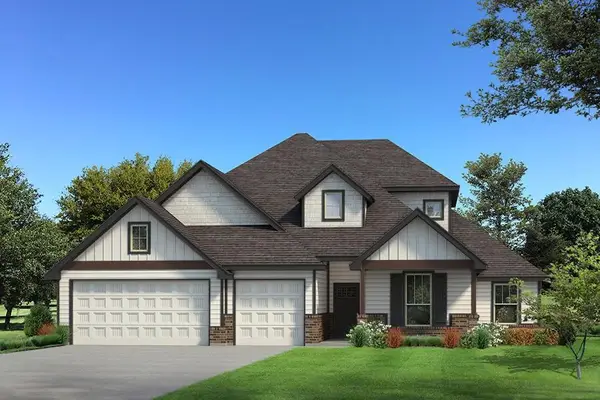 $514,690Pending5 beds 3 baths2,520 sq. ft.
500 Straight Street, Guthrie, OK 73044
MLS# 1249757Listed by: PREMIUM PROP LLC- New
 $391,000Active4 beds 3 baths2,006 sq. ft.
1900 Cattle Drive, Guthrie, OK 73044
MLS# 1249537Listed by: BLACK LABEL REALTY - New
 $299,500Active3 beds 3 baths1,865 sq. ft.
5624 Little Farms, Guthrie, OK 73044
MLS# 1249666Listed by: COPPER CREEK REAL ESTATE


Protect your home and budget from life's surprises with an Assurant Home Warranty, backed by a partner that supports you through every step of homeownership. Explore Plans.
© 2026 Better Homes and Gardens Real Estate LLC. An Anywhere Real Estate company. All rights reserved. Better Homes and Gardens® Real Estate is a registered trademark owned by Meredith Operations Corporation, licensed to Better Homes and Gardens Real Estate LLC and used with permission. Better Homes and Gardens Real Estate LLC fully supports the principles of the Fair Housing Act and the Equal Opportunity Act. Listing information is deemed reliable but is not guaranteed accurate.
Each office is independently owned and operated.
Any services or products provided by third parties are not provided by, affiliated with or related to Better Homes and Gardens Real Estate LLC, or its affiliated companies.