
876 Crooked Oak Circle, Guthrie, OK 73044
Local realty services provided by:Better Homes and Gardens Real Estate Paramount
Listed by: andrea sampley, chad sampley
Office: keller williams central ok
MLS#:1249976
Source:OK_OKC
876 Crooked Oak Circle,Guthrie, OK 73044
$349,900
- 4 Beds
- 2 Baths
- 1,915 sq. ft.
- Single family
- Active
Price summary
- Price:$349,900
- Price per sq. ft.:$182.72
About this home
This Classy Move In Ready Home in Edmond Public School District sits on 1 acre lot with a Serene Backyard! Come see why Country Living and a little space you can call your own is all the rage! It's LVP Flooring gives you the durability, the gas fireplace brings you the warm cozy feeling, and the tall ceilings help you feel like you have the freedom of space! The floorplan here is the open concept with a Beautiful Kitchen lined with Knotty Alder Cabinets, Stainless Steel Appliances, and Granite Counter tops. The Breakfast Island overlooks the living space. The Primary Suite on one side of the home gives the separation that makes it feel more like a retreat. The bedroom has a great space, a bathroom with Tile Shower and Jetted Tub, and you can't miss this HUGE (and I do mean HUGE) Wrap Around Closet! Down the hallway you'll find 3 bedrooms (or 2 and a study if you prefer) and a hall bath. This Cul de sac lot gives you the large spread out backyard with a double access gate on one side. This yard has an outbuilding, lots of trees, a firepit area, and plenty of room for your garden, to play ball, or a list of other ways to utilize all this space. There is an irrigation system for front and back yards, a storm shelter in the 3rd car bay, and its septic system and rural water. Hidden Oaks has a park area, and basketball court area as well as Ponds. Come check it out!!...
Contact an agent
Home facts
- Year built:2012
- Listing ID #:1249976
- Added:1 day(s) ago
- Updated:September 19, 2026 at 04:15 AM
Rooms and interior
- Bedrooms:4
- Total bathrooms:2
- Full bathrooms:2
- Rooms Total:9
- Flooring:Carpet, Tile, Vinyl
- Kitchen Description:Dishwasher, Disposal, Microwave
- Living area:1,915 sq. ft.
Structure and exterior
- Roof:Composition
- Year built:2012
- Building area:1,915 sq. ft.
- Lot area:1 Acres
- Lot Features:Cul-De-Sac
- Architectural Style:Craftsman
- Construction Materials:Brick
- Exterior Features:Fire Pit, Rain Gutters
- Foundation Description:Slab
Schools
- High school:North HS
- Middle school:Sequoyah MS
- Elementary school:Heritage ES
Utilities
- Water:Rural Water
- Sewer:Septic Tank
Finances and disclosures
- Price:$349,900
- Price per sq. ft.:$182.72
Features and amenities
- Appliances:Dishwasher, Disposal, Microwave, Water Heater
- Amenities:Stained Wood, Whirlpool
Parking
- Parking description:Concrete
- Garage:Yes
- Garage spaces:3
 Listing content and images Copyright© 2026 MLSOK®. Some or all of the listings displayed may not belong to the firm whose website is being visited. Information provided is for the consumer’s personal, non-commercial use and may not be used for any purpose other than to identify prospective properties consumers may be interested in purchasing. Do not rely upon listing data without independently verifying it.
New listings near 876 Crooked Oak Circle
- New
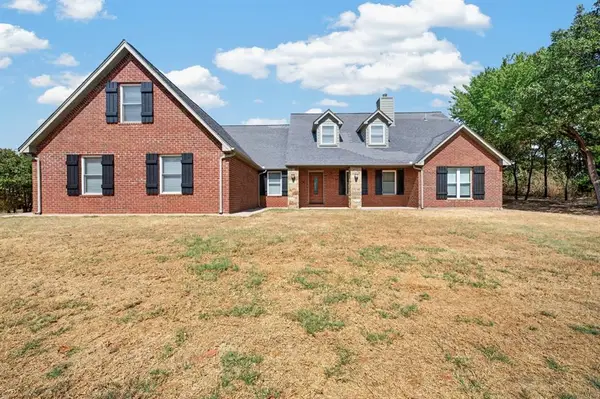 $669,900Active4 beds 4 baths2,602 sq. ft.
11170 Cindy Lane, Guthrie, OK 73044
MLS# 1248632Listed by: KELLER WILLIAMS REALTY ELITE - New
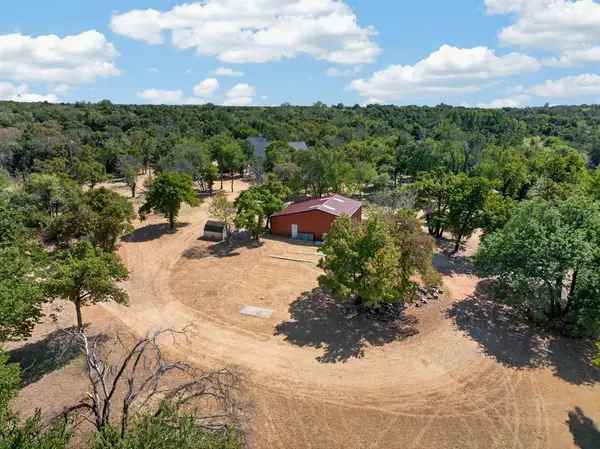 $150,000Active2.93 Acres
11000 Cindy Lane, Guthrie, OK 73044
MLS# 1249885Listed by: KELLER WILLIAMS REALTY ELITE - New
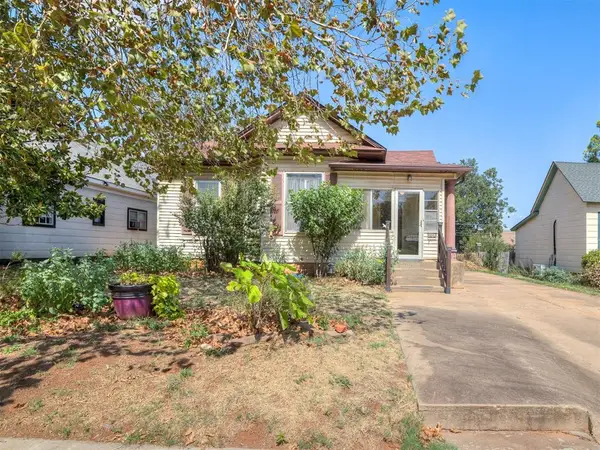 $120,000Active2 beds 2 baths1,185 sq. ft.
1114 E Noble Avenue, Guthrie, OK 73044
MLS# 1249151Listed by: THIS IS HOME REALTY - New
 $539,000Active32 Acres
1 S Westminster Boulevard, Guthrie, OK 73044
MLS# 1249959Listed by: METRO MARK REALTORS - New
 $249,900Active3 beds 3 baths1,847 sq. ft.
405 N Park Place, Guthrie, OK 73044
MLS# 1249471Listed by: KELLER WILLIAMS CENTRAL OK - New
 $165,000Active3 beds 2 baths1,085 sq. ft.
414 E Perkins Avenue, Guthrie, OK 73044
MLS# 1249475Listed by: KELLER WILLIAMS CENTRAL OK - New
 $499,900Active3 beds 3 baths2,862 sq. ft.
11416 Wolf Creek Road, Guthrie, OK 73044
MLS# 1246109Listed by: CHINOWTH & COHEN - New
 $185,000Active3 beds 2 baths1,582 sq. ft.
1218 W Noble Avenue, Guthrie, OK 73044
MLS# 1249574Listed by: MCGARRY HOMES - New
 $282,900Active3 beds 2 baths1,569 sq. ft.
7331 S Douglas, Guthrie, OK 73044
MLS# 1249780Listed by: VIBE REALTY


Protect your home and budget from life's surprises with an Assurant Home Warranty, backed by a partner that supports you through every step of homeownership. Explore Plans.
© 2026 Better Homes and Gardens Real Estate LLC. An Anywhere Real Estate company. All rights reserved. Better Homes and Gardens® Real Estate is a registered trademark owned by Meredith Operations Corporation, licensed to Better Homes and Gardens Real Estate LLC and used with permission. Better Homes and Gardens Real Estate LLC fully supports the principles of the Fair Housing Act and the Equal Opportunity Act. Listing information is deemed reliable but is not guaranteed accurate.
Each office is independently owned and operated.
Any services or products provided by third parties are not provided by, affiliated with or related to Better Homes and Gardens Real Estate LLC, or its affiliated companies.