
915 N Douglas Boulevard, Guthrie, OK 73044
Local realty services provided by:Better Homes and Gardens Real Estate The Platinum Collective
Listed by: krista martin
Office: exit realty premier
MLS#:1240671
Source:OK_OKC
915 N Douglas Boulevard,Guthrie, OK 73044
$365,000
- 4 Beds
- 2 Baths
- 2,800 sq. ft.
- Single family
- Active
Price summary
- Price:$365,000
- Price per sq. ft.:$130.36
About this home
Custom-built barndominium with ALL THE UPGRADES! Situated on a premium 1.02-acre lot just off Highway 33, this exceptional property offers 2,800 square feet of thoughtfully designed living space and the freedom of being outside city limits with no HOA and no covenants. Built in 2020, the flexible floor plan features 4 oversized bedrooms plus a dedicated study that could easily serve as a 5th bedroom, along with a tandem 3-car garage large enough to accommodate a boat or additional recreational vehicles.
The showstopping kitchen is the heart of the home, featuring a massive 10-foot Quartz-wrapped island, custom site-built cabinetry, floating shelves, designer backsplash, stainless vent hood, and abundant prep space. Designer lighting and ceiling fans, wood-look tile flooring throughout, and an electric fireplace with an upgraded tile surround create a warm, modern atmosphere.
The oversized primary suite is a true retreat, complete with radiant heated bathroom floors, a luxury walk-in tiled shower, Quartz countertops, and a premium bidet toilet. Both bathrooms showcase beautifully tiled showers and upscale finishes.
Built with quality and efficiency in mind, this home features 8-inch exterior walls with blown-in insulation, an all-electric design with OG&E service, rural water, and an aerobic septic system. Step outside to enjoy the oversized concrete patio with cafe lighting, Christmas light soffit plugs, and plenty of room to spread out on your acre lot. Combining custom craftsmanship, designer finishes, and an unbeatable location just off Highway 33, this is a rare opportunity to own a truly one-of-a-kind home....
Contact an agent
Home facts
- Year built:2020
- Listing ID #:1240671
- Added:2 day(s) ago
- Updated:August 07, 2026 at 12:43 PM
Rooms and interior
- Bedrooms:4
- Total bathrooms:2
- Full bathrooms:2
- Flooring:Tile
- Kitchen Description:Dishwasher
- Living area:2,800 sq. ft.
Heating and cooling
- Cooling:Central Electric
Structure and exterior
- Roof:Metal
- Year built:2020
- Building area:2,800 sq. ft.
- Lot area:1.02 Acres
- Lot Features:Interior Lot
- Architectural Style:Barndominium
- Exterior Features:Covered Porch, Patio-Covered
- Foundation Description:Slab
Schools
- High school:Guthrie HS
- Middle school:Guthrie JHS
- Elementary school:Fogarty ES,Guthrie Upper ES
Utilities
- Water:Rural Water
Finances and disclosures
- Price:$365,000
- Price per sq. ft.:$130.36
Features and amenities
- Appliances:Dishwasher
- Laundry features:Laundry Room
- Amenities:Window Treatments
Parking
- Garage:Yes
- Garage spaces:3
 Listing content and images Copyright© 2026 MLSOK®. Some or all of the listings displayed may not belong to the firm whose website is being visited. Information provided is for the consumer’s personal, non-commercial use and may not be used for any purpose other than to identify prospective properties consumers may be interested in purchasing. Do not rely upon listing data without independently verifying it.
New listings near 915 N Douglas Boulevard
 $100,000Active1.04 Acres
S May Ave Avenue, Guthrie, OK 73044
MLS# 1239160Listed by: PLATINUM REALTY LLC- New
 $135,000Active2 beds 1 baths1,260 sq. ft.
717 E Logan Avenue, Guthrie, OK 73044
MLS# 1242686Listed by: EXIT REALTY PREMIER - New
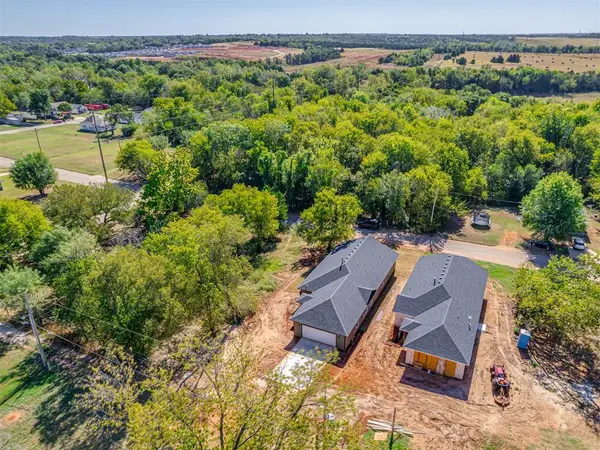 $265,000Active3 beds 2 baths1,650 sq. ft.
706 E Lincoln Avenue, Guthrie, OK 73044
MLS# 1242842Listed by: EXP REALTY, LLC - Open Sun, 11am to 1pmNew
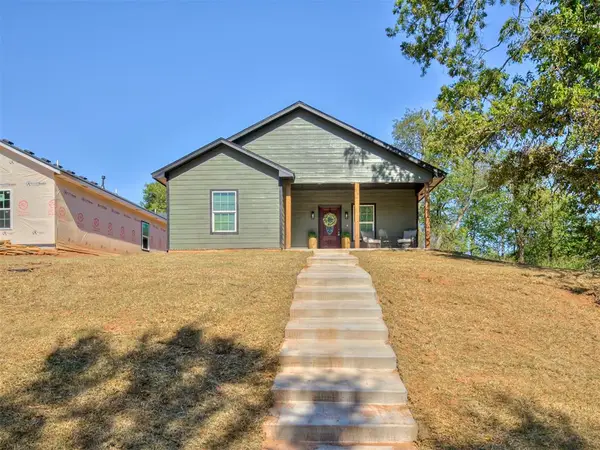 $255,000Active3 beds 2 baths1,650 sq. ft.
712 E Lincoln Avenue, Guthrie, OK 73044
MLS# 1243252Listed by: EXP REALTY, LLC - New
 $495,000Active5 beds 3 baths3,682 sq. ft.
1016 N Shore Drive, Guthrie, OK 73044
MLS# 1242937Listed by: KELLER WILLIAMS CENTRAL OK - New
 $479,000Active1 beds 1 baths1,520 sq. ft.
2975 S Academy Road, Guthrie, OK 73044
MLS# 1243196Listed by: LIME REALTY - New
 $549,900Active4 beds 2 baths1,641 sq. ft.
8800 N Coltrane Road, Guthrie, OK 73044
MLS# 1242786Listed by: MODERN ABODE REALTY - New
 $109,500Active3 beds 1 baths936 sq. ft.
1201 W Logan Avenue, Guthrie, OK 73044
MLS# 1242993Listed by: EXIT REALTY PREMIER - New
 $315,000Active3 beds 3 baths1,857 sq. ft.
9966 NE Highway 33, Guthrie, OK 73044
MLS# 1241495Listed by: H&W REALTY BRANCH - New
 $209,500Active3 beds 2 baths1,151 sq. ft.
1017 Pinebrook Drive, Guthrie, OK 73044
MLS# 1242896Listed by: HOMESTEAD AND CO. - BO


Protect your home and budget from life's surprises with an Assurant Home Warranty, backed by a partner that supports you through every step of homeownership. Explore Plans.
© 2026 Better Homes and Gardens Real Estate LLC. An Anywhere Real Estate company. All rights reserved. Better Homes and Gardens® Real Estate is a registered trademark owned by Meredith Operations Corporation, licensed to Better Homes and Gardens Real Estate LLC and used with permission. Better Homes and Gardens Real Estate LLC fully supports the principles of the Fair Housing Act and the Equal Opportunity Act. Listing information is deemed reliable but is not guaranteed accurate.
Each office is independently owned and operated.
Any services or products provided by third parties are not provided by, affiliated with or related to Better Homes and Gardens Real Estate LLC, or its affiliated companies.