
1016 N Shore Drive, Guthrie, OK 73044
Local realty services provided by:Better Homes and Gardens Real Estate Paramount
Listed by: brad reeser
Office: keller williams central ok
MLS#:1242937
Source:OK_OKC
1016 N Shore Drive,Guthrie, OK 73044
$475,000
- 5 Beds
- 3 Baths
- 3,682 sq. ft.
- Single family
- Active
Price summary
- Price:$475,000
- Price per sq. ft.:$129.01
About this home
A RARE OPPORTUNITY ON BEAUTIFUL LAKE GUTHRIE Experience the charm of lakefront living in this one-of-a-kind home overlooking Lake Guthrie. Built in the 1930s as a hunting & fishing cabin, owned by the same family since 1957. Filled w/ treasured memories & timeless character, ready for its next chapter. On 1.13 acres, the home offers breathtaking views. The main living, dining &kitchen boast many original finishings, including chinked log construction & architectural details, wood-burning fireplace, warm wood walls, beadboard ceilings & handcrafted finishes that reflect its rich history. Expanded over the years, it combines vintage charm w/ generous living space & endless potential to make it your own. Additions in the early 70's include a spacious wing including a primary suite, 3 additional bedrooms, a full bath & laundry/craft room. A large family room, flex room & attached two-car garage were added in the 80's AND in the 90's, SOON TO BE YOUR FAVORITE SPOT, a light & bright front sunroom w/ amazing lake views. A versatile 5th bedroom just off the living is ideal as a home office, craft room, playroom or guest suite. The possibilities are endless! Storage is abundant with two attic spaces, a small basement, the original garage & extensive built-in cabinetry. The back is perfect for entertaining, featuring a basketball court, the original stone picnic table & prep area plus a charming stone outbuilding for flexible living space or storage. Recent improvements: a NEW CLASS 4 ROOF & decking(2023), all ext windows(2022), & fresh ext paint (2025). Additional amenities: Central HVAC, rural water, well for sprinkler, aerobic septic, & in-ground storm shelter. Located in one of Lake Guthrie area’s most desirable neighborhoods, five miles south of historic Guthrie & 15 minutes from Edmond, this property offers peaceful lake living w/easy access to city amenities. Don’t miss your opportunity to live on the lake in this unique property! Schedule your private tour today!...
Contact an agent
Home facts
- Year built:1930
- Listing ID #:1242937
- Added:48 day(s) ago
- Updated:September 24, 2026 at 12:46 PM
Rooms and interior
- Bedrooms:5
- Total bathrooms:3
- Full bathrooms:3
- Rooms Total:14
- Flooring:Carpet, Combo, Laminate, Stone, Tile
- Kitchen Description:Dishwasher, Disposal, Refrigerator
- Living area:3,682 sq. ft.
Structure and exterior
- Roof:Composition
- Year built:1930
- Building area:3,682 sq. ft.
- Lot area:1.13 Acres
- Lot Features:Corner Lot, Greenbelt, Water View, Waterfront, Wooded
- Architectural Style:Historic
- Construction Materials:Brick, Brick & Frame, Log, Stone
- Exterior Features:Accessory Dwelling Unit, Storage
- Foundation Description:Combination
Schools
- High school:Guthrie HS
- Middle school:Guthrie JHS
- Elementary school:Cotteral ES
Utilities
- Water:Private Well Available, Rural Water
Finances and disclosures
- Price:$475,000
- Price per sq. ft.:$129.01
Features and amenities
- Appliances:Dishwasher, Disposal, Refrigerator, Washer/Dryer, Water Heater
- Laundry features:Washer/Dryer
- Amenities:Combo Woodwork, Paint Woodwork, Stained Wood, Whirlpool
Parking
- Parking description:Concrete
- Garage:Yes
- Garage spaces:2
 Listing content and images Copyright© 2026 MLSOK®. Some or all of the listings displayed may not belong to the firm whose website is being visited. Information provided is for the consumer’s personal, non-commercial use and may not be used for any purpose other than to identify prospective properties consumers may be interested in purchasing. Do not rely upon listing data without independently verifying it.
New listings near 1016 N Shore Drive
- New
 $750,000Active4 beds 4 baths3,076 sq. ft.
5950 Cox Canyon Drive, Guthrie, OK 73044
MLS# 1249586Listed by: FLOTILLA REAL ESTATE PARTNERS - New
 $445,000Active3 beds 3 baths1,648 sq. ft.
751 S Henney Road, Guthrie, OK 73044
MLS# 1249693Listed by: EXIT REALTY PREMIER - New
 $315,000Active4 beds 3 baths2,129 sq. ft.
1629 Canyon Bluff Road, Guthrie, OK 73044
MLS# 1250525Listed by: THE BROKERAGE - New
 $394,000Active4 beds 3 baths2,021 sq. ft.
1952 Cattle Drive, Guthrie, OK 73044
MLS# 1250605Listed by: BLACK LABEL REALTY - New
 $375,000Active4 beds 3 baths1,925 sq. ft.
219 W Johnson Drive, Guthrie, OK 73044
MLS# 1250538Listed by: ILOVE REALTY LLC - New
 $115,000Active3.5 Acres
0009 S Anderson Road, Guthrie, OK 73044
MLS# 1250544Listed by: KELLER WILLIAMS REALTY-GUTHRIE - New
 $236,900Active4 beds 2 baths1,472 sq. ft.
924 N Ash Street, Guthrie, OK 73044
MLS# 1250460Listed by: KELLER WILLIAMS REALTY-GUTHRIE - New
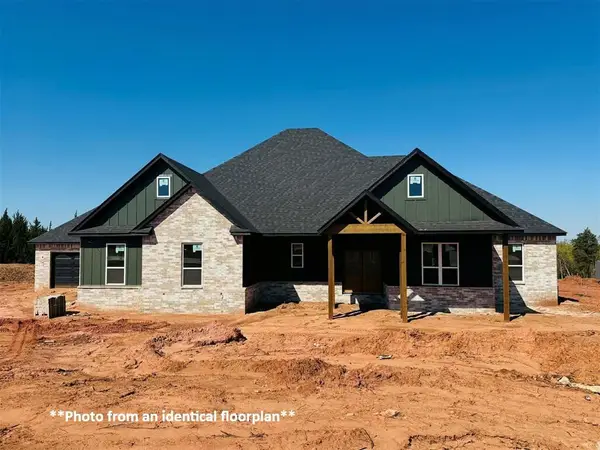 $479,900Active4 beds 3 baths2,308 sq. ft.
9384 Eliana Drive, Guthrie, OK 73044
MLS# 1249362Listed by: COPPER CREEK REAL ESTATE - New
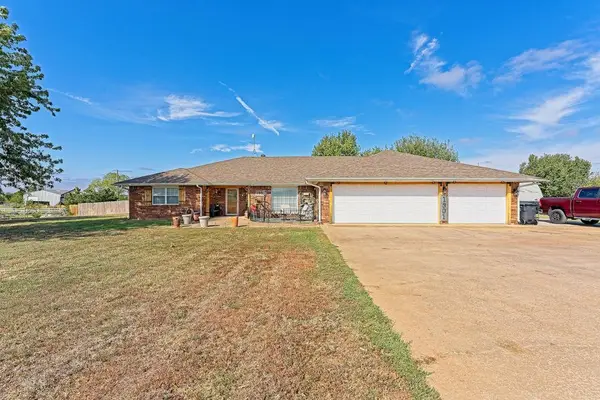 $437,000Active3 beds 3 baths2,714 sq. ft.
1901 S Broadway, Guthrie, OK 73044
MLS# 1250266Listed by: METRO FIRST REALTY - New
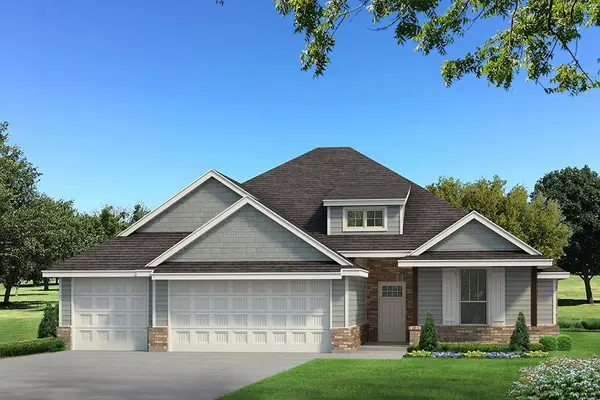 $404,840Active4 beds 2 baths1,850 sq. ft.
524 Straight Street, Guthrie, OK 73044
MLS# 1250311Listed by: PREMIUM PROP LLC


Protect your home and budget from life's surprises with an Assurant Home Warranty, backed by a partner that supports you through every step of homeownership. Explore Plans.
© 2026 Better Homes and Gardens Real Estate LLC. An Anywhere Real Estate company. All rights reserved. Better Homes and Gardens® Real Estate is a registered trademark owned by Meredith Operations Corporation, licensed to Better Homes and Gardens Real Estate LLC and used with permission. Better Homes and Gardens Real Estate LLC fully supports the principles of the Fair Housing Act and the Equal Opportunity Act. Listing information is deemed reliable but is not guaranteed accurate.
Each office is independently owned and operated.
Any services or products provided by third parties are not provided by, affiliated with or related to Better Homes and Gardens Real Estate LLC, or its affiliated companies.