
9701 Country Side Lane, Guthrie, OK 73044
Local realty services provided by:Better Homes and Gardens Real Estate Paramount
Listed by: jilian gardner
Office: courtyard real estate
MLS#:1256112
Source:OK_OKC
9701 Country Side Lane,Guthrie, OK 73044
$359,900
- 3 Beds
- 3 Baths
- 2,116 sq. ft.
- Single family
- Active
Price summary
- Price:$359,900
- Price per sq. ft.:$170.09
About this home
Tucked away on a .89 acre lot in Rustic Creek, this nearly new 2022 home offers the rare feeling of having your own private retreat while still enjoying the convenience of a neighborhood. Backing to a beautiful wooded area, this property is a peaceful haven where you can wake up to nature, unwind in complete privacy, and enjoy the serenity that is hard to find. Inside, the 2,116 SF home has been lovingly maintained and thoughtfully customized. Just off the entry is a versatile room currently used as a workout space with mirrors and equipment, but it's equally perfect as a home office, or hobby room. The open-concept living area is filled with natural light from windows that frame the breathtaking backyard views. A cozy fireplace, durable wood-look tile flooring, updated farmhouse lighting, & beautiful granite countertops create a warm, inviting atmosphere. The kitchen is both stylish and functional with stainless steel appliances, including the refrigerator, a pantry, and plenty of space for cooking. Nearby, the laundry room offers cabinets, a hanging rack, and a folding counter, while a powder bath is perfectly positioned for guests. The primary suite is a relaxing escape with large windows, a new ceiling fan, and double doors leading to a luxurious ensuite with a soaking tub, tiled walk-in shower, double sink vanity, oversized mirror, and walk-in closet. Two additional bedrooms with spacious closets are situated on the opposite side of the home and share a well appointed hall bath. Step outside and discover what truly makes this property unforgettable. The oversized patio is ideal for enjoying quiet evenings surrounded by nature. Venture toward the back of the property where thoughtfully cleared walking paths lead into the trees, revealing a hidden gathering space complete with a fire pit and swing set. It feels like your own secluded woodland escape... a place where kids can explore, friends can gather, and every day feels like a getaway. SHOP FRIENDLY!...
Contact an agent
Home facts
- Year built:2022
- Listing ID #:1256112
- Added:3 day(s) ago
- Updated:November 08, 2026 at 01:45 PM
Rooms and interior
- Bedrooms:3
- Total bathrooms:3
- Full bathrooms:2
- Half bathrooms:1
- Flooring:Carpet, Combo, Tile
- Kitchen Description:Dishwasher, Disposal, Microwave, Refrigerator
- Living area:2,116 sq. ft.
Heating and cooling
- Heating:Central Electric
Structure and exterior
- Roof:Composition
- Year built:2022
- Building area:2,116 sq. ft.
- Lot area:0.89 Acres
- Lot Features:Interior Lot, Wooded
- Architectural Style:Traditional
- Construction Materials:Brick & Frame
- Exterior Features:Fire Pit, Rain Gutters
- Foundation Description:Slab
Schools
- High school:Guthrie HS
- Middle school:Guthrie JHS
- Elementary school:Guthrie Upper ES
Utilities
- Water:Private Well Available
Finances and disclosures
- Price:$359,900
- Price per sq. ft.:$170.09
Features and amenities
- Appliances:Dishwasher, Disposal, Microwave, Refrigerator, Washer/Dryer, Water Heater
- Laundry features:Washer/Dryer
- Amenities:Paint Woodwork
Parking
- Parking description:Concrete
- Garage:Yes
- Garage spaces:3
 Listing content and images Copyright© 2026 MLSOK®. Some or all of the listings displayed may not belong to the firm whose website is being visited. Information provided is for the consumer’s personal, non-commercial use and may not be used for any purpose other than to identify prospective properties consumers may be interested in purchasing. Do not rely upon listing data without independently verifying it.
New listings near 9701 Country Side Lane
- New
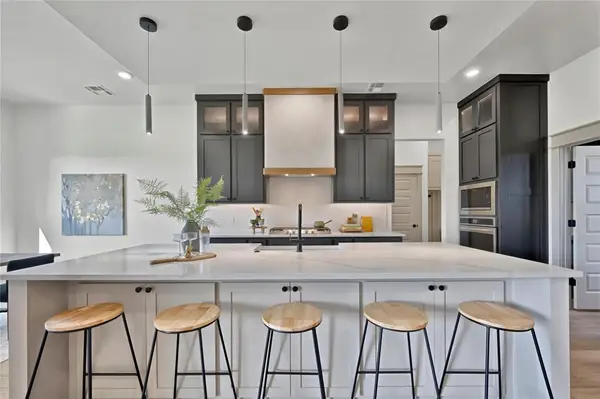 $549,000Active4 beds 3 baths2,700 sq. ft.
2441 Hawks Haven Drive, Guthrie, OK 73044
MLS# 1257287Listed by: KELLER WILLIAMS REALTY ELITE - New
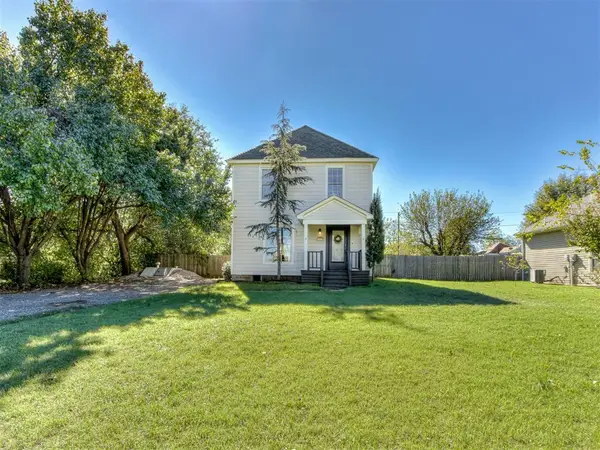 $200,000Active3 beds 2 baths1,472 sq. ft.
1819 E Perkins Avenue, Guthrie, OK 73044
MLS# 1256805Listed by: KELLER WILLIAMS REALTY ELITE - New
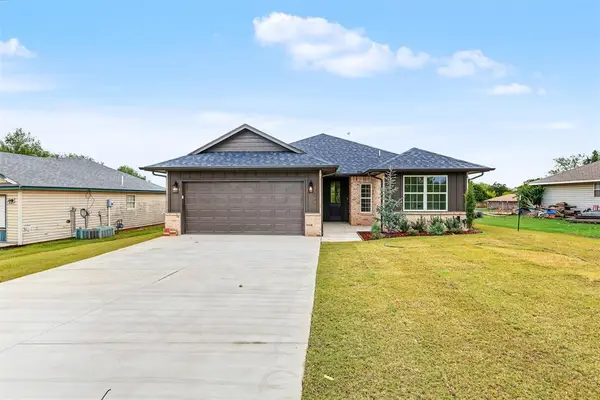 $259,000Active3 beds 2 baths1,488 sq. ft.
405 S 17th Street, Guthrie, OK 73044
MLS# 1255589Listed by: COPPER CREEK REAL ESTATE - New
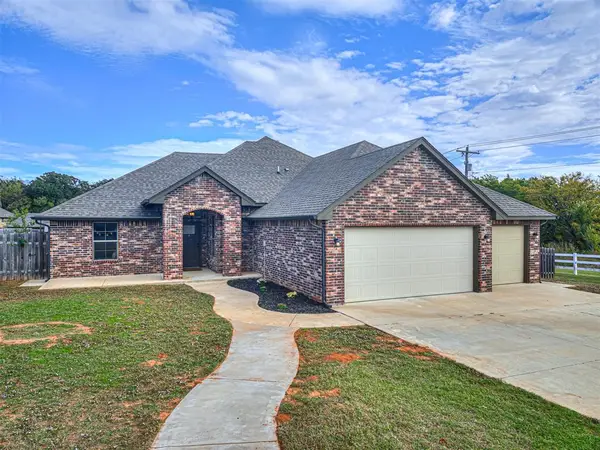 $319,900Active3 beds 2 baths1,928 sq. ft.
3522 Homesteaders Lane, Guthrie, OK 73044
MLS# 1257119Listed by: GATEWAY REALTY LLC - Open Sun, 2 to 4pmNew
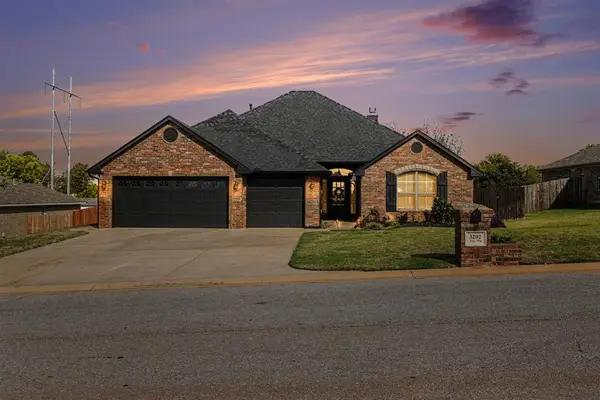 $325,000Active4 beds 2 baths2,106 sq. ft.
3202 James Way, Guthrie, OK 73044
MLS# 1257091Listed by: KELLER WILLIAMS REALTY-GUTHRIE - New
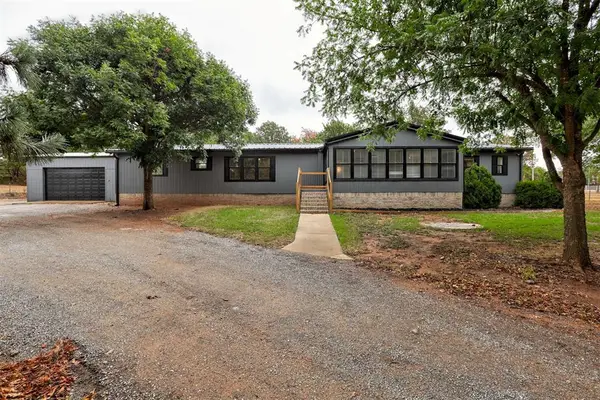 $445,000Active4 beds 4 baths2,624 sq. ft.
12400 S Westminster Road, Guthrie, OK 73044
MLS# 1250013Listed by: H&W REALTY BRANCH - New
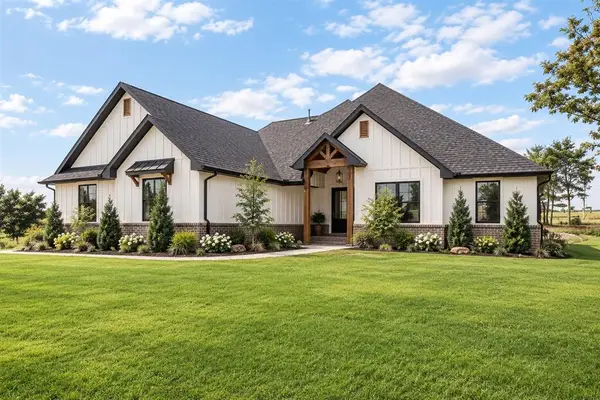 $515,000Active4 beds 3 baths2,585 sq. ft.
10849 Turkey Trot Trail, Guthrie, OK 73044
MLS# 1257078Listed by: KELLER WILLIAMS CENTRAL OK - New
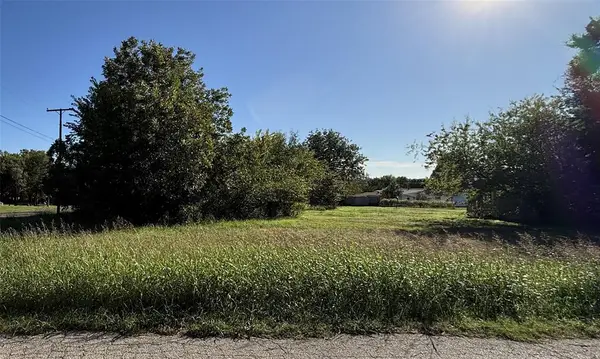 $45,000Active4 Acres
711 S Locust Street, Guthrie, OK 73044
MLS# 1256984Listed by: COPPER CREEK REAL ESTATE - New
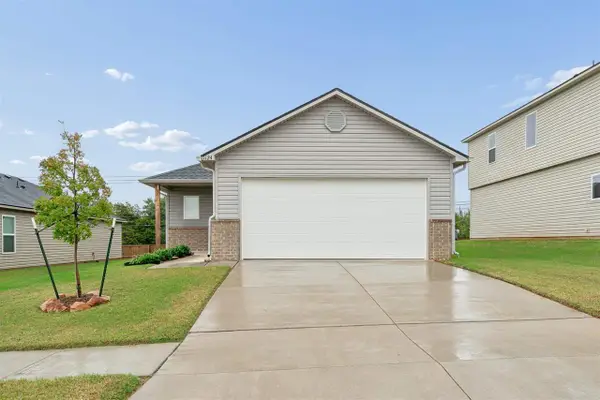 $209,900Active4 beds 2 baths1,459 sq. ft.
1124 Stallion Drive, Guthrie, OK 73044
MLS# 135452Listed by: REALTY ONE GROUP CHAMPION - STILLWATER


Protect your home and budget from life's surprises with an Assurant Home Warranty, backed by a partner that supports you through every step of homeownership. Explore Plans.
© 2026 Better Homes and Gardens Real Estate LLC. An Anywhere Real Estate company. All rights reserved. Better Homes and Gardens® Real Estate is a registered trademark owned by Meredith Operations Corporation, licensed to Better Homes and Gardens Real Estate LLC and used with permission. Better Homes and Gardens Real Estate LLC fully supports the principles of the Fair Housing Act and the Equal Opportunity Act. Listing information is deemed reliable but is not guaranteed accurate.
Each office is independently owned and operated.
Any services or products provided by third parties are not provided by, affiliated with or related to Better Homes and Gardens Real Estate LLC, or its affiliated companies.