
11026 S Kennedy Street, Jenks, OK 74037
Local realty services provided by:Better Homes and Gardens Real Estate Paramount
11026 S Kennedy Street,Jenks, OK 74037
$579,000
- 4 Beds
- 5 Baths
- 3,315 sq. ft.
- Single family
- Active
Listed by: erin catron
Office: erin catron & company, llc.
MLS#:2629126
Source:OK_NORES
Price summary
- Price:$579,000
- Price per sq. ft.:$174.66
- Monthly HOA dues:$129
About this home
Experience luxury living in this stunning 2016 Parade of Homes Award-Winning custom home by Executive Homes. Offering 4 bedrooms, 3.5 bathrooms, a private office, and a versatile bonus room, this exceptional home showcases timeless craftsmanship, high-end finishes, and thoughtful design throughout. The open-concept floor plan features hand-scraped hardwood floors, custom textured walls, and abundant natural light. The chef's kitchen is designed to impress with a large center island, granite countertops, double ovens, travertine tile, hidden walk-in pantry, and extensive custom cabinetry, making it ideal for everyday living and entertaining. The spacious primary suite provides a luxurious retreat, while the additional bedrooms and flexible bonus room offer plenty of space for family, guests, or hobbies. Step outside to the expanded covered patio featuring a custom outdoor fireplace, newly refreshed landscaping, and professionally mulched garden beds. The backyard offers ample room for a future pool, creating the perfect setting for outdoor entertaining. Designed with efficiency and long-term value in mind, the home includes a 50-year Class 4 impact-resistant roof, helping reduce insurance costs and maintenance, along with a Level 2 EV charger for convenient electric vehicle charging. Ideally located just minutes from Highway 75, the Creek Turnpike, top-rated Jenks schools, shopping, dining, grocery stores, and the Jenks Premium Outlets, this award-winning custom home offers an exceptional combination of luxury, convenience, and location. Motivated seller—don't miss this rare opportunity to own one of Jenks' most distinguished homes....
Contact an agent
Home facts
- Year built:2016
- Subdivision & Development:Country Hollow of Jenks
- Listing ID #:2629126
- Added:23 day(s) ago
- Updated:August 31, 2026 at 10:43 AM
Rooms and interior
- Bedrooms:4
- Total bathrooms:5
- Full bathrooms:3
- Rooms Total:14
- Flooring:Carpet, Tile, Wood
- Kitchen Description:Dishwasher, Disposal
- Basement:Yes
- Living area:3,315 sq. ft.
Heating and cooling
- Cooling:2 Units, Central Air
- Heating:Central, Gas
Structure and exterior
- Year built:2016
- Building area:3,315 sq. ft.
- Lot area:0.28 Acres
- Lot Features:Mature Trees
- Construction Materials:Brick, Wood Frame
- Exterior Features:Lighting
- Foundation Description:Slab
Schools
- High school:Jenks
- Elementary school:East
Finances and disclosures
- Price:$579,000
- Price per sq. ft.:$174.66
- Tax amount:$7,409 (2025)
Features and amenities
- Appliances:Built-In Oven, Dishwasher, Disposal, Double Oven, Dryer, Gas Water Heater, Oven, Range, Stove, Washer
- Laundry features:Dryer, Washer
- Amenities:Cable TV, Ceiling Fan(s), Programmable Thermostat, Vaulted Ceiling(s), Vinyl Windows
Parking
- Garage:Yes
- Garage spaces:2
New listings near 11026 S Kennedy Street
- New
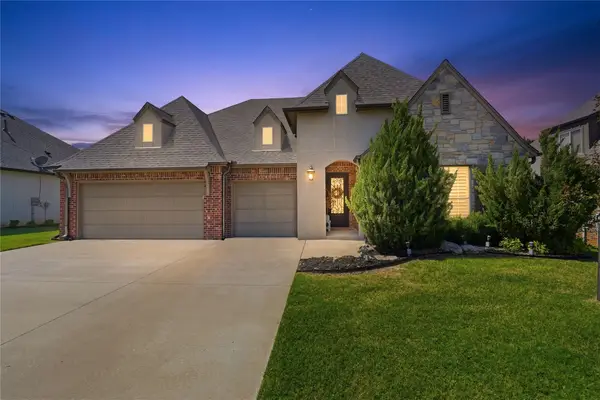 $469,500Active3 beds 3 baths2,542 sq. ft.
12924 S 2nd Place, Jenks, OK 74037
MLS# 2632135Listed by: KELLER WILLIAMS ADVANTAGE - New
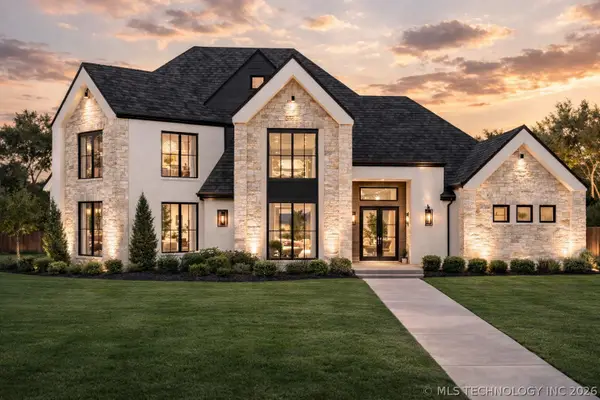 $1,095,000Active4 beds 5 baths3,967 sq. ft.
320 W 138th Street, Bixby, OK 74008
MLS# 2632089Listed by: CHINOWTH & COHEN - New
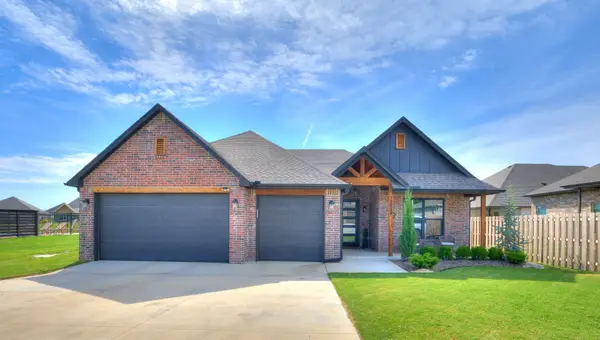 $419,900Active3 beds 2 baths1,998 sq. ft.
12884 S 21st Place E, Jenks, OK 74008
MLS# 2631881Listed by: THE AGENCY - New
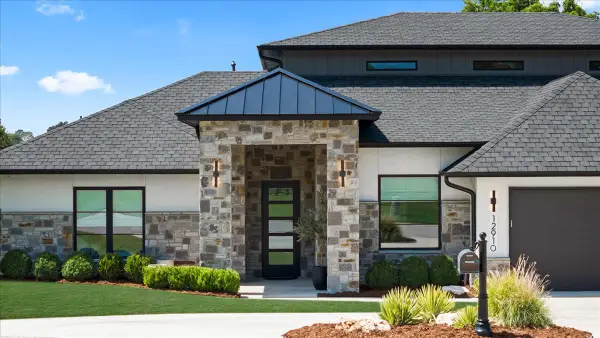 $1,195,000Active3 beds 5 baths4,468 sq. ft.
12910 S 28th Place, Bixby, OK 74008
MLS# 2630991Listed by: CHINOWTH & COHEN 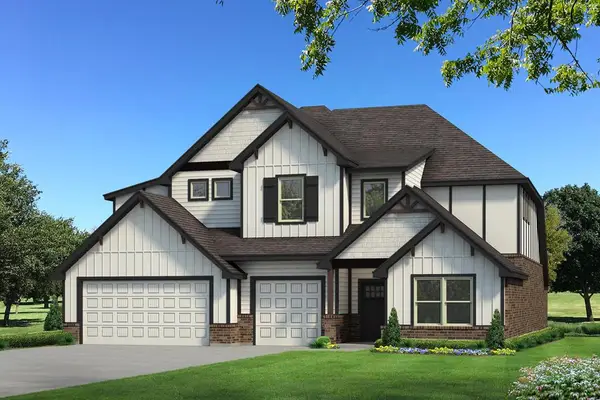 $741,590Pending5 beds 5 baths3,625 sq. ft.
12125 Velvet Ash Avenue, Oklahoma City, OK 73173
MLS# 1246512Listed by: PREMIUM PROP LLC- New
 $365,000Active4 beds 3 baths2,341 sq. ft.
735 W 98th Street, Jenks, OK 74037
MLS# 2631741Listed by: COLDWELL BANKER SELECT - New
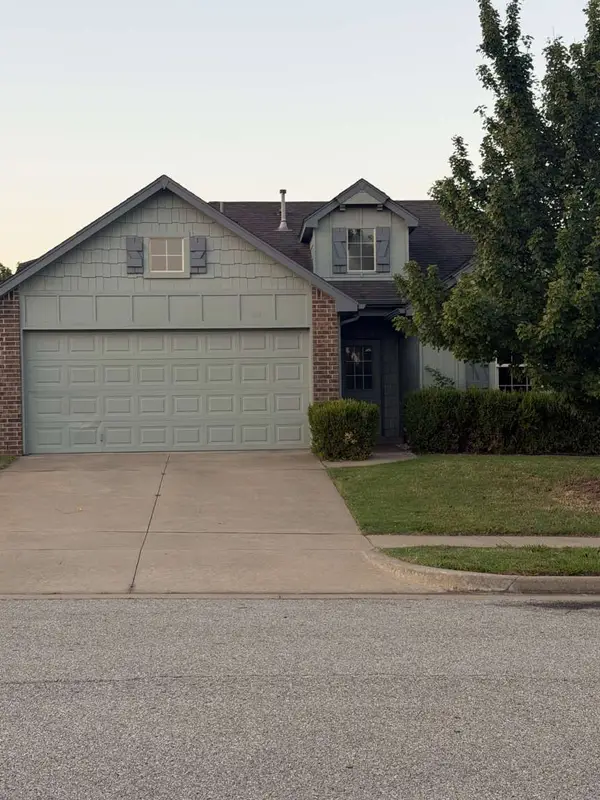 $309,000Active3 beds 2 baths1,444 sq. ft.
4114 105th Street, Jenks, OK 74037
MLS# 2631755Listed by: TRINITY PROPERTIES - New
 $469,900Active4 beds 4 baths2,781 sq. ft.
13640 S 21st Court E, Bixby, OK 74008
MLS# 2631015Listed by: PLATINUM REAL ESTATE PROFESSIO - New
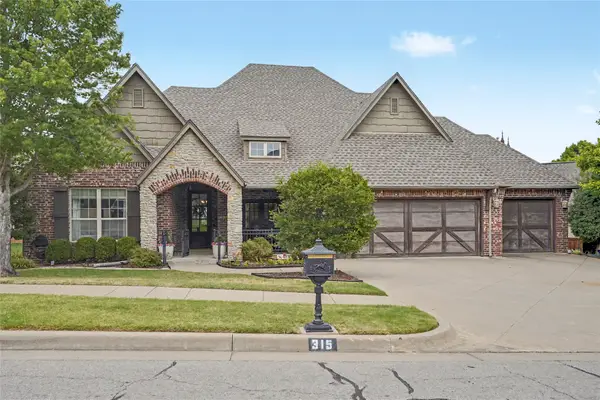 $479,000Active4 beds 3 baths3,148 sq. ft.
315 E 125th Court S, Jenks, OK 74037
MLS# 2631170Listed by: COLDWELL BANKER SELECT - New
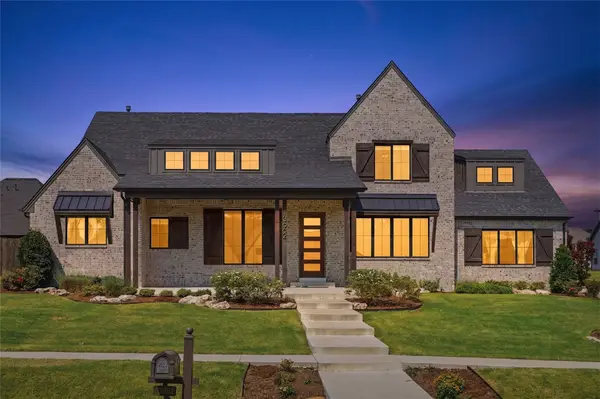 $719,900Active4 beds 4 baths3,336 sq. ft.
13662 S 24th Street, Bixby, OK 74008
MLS# 2631375Listed by: KELLER WILLIAMS ADVANTAGE


Protect your home and budget from life's surprises with an Assurant Home Warranty, backed by a partner that supports you through every step of homeownership. Explore Plans.
© 2026 Better Homes and Gardens Real Estate LLC. An Anywhere Real Estate company. All rights reserved. Better Homes and Gardens® Real Estate is a registered trademark owned by Meredith Operations Corporation, licensed to Better Homes and Gardens Real Estate LLC and used with permission. Better Homes and Gardens Real Estate LLC fully supports the principles of the Fair Housing Act and the Equal Opportunity Act. Listing information is deemed reliable but is not guaranteed accurate.
Each office is independently owned and operated.
Any services or products provided by third parties are not provided by, affiliated with or related to Better Homes and Gardens Real Estate LLC, or its affiliated companies.