
11412 S Douglas Avenue, Jenks, OK 74037
Local realty services provided by:Better Homes and Gardens Real Estate Green Country
11412 S Douglas Avenue,Jenks, OK 74037
$210,000
- 3 Beds
- 2 Baths
- 1,630 sq. ft.
- Single family
- Pending
Listed by: sasha messerschmidt
Office: thunder ridge realty, llc.
MLS#:2633215
Source:OK_NORES
Price summary
- Price:$210,000
- Price per sq. ft.:$128.83
About this home
Welcome home to this spacious 3-bedroom, 2-bath home located in the highly sought-after Jenks School District! Situated on a beautiful corner lot surrounded by mature trees, this home offers an established setting, plenty of character, and an exciting opportunity to make it your own. Inside, you'll find a comfortable living area with a fireplace plus a fantastic sunroom offering flexible additional living space, perfect for a second living room, den, playroom, home office, or whatever fits your lifestyle. Outside, enjoy a spacious yard with mature shade trees and a backyard storage shed for added convenience. Whether you're looking for a place to call home, an investment property with rental potential, or a home where you can bring your own style and ideas to life, this property offers so many possibilities. Conveniently located near shopping, dining, and everyday amenities with quick access to Hwy 75 and major roadways, making commutes throughout Jenks, Tulsa, Glenpool, and surrounding areas a breeze. A great combination of location, space, versatility, and potential in Jenks!...
Contact an agent
Home facts
- Year built:1983
- Subdivision & Development:Glennwood South
- Listing ID #:2633215
- Added:1 day(s) ago
- Updated:October 09, 2026 at 10:37 AM
Rooms and interior
- Bedrooms:3
- Total bathrooms:2
- Full bathrooms:2
- Flooring:Carpet, Concrete, Laminate, Vinyl
- Kitchen Description:Dishwasher, Microwave
- Basement:Yes
- Living area:1,630 sq. ft.
Heating and cooling
- Cooling:Central Air
- Heating:Central, Gas
Structure and exterior
- Year built:1983
- Building area:1,630 sq. ft.
- Lot area:0.26 Acres
- Lot Features:Corner Lot, Mature Trees
- Architectural Style:Ranch
- Construction Materials:Stone Veneer, Wood Frame
- Foundation Description:Slab
Schools
- High school:Jenks
- Elementary school:West
Finances and disclosures
- Price:$210,000
- Price per sq. ft.:$128.83
- Tax amount:$3,082 (2025)
Features and amenities
- Appliances:Dishwasher, Gas Water Heater, Microwave
- Amenities:Aluminum Frames, Ceiling Fan(s)
Parking
- Garage:Yes
- Garage spaces:2
New listings near 11412 S Douglas Avenue
- New
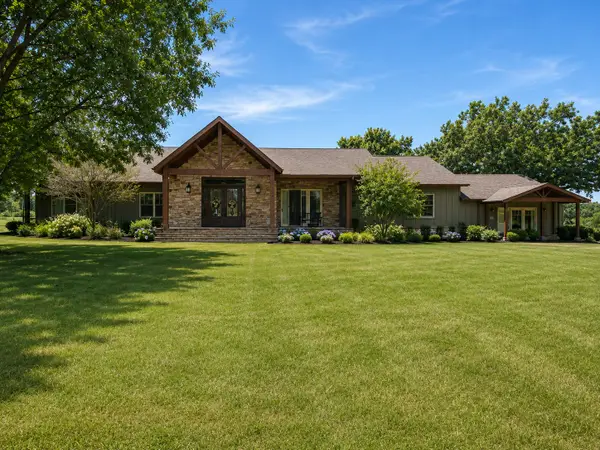 $1,595,000Active4 beds 5 baths4,964 sq. ft.
2300 W 91st Street, Tulsa, OK 74132
MLS# 2636004Listed by: CHINOWTH & COHEN 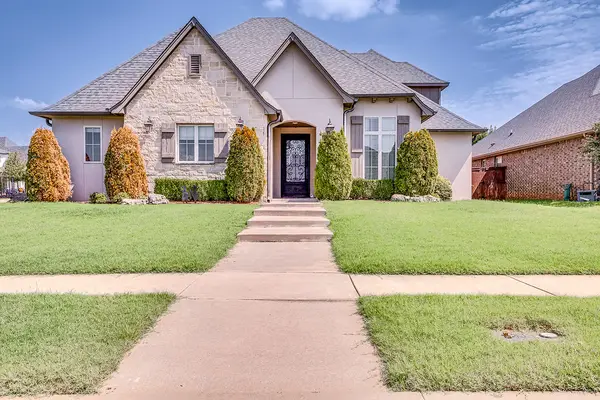 $488,900Pending4 beds 4 baths2,901 sq. ft.
12913 S 2nd Street, Jenks, OK 74037
MLS# 2632724Listed by: CONLEY & CO REALTY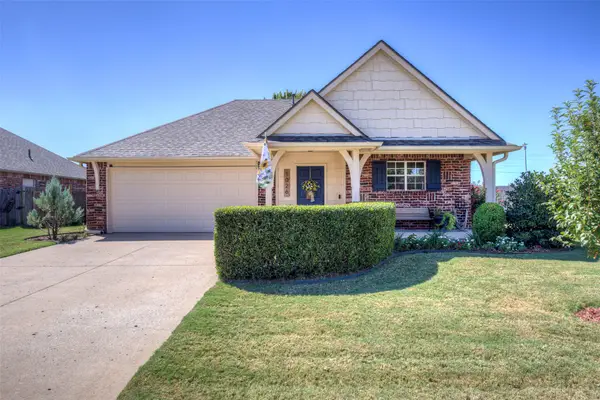 $289,000Pending3 beds 2 baths1,566 sq. ft.
1026 W 120th Court S, Jenks, OK 74037
MLS# 2633100Listed by: RE/MAX RESULTS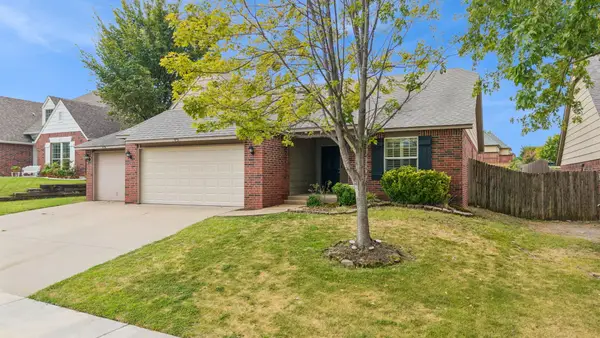 $315,000Pending3 beds 2 baths1,913 sq. ft.
208 E 126th Street S, Jenks, OK 74037
MLS# 2633403Listed by: ERIN CATRON & COMPANY, LLC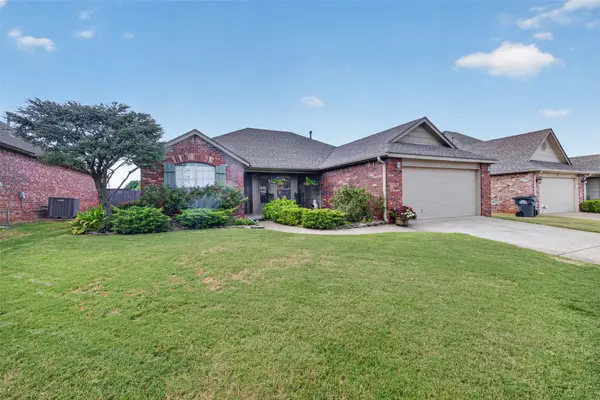 $280,000Pending3 beds 2 baths1,565 sq. ft.
11710 S Primrose Street, Jenks, OK 74037
MLS# 2633563Listed by: CHINOWTH & COHEN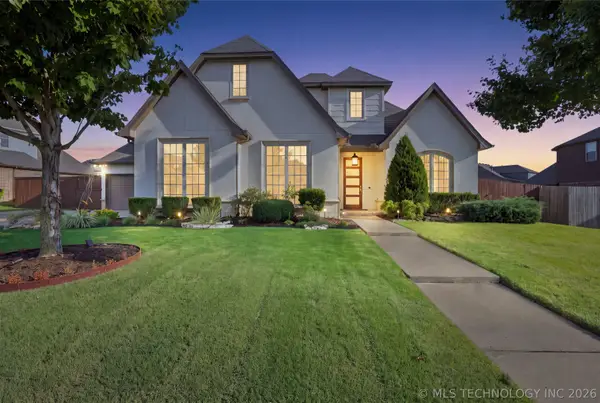 $735,000Pending4 beds 4 baths3,969 sq. ft.
414 W 128th Street S, Jenks, OK 74037
MLS# 2633627Listed by: COLDWELL BANKER SELECT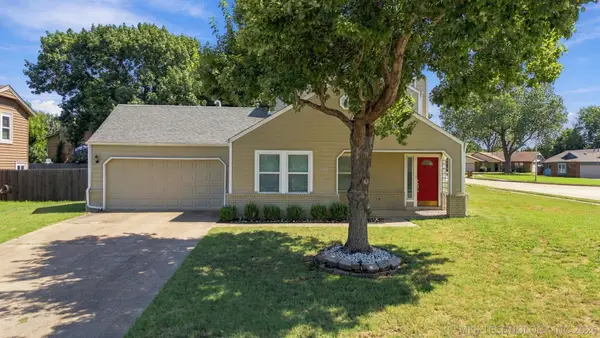 $260,000Pending3 beds 2 baths1,548 sq. ft.
11339 S Ash Street, Jenks, OK 74037
MLS# 2634195Listed by: KELLER WILLIAMS ADVANTAGE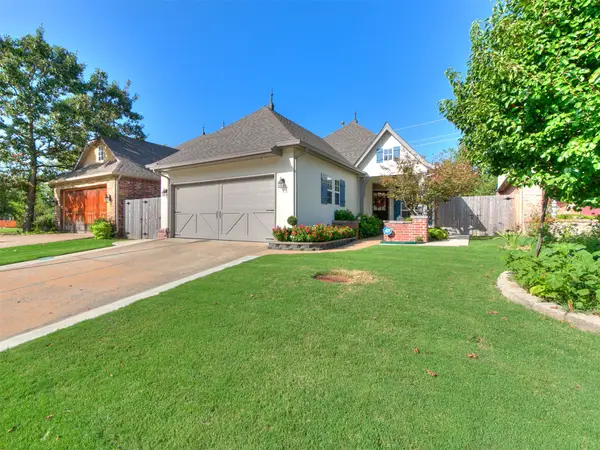 $325,000Pending3 beds 2 baths1,534 sq. ft.
522 N Willow Place, Jenks, OK 74037
MLS# 2634356Listed by: CHINOWTH & COHEN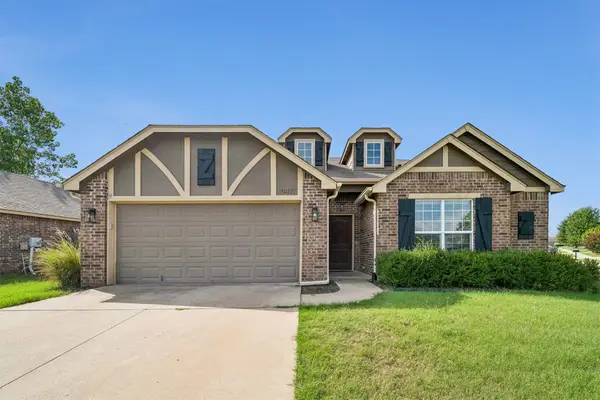 $275,000Pending3 beds 2 baths1,535 sq. ft.
10412 S Nathan Street, Jenks, OK 74037
MLS# 2634730Listed by: ACCENT


Protect your home and budget from life's surprises with an Assurant Home Warranty, backed by a partner that supports you through every step of homeownership. Explore Plans.
© 2026 Better Homes and Gardens Real Estate LLC. An Anywhere Real Estate company. All rights reserved. Better Homes and Gardens® Real Estate is a registered trademark owned by Meredith Operations Corporation, licensed to Better Homes and Gardens Real Estate LLC and used with permission. Better Homes and Gardens Real Estate LLC fully supports the principles of the Fair Housing Act and the Equal Opportunity Act. Listing information is deemed reliable but is not guaranteed accurate.
Each office is independently owned and operated.
Any services or products provided by third parties are not provided by, affiliated with or related to Better Homes and Gardens Real Estate LLC, or its affiliated companies.