
414 W 128th Street S, Jenks, OK 74037
Local realty services provided by:Better Homes and Gardens Real Estate Winans
Listed by: brittiney trammell
Office: coldwell banker select
MLS#:2633627
Source:OK_NORES
Price summary
- Price:$735,000
- Price per sq. ft.:$185.19
- Monthly HOA dues:$61.67
About this home
Luxury living meets resort-style amenities in the highly desirable Yorktown community within the Bixby School District! This impressive 4-bedroom, 3.5-bath home offers two spacious living areas, soaring vaulted ceilings, elegant crown molding, generous walk-in closets, and a thoughtfully designed floor plan with two private baths plus a convenient Pullman bath upstairs. Step outside to your own backyard retreat featuring a beautiful inground gunite pool with diving board and slide, covered back porch, and patio?perfect for relaxing, entertaining, and enjoying Oklahoma summers. Additional features include a welcoming covered front porch, three-car garage, and partially floored attic space for extra storage. Yorktown offers an exceptional neighborhood lifestyle with playgrounds, a community pool and splash park, party pavilion, walking trails, stocked fishing ponds, pickleball and basketball courts, multi-use sports fields including baseball and football areas, seasonal neighborhood activities, community events, and organized food truck nights. A beautiful home, private backyard oasis, and outstanding community amenities all in one!...
Contact an agent
Home facts
- Year built:2013
- Subdivision & Development:Yorktown Blocks 10-12
- Listing ID #:2633627
- Added:1 day(s) ago
- Updated:October 09, 2026 at 08:57 AM
Rooms and interior
- Bedrooms:4
- Total bathrooms:4
- Full bathrooms:3
- Rooms Total:17
- Flooring:Carpet, Tile, Wood
- Kitchen Description:Dishwasher, Disposal, Freezer, Microwave, Refrigerator
- Basement:Yes
- Living area:3,969 sq. ft.
Heating and cooling
- Cooling:2 Units, Central Air, Zoned
- Heating:Central, Gas, Zoned
Structure and exterior
- Year built:2013
- Building area:3,969 sq. ft.
- Lot area:0.3 Acres
- Lot Features:Mature Trees
- Construction Materials:Stone, Stucco, Wood Frame
- Foundation Description:Slab
Schools
- High school:Bixby
- Elementary school:West
Finances and disclosures
- Price:$735,000
- Price per sq. ft.:$185.19
- Tax amount:$7,928 (2025)
Features and amenities
- Appliances:Built-In Oven, Built-In Range, Dishwasher, Disposal, Freezer, Gas Water Heater, Microwave, Oven, Plumbed For Ice Maker, Range, Refrigerator
- Amenities:Attic, Cable TV, Ceiling Fan(s), Dry Bar, High Ceilings, High Speed Internet, Insulated Window, Programmable Thermostat, Pullman Bath, Security System - Owned, Smoke Detector(s), Vaulted Ceiling(s), Vinyl Windows, Wired for Data
Parking
- Garage:Yes
- Garage spaces:3
New listings near 414 W 128th Street S
- New
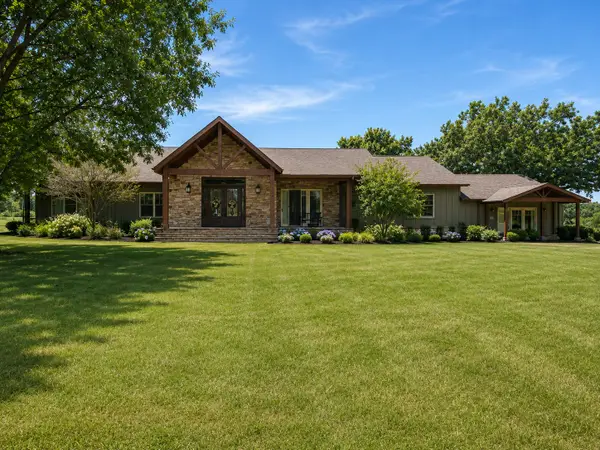 $1,595,000Active4 beds 5 baths4,964 sq. ft.
2300 W 91st Street, Tulsa, OK 74132
MLS# 2636004Listed by: CHINOWTH & COHEN 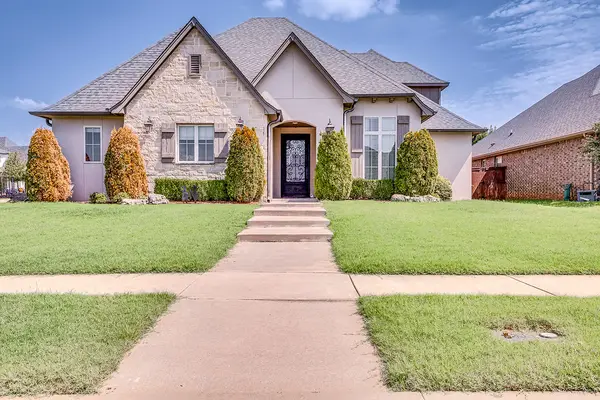 $488,900Pending4 beds 4 baths2,901 sq. ft.
12913 S 2nd Street, Jenks, OK 74037
MLS# 2632724Listed by: CONLEY & CO REALTY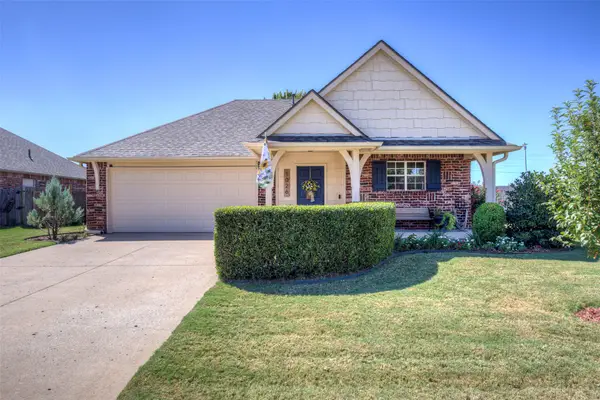 $289,000Pending3 beds 2 baths1,566 sq. ft.
1026 W 120th Court S, Jenks, OK 74037
MLS# 2633100Listed by: RE/MAX RESULTS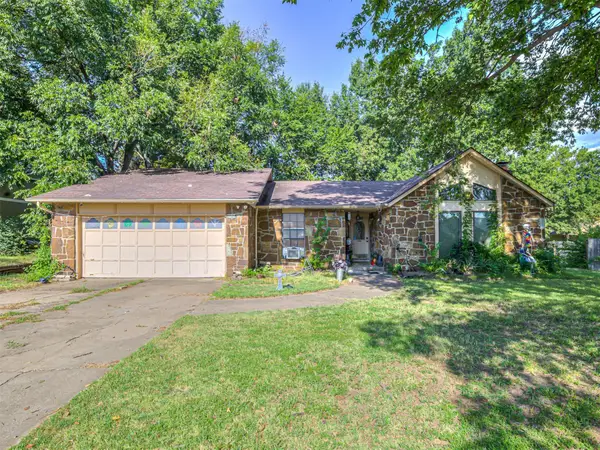 $210,000Pending3 beds 2 baths1,630 sq. ft.
11412 S Douglas Avenue, Jenks, OK 74037
MLS# 2633215Listed by: THUNDER RIDGE REALTY, LLC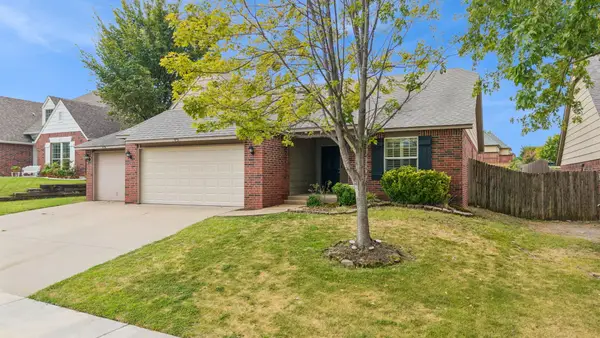 $315,000Pending3 beds 2 baths1,913 sq. ft.
208 E 126th Street S, Jenks, OK 74037
MLS# 2633403Listed by: ERIN CATRON & COMPANY, LLC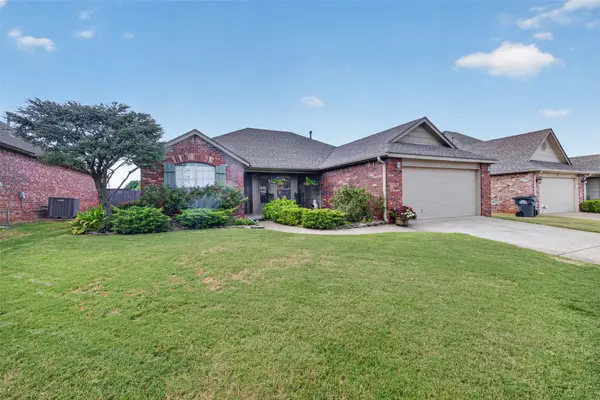 $280,000Pending3 beds 2 baths1,565 sq. ft.
11710 S Primrose Street, Jenks, OK 74037
MLS# 2633563Listed by: CHINOWTH & COHEN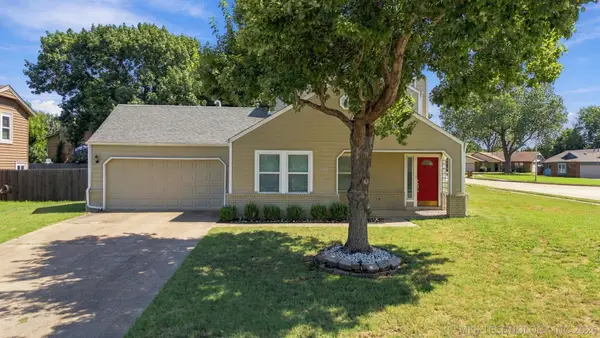 $260,000Pending3 beds 2 baths1,548 sq. ft.
11339 S Ash Street, Jenks, OK 74037
MLS# 2634195Listed by: KELLER WILLIAMS ADVANTAGE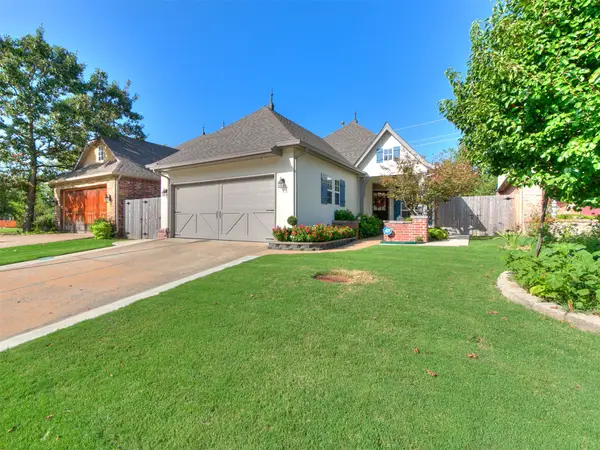 $325,000Pending3 beds 2 baths1,534 sq. ft.
522 N Willow Place, Jenks, OK 74037
MLS# 2634356Listed by: CHINOWTH & COHEN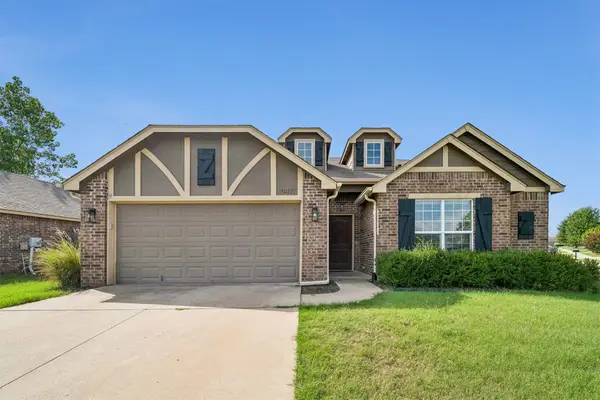 $275,000Pending3 beds 2 baths1,535 sq. ft.
10412 S Nathan Street, Jenks, OK 74037
MLS# 2634730Listed by: ACCENT


Protect your home and budget from life's surprises with an Assurant Home Warranty, backed by a partner that supports you through every step of homeownership. Explore Plans.
© 2026 Better Homes and Gardens Real Estate LLC. An Anywhere Real Estate company. All rights reserved. Better Homes and Gardens® Real Estate is a registered trademark owned by Meredith Operations Corporation, licensed to Better Homes and Gardens Real Estate LLC and used with permission. Better Homes and Gardens Real Estate LLC fully supports the principles of the Fair Housing Act and the Equal Opportunity Act. Listing information is deemed reliable but is not guaranteed accurate.
Each office is independently owned and operated.
Any services or products provided by third parties are not provided by, affiliated with or related to Better Homes and Gardens Real Estate LLC, or its affiliated companies.