
208 E 126th Street S, Jenks, OK 74037
Local realty services provided by:Better Homes and Gardens Real Estate Winans
208 E 126th Street S,Jenks, OK 74037
$315,000
- 3 Beds
- 2 Baths
- 1,913 sq. ft.
- Single family
- Pending
Listed by: rachel messner
Office: erin catron & company, llc.
MLS#:2633403
Source:OK_NORES
Price summary
- Price:$315,000
- Price per sq. ft.:$164.66
- Monthly HOA dues:$31.67
About this home
Privacy, views, and resort-style amenities—this one checks all the boxes! This beautifully maintained 3-bedroom, 2-bath home offers a rare trail-side backyard setting with no home directly behind it, creating an exceptional sense of privacy. Enjoy an amenity-rich community with scenic ponds featuring water features and fishing, a sparkling pool, sidewalks, walking trails, and multiple playgrounds.
Inside, gorgeous wood floors, all-new carpet, plantation shutters, and a vaulted living room ceiling create an inviting, polished feel. The upstairs bonus room adds valuable flexibility for a media room, office, playroom, or retreat. A stunning red maple makes a statement in the front yard, while the 2-year-old southern fence enhances the backyard. All major appliances, washer and dryer, and outdoor propane grill are included. A standout home with an unbeatable setting and a lifestyle you'll love coming home to.
Contact an agent
Home facts
- Year built:2006
- Subdivision & Development:Wakefield Glenn
- Listing ID #:2633403
- Added:1 day(s) ago
- Updated:October 09, 2026 at 08:57 AM
Rooms and interior
- Bedrooms:3
- Total bathrooms:2
- Full bathrooms:2
- Rooms Total:12
- Flooring:Carpet, Tile, Vinyl, Wood Veneer
- Kitchen Description:Dishwasher, Disposal, Freezer, Microwave, Refrigerator
- Basement:Yes
- Living area:1,913 sq. ft.
Heating and cooling
- Cooling:Central Air
- Heating:Central, Gas
Structure and exterior
- Year built:2006
- Building area:1,913 sq. ft.
- Lot area:0.17 Acres
- Lot Features:Greenbelt
- Construction Materials:Brick, Concrete
- Foundation Description:Slab
Schools
- High school:Bixby
- Elementary school:Central
Finances and disclosures
- Price:$315,000
- Price per sq. ft.:$164.66
- Tax amount:$3,271 (2025)
Features and amenities
- Appliances:Dishwasher, Disposal, Dryer, Freezer, Gas Water Heater, Ice Maker, Microwave, Oven, Range, Refrigerator, Stove, Washer
- Laundry features:Dryer, Washer
- Amenities:Cable TV, High Ceilings, High Speed Internet, Smoke Detector(s), Vaulted Ceiling(s), Vinyl Windows, Wired for Data
Parking
- Garage:Yes
- Garage spaces:3
New listings near 208 E 126th Street S
- New
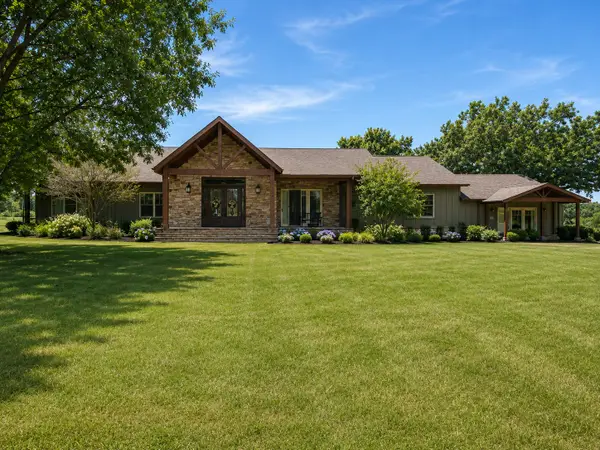 $1,595,000Active4 beds 5 baths4,964 sq. ft.
2300 W 91st Street, Tulsa, OK 74132
MLS# 2636004Listed by: CHINOWTH & COHEN 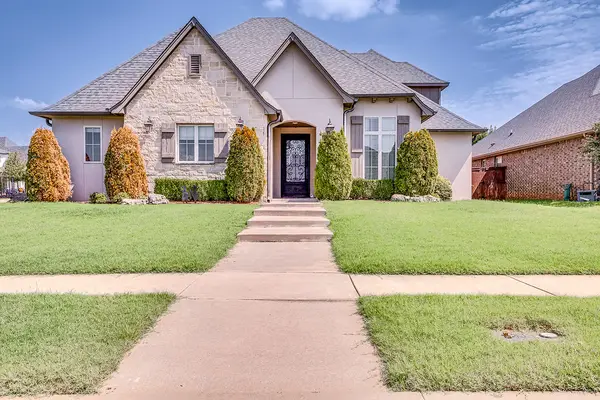 $488,900Pending4 beds 4 baths2,901 sq. ft.
12913 S 2nd Street, Jenks, OK 74037
MLS# 2632724Listed by: CONLEY & CO REALTY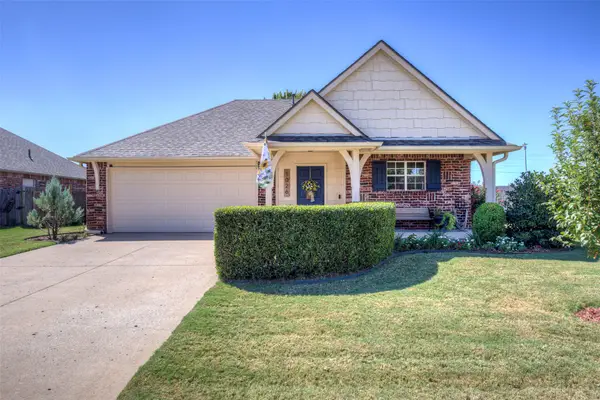 $289,000Pending3 beds 2 baths1,566 sq. ft.
1026 W 120th Court S, Jenks, OK 74037
MLS# 2633100Listed by: RE/MAX RESULTS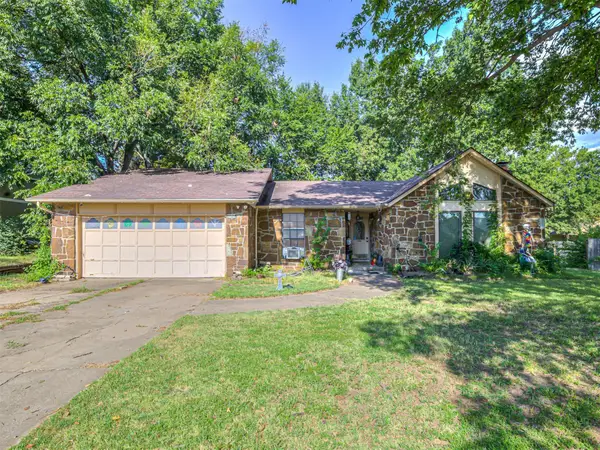 $210,000Pending3 beds 2 baths1,630 sq. ft.
11412 S Douglas Avenue, Jenks, OK 74037
MLS# 2633215Listed by: THUNDER RIDGE REALTY, LLC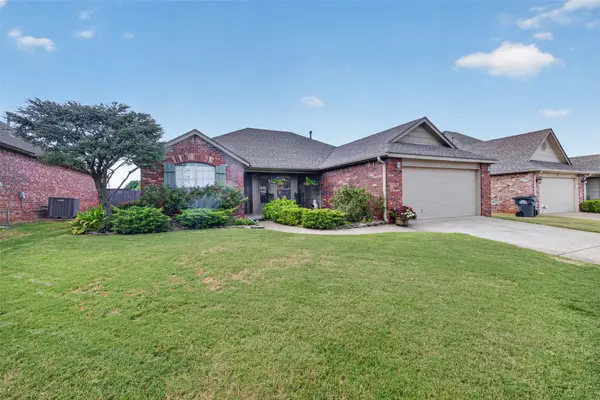 $280,000Pending3 beds 2 baths1,565 sq. ft.
11710 S Primrose Street, Jenks, OK 74037
MLS# 2633563Listed by: CHINOWTH & COHEN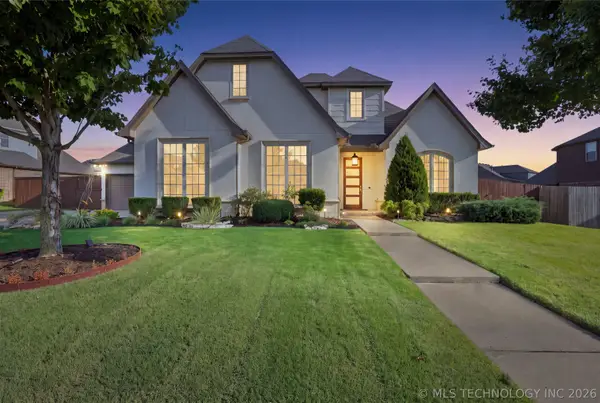 $735,000Pending4 beds 4 baths3,969 sq. ft.
414 W 128th Street S, Jenks, OK 74037
MLS# 2633627Listed by: COLDWELL BANKER SELECT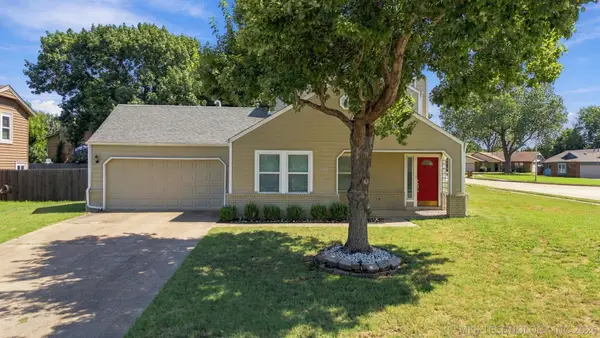 $260,000Pending3 beds 2 baths1,548 sq. ft.
11339 S Ash Street, Jenks, OK 74037
MLS# 2634195Listed by: KELLER WILLIAMS ADVANTAGE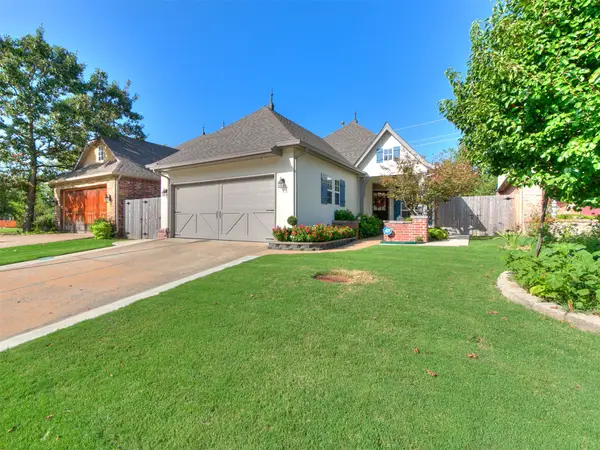 $325,000Pending3 beds 2 baths1,534 sq. ft.
522 N Willow Place, Jenks, OK 74037
MLS# 2634356Listed by: CHINOWTH & COHEN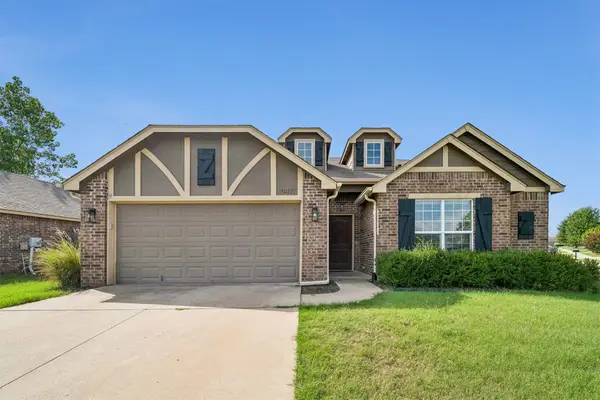 $275,000Pending3 beds 2 baths1,535 sq. ft.
10412 S Nathan Street, Jenks, OK 74037
MLS# 2634730Listed by: ACCENT


Protect your home and budget from life's surprises with an Assurant Home Warranty, backed by a partner that supports you through every step of homeownership. Explore Plans.
© 2026 Better Homes and Gardens Real Estate LLC. An Anywhere Real Estate company. All rights reserved. Better Homes and Gardens® Real Estate is a registered trademark owned by Meredith Operations Corporation, licensed to Better Homes and Gardens Real Estate LLC and used with permission. Better Homes and Gardens Real Estate LLC fully supports the principles of the Fair Housing Act and the Equal Opportunity Act. Listing information is deemed reliable but is not guaranteed accurate.
Each office is independently owned and operated.
Any services or products provided by third parties are not provided by, affiliated with or related to Better Homes and Gardens Real Estate LLC, or its affiliated companies.