
174 Black Bear Road, Kansas, OK 74347
Local realty services provided by:Better Homes and Gardens Real Estate Journey
Listed by: brenda sullivan
Office: crye-leike realtors, siloam springs
MLS#:1355845
Source:AR_NWAR
Price summary
- Price:$269,500
- Price per sq. ft.:$287.31
- Monthly HOA dues:$110
About this home
Escape to Mid-Century Modern Woodland Chalet! Tucked away on a private 1.5-acre wooded lot, it's perfect as a weekend getaway, Airbnb, or full-time home. Soaring vaulted ceilings and walls of windows fill the living room with natural light and woodland views. The updated kitchen features newer concrete countertops and appliances. A remodeled bath offers a tiled walk-in shower, while the upstairs bedroom overlooks the trees through wraparound picture windows and includes a new half bath. Relax on the composite wraparound deck and enjoy abundant wildlife. The powered she-shed/bunkhouse with matching deck is ideal for a home office, studio, or guest space (no plumbing). Fiber optic is available. Located near the guarded Hwy 10 entrance in Flint Ridge, a 7,000-acre gated community with Illinois River access, two lakes, golf, pools, tennis, restaurant, hiking, ATV-friendly roads, and Airbnb-friendly living! Selling "As Is", Furnace 2021, Roof 2016, some 110/220 electric wiring 2021, Propane heater in LR not connected....
Contact an agent
Home facts
- Year built:1990
- Subdivision & Development:Bear Lake Area
- Listing ID #:1355845
- Added:61 day(s) ago
- Updated:September 23, 2026 at 02:42 PM
Rooms and interior
- Bedrooms:1
- Total bathrooms:2
- Full bathrooms:1
- Half bathrooms:1
- Flooring:Carpet, Laminate, Tile, Vinyl
- Kitchen Description:Dishwasher, Electric Range, Electric Water Heater, Microwave, Microwave Hood Fan, Pantry, Refrigerator
- Living area:938 sq. ft.
Heating and cooling
- Cooling:Central Air, Electric
- Heating:Central, Propane
- Central air:Yes
Structure and exterior
- Roof:Asphalt, Shingle
- Year built:1990
- Building area:938 sq. ft.
- Lot area:1.5 Acres
- Lot Features:Outside City Limits, Resort Property, Secluded, Subdivision
- Construction Materials:Cedar
- Exterior Features:Deck
- Foundation Description:Block
- Levels:2 Story
Utilities
- Water:Public, Water Available
- Sewer:Septic Available, Septic Tank
Finances and disclosures
- Price:$269,500
- Price per sq. ft.:$287.31
- Tax amount:$918
Features and amenities
- Appliances:Dishwasher, Dryer, Electric Range, Electric Water Heater, Microwave, Microwave Hood Fan, Refrigerator, Washer
- Laundry features:Dryer, Dryer Hookup, Washer, Washer Hookup
- Amenities:Cathedral Ceilings, Ceiling Fans, Concrete Counters, Pantry, Plantation Shutters, Shutters, Smoke Detectors, Window Blinds, Window Treatments
Parking
- Parking description:No Driveway
New listings near 174 Black Bear Road
- New
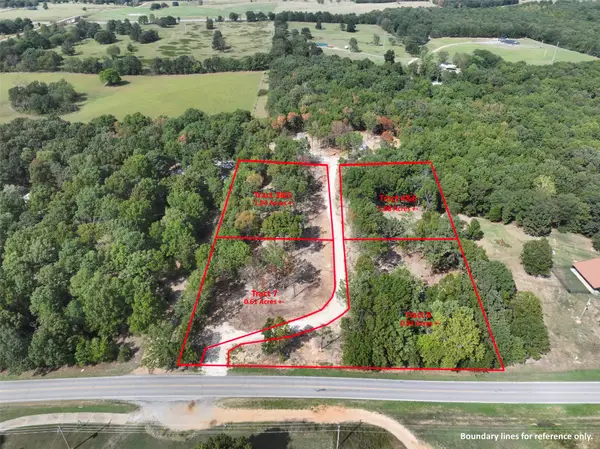 $30,000Active1.08 Acres
Us Hwy 412 Alt Highway, Kansas, OK 74347
MLS# 2635043Listed by: SANDERSON & ASSOCIATES RE - New
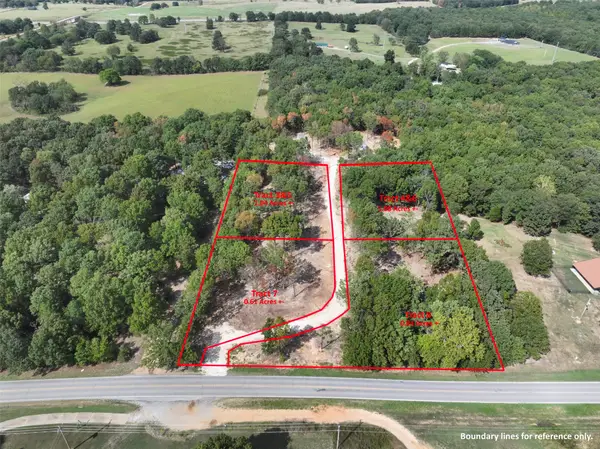 $22,500Active0.61 Acres
Us Hwy 412 Alt Highway, Kansas, OK 74347
MLS# 2635031Listed by: SANDERSON & ASSOCIATES RE - New
 $22,500Active0.84 Acres
Tract 8 Us Highway 412 Alt., Kansas, OK 74347
MLS# 1362940Listed by: SANDERSON & ASSOCIATES REAL ESTATE - New
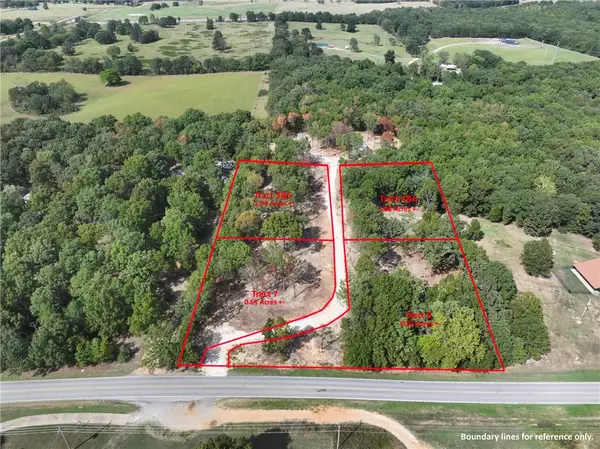 $30,000Active1.04 Acres
Tract 3 and 5 Us Highway 412 Alt., Kansas, OK 74347
MLS# 1362957Listed by: SANDERSON & ASSOCIATES REAL ESTATE - New
 $30,000Active1.08 Acres
Tract 4 and 6 Us Highway 412 Alt., Kansas, OK 74347
MLS# 1362958Listed by: SANDERSON & ASSOCIATES REAL ESTATE - New
 $580,000Active4 beds 3 baths2,087 sq. ft.
348 E Tulsa Avenue, Kansas, OK 74347
MLS# 1362615Listed by: SANDERSON & ASSOCIATES REAL ESTATE - New
 $22,500Active0.61 Acres
Tract 7 Us Highway 412 Alt., Kansas, OK 74347
MLS# 1362819Listed by: SANDERSON & ASSOCIATES REAL ESTATE - New
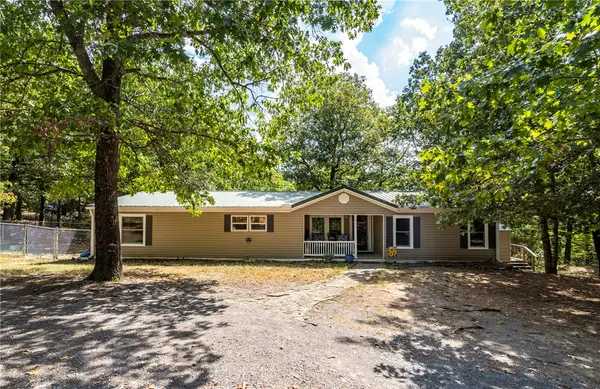 $189,500Active3 beds 2 baths1,860 sq. ft.
1082 Boulder Circle, Kansas, OK 74347
MLS# 1362472Listed by: CRYE-LEIKE REALTORS, SILOAM SPRINGS - New
 $2,200,000Active455 Acres
TBD Highway 10, Kansas, OK 74347
MLS# 26-2140Listed by: CUNNINGHAM & ASSOCIATES REAL ESTATE - New
 $4,500Active0.62 Acres
Deer Lake Drive, Kansas, OK 74347
MLS# 1362196Listed by: EXIT REALTY HARPER CARLTON GROUP


Protect your home and budget from life's surprises with an Assurant Home Warranty, backed by a partner that supports you through every step of homeownership. Explore Plans.
© 2026 Better Homes and Gardens Real Estate LLC. An Anywhere Real Estate company. All rights reserved. Better Homes and Gardens® Real Estate is a registered trademark owned by Meredith Operations Corporation, licensed to Better Homes and Gardens Real Estate LLC and used with permission. Better Homes and Gardens Real Estate LLC fully supports the principles of the Fair Housing Act and the Equal Opportunity Act. Listing information is deemed reliable but is not guaranteed accurate.
Each office is independently owned and operated.
Any services or products provided by third parties are not provided by, affiliated with or related to Better Homes and Gardens Real Estate LLC, or its affiliated companies.