
14331 N Pennsylvania Avenue #32G, Oklahoma City, OK 73134
Local realty services provided by:Better Homes and Gardens Real Estate Paramount
Listed by: jennifer rush
Office: copper creek real estate
MLS#:1183665
Source:OK_OKC
14331 N Pennsylvania Avenue #32G,Oklahoma City, OK 73134
$129,000
- 1 Beds
- 1 Baths
- 855 sq. ft.
- Condominium
- Pending
Price summary
- Price:$129,000
- Price per sq. ft.:$150.88
About this home
Welcome to this beautifully remodeled upstairs one-bedroom, one-bath condo offering comfort, convenience, and style in a well-maintained, gated community. Step inside to discover a bright and inviting living space featuring updated flooring, fresh paint, modern fixtures, and a cozy fireplace. The cute kitchen boasts ample pantry storage and stylish finishes, perfect for everyday living or entertaining.
Enjoy the fully remodeled bathroom with sleek subway tile in the shower, and retreat to the spacious primary bedroom with a generous walk-in closet that includes a convenient stackable washer and dryer. Need extra space? The bonus office or second living area is perfect for working from home or creating a cozy den.
Step outside to your private, covered balcony with a storage closet, ideal for enjoying a cup of coffee or storing seasonal items. Downstairs, you’ll appreciate covered parking and a charming courtyard entry.
Located just minutes from shopping, dining, schools, and with phenomenal highway access, this condo combines ease of living with an unbeatable location. The community offers two secure gates, two sparkling pools, well-kept grounds, and an active, involved HOA that truly takes pride in the neighborhood.
Whether you’re a first-time buyer, downsizing, or looking for a great investment opportunity, this turnkey condo is a must-see!...
Contact an agent
Home facts
- Year built:1983
- Listing ID #:1183665
- Added:434 day(s) ago
- Updated:October 11, 2026 at 08:44 AM
Rooms and interior
- Bedrooms:1
- Total bathrooms:1
- Full bathrooms:1
- Rooms Total:2
- Flooring:Combo, Laminate, Tile, Wood
- Kitchen Description:Dishwasher, Disposal
- Living area:855 sq. ft.
Structure and exterior
- Roof:Composition
- Year built:1983
- Building area:855 sq. ft.
- Lot Features:Interior Lot
- Architectural Style:Traditional
- Construction Materials:Brick & Frame
- Exterior Features:Balcony
- Foundation Description:Slab
Schools
- High school:Santa Fe HS
- Middle school:Summit MS
- Elementary school:Angie Debo ES
Utilities
- Water:Public
Finances and disclosures
- Price:$129,000
- Price per sq. ft.:$150.88
Features and amenities
- Appliances:Dishwasher, Disposal, Water Heater
- Pool features:See Remarks
 Listing content and images Copyright© 2026 MLSOK®. Some or all of the listings displayed may not belong to the firm whose website is being visited. Information provided is for the consumer’s personal, non-commercial use and may not be used for any purpose other than to identify prospective properties consumers may be interested in purchasing. Do not rely upon listing data without independently verifying it.
New listings near 14331 N Pennsylvania Avenue #32G
- New
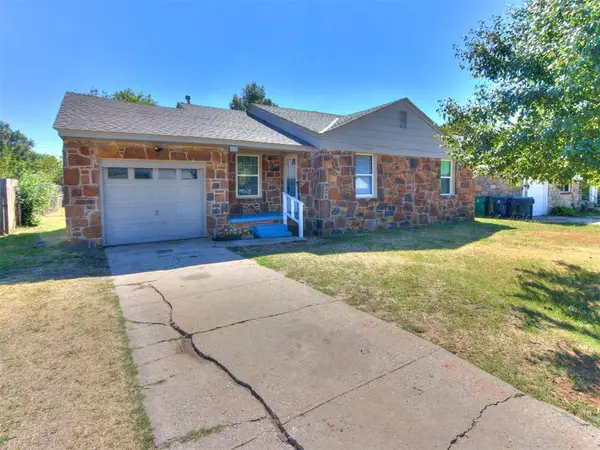 $139,900Active3 beds 1 baths1,111 sq. ft.
1432 Reding Drive, Oklahoma City, OK 73119
MLS# 1253228Listed by: RE/MAX GEMINI - New
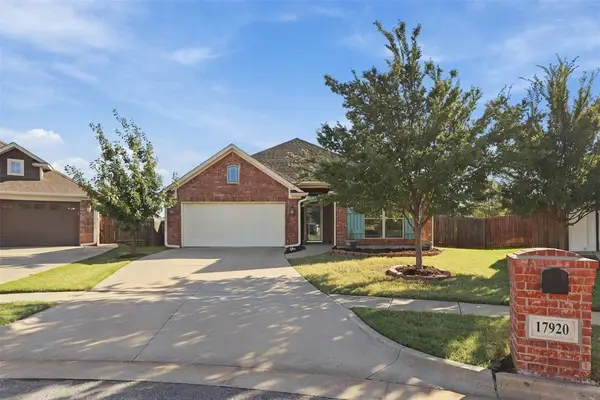 $340,000Active3 beds 2 baths1,695 sq. ft.
17920 Marron Drive, Edmond, OK 73012
MLS# 1253248Listed by: WISE OAK REALTY LLC - New
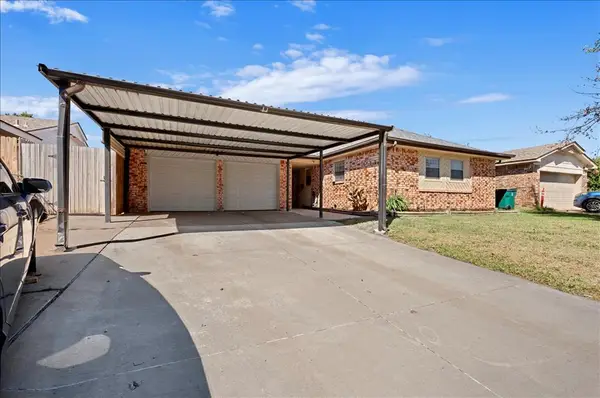 $199,900Active3 beds 2 baths1,317 sq. ft.
1409 SW Straka Terrace, Oklahoma City, OK 73159
MLS# 1253028Listed by: REAL BROKER LLC - New
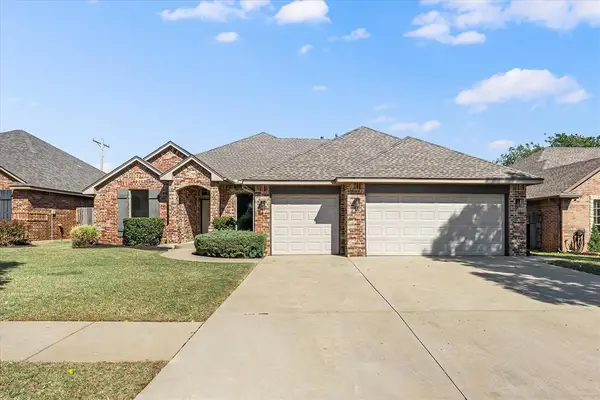 $324,900Active3 beds 3 baths2,102 sq. ft.
8821 NW 114th Street, Oklahoma City, OK 73162
MLS# 1253216Listed by: OGLE REAL ESTATE GROUP LLC - New
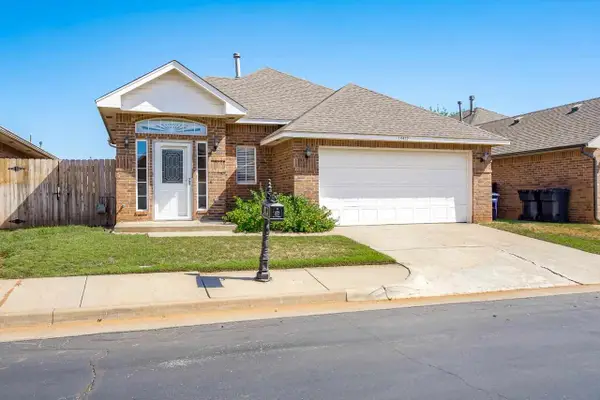 $225,000Active3 beds 2 baths1,359 sq. ft.
13412 Prairie View Lane, Oklahoma City, OK 73142-5924
MLS# 135308Listed by: REALTY ONE GROUP CHAMPION - STILLWATER - New
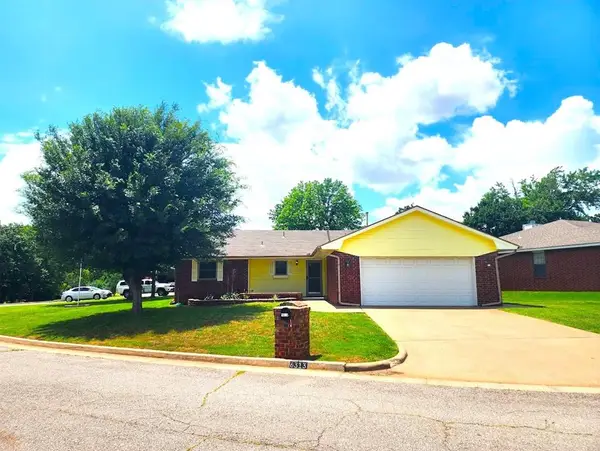 $235,000Active3 beds 2 baths1,649 sq. ft.
6313 Westway, Oklahoma City, OK 73142
MLS# 1252926Listed by: KEY REALTY AND PROPERTY MGMT - New
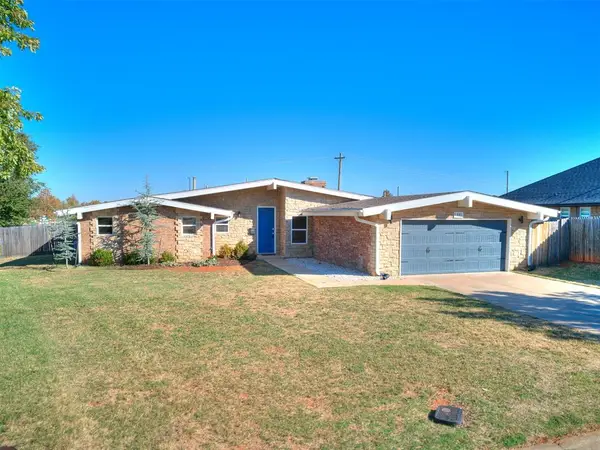 $275,000Active3 beds 2 baths1,788 sq. ft.
2841 NW 117th Street, Oklahoma City, OK 73120
MLS# 1252950Listed by: DOMINION REAL ESTATE - New
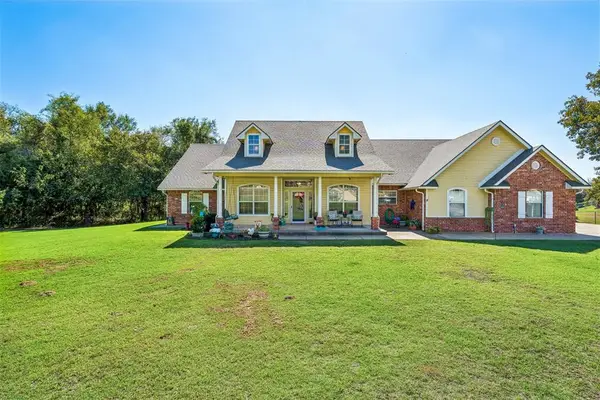 $349,900Active3 beds 2 baths2,100 sq. ft.
14924 SE 78th Street, Choctaw, OK 73020
MLS# 1253075Listed by: 405 REAL ESTATE SOLUTIONS - New
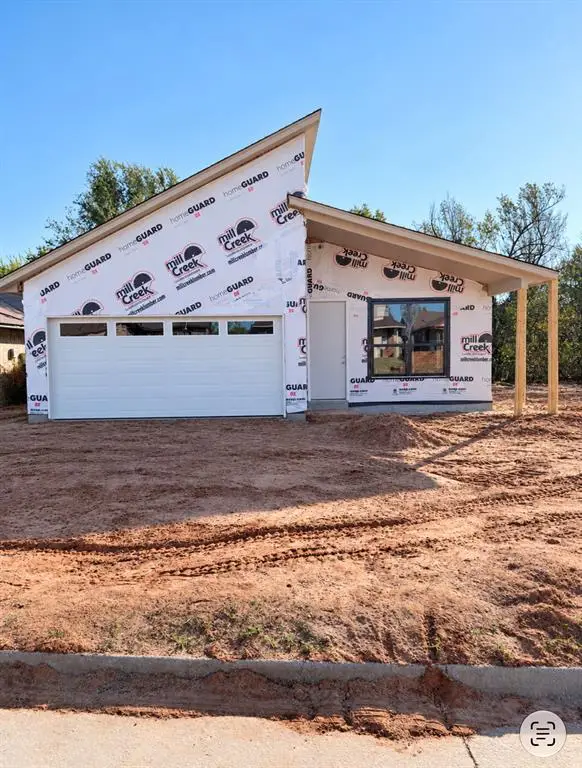 $259,000Active4 beds 2 baths1,564 sq. ft.
2212 Warrior Circle, Oklahoma City, OK 73121
MLS# 1253224Listed by: ILOVE REALTY LLC - New
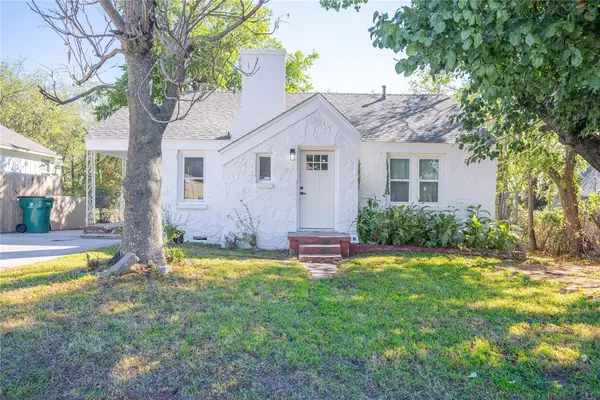 $135,000Active2 beds 1 baths995 sq. ft.
1504 N Magnolia Street, Oklahoma City, OK 73117
MLS# 1253232Listed by: LRE REALTY, LLC


Protect your home and budget from life's surprises with an Assurant Home Warranty, backed by a partner that supports you through every step of homeownership. Explore Plans.
© 2026 Better Homes and Gardens Real Estate LLC. An Anywhere Real Estate company. All rights reserved. Better Homes and Gardens® Real Estate is a registered trademark owned by Meredith Operations Corporation, licensed to Better Homes and Gardens Real Estate LLC and used with permission. Better Homes and Gardens Real Estate LLC fully supports the principles of the Fair Housing Act and the Equal Opportunity Act. Listing information is deemed reliable but is not guaranteed accurate.
Each office is independently owned and operated.
Any services or products provided by third parties are not provided by, affiliated with or related to Better Homes and Gardens Real Estate LLC, or its affiliated companies.