
2220 NW 29th Street, Oklahoma City, OK 73107
Local realty services provided by:Better Homes and Gardens Real Estate Paramount
Listed by: deborah willis
Office: keller williams realty elite
MLS#:1253204
Source:OK_OKC
2220 NW 29th Street,Oklahoma City, OK 73107
$399,900
- 3 Beds
- 2 Baths
- 2,145 sq. ft.
- Single family
- Active
Price summary
- Price:$399,900
- Price per sq. ft.:$186.43
About this home
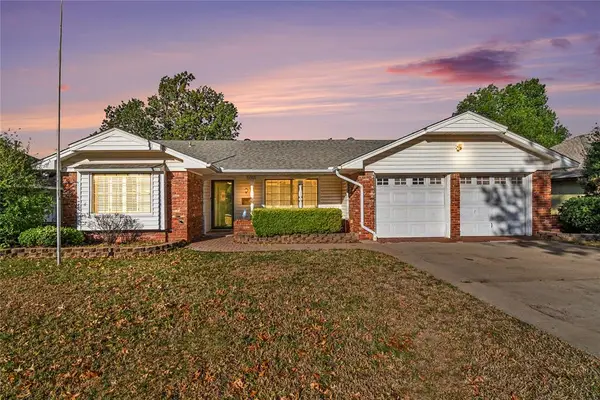
Historic charm, modern style, and sunshine in every room. 2220 NW 29th is the house on the block you’ll want to call home.
This classic brick Cape Cod in the Shepherd Historic District is beautifully updated without losing an ounce of its personality. Hardwoods run throughout, an arched doorway frames the dining room, and the built-in corner cabinet with its scrolled top is the kind of detail that is just hard to recreate. The living room is bright and airy with a mock fireplace, white mantel and modern stone surround. The rooms still feel like rooms, each with its own purpose and charm, yet the layout flows so easily from one space to the next that hosting feels effortless. Guests drift from the kitchen to the dining room to the den and right out to the backyard.
The kitchen has white shaker cabinetry with plenty of storage, subway tile all the way to the ceiling, floating wood shelves, a stainless gas range with a chimney hood, and a sunny breakfast nook overlooking the backyard. Just off the kitchen, the 2nd living room is cozy and moody in deep blue, with windows on two sides. The main-level primary bedroom is currently used as a home office, so you can work from home or keep your bedroom downstairs.
Upstairs is the sellers’ favorite space, and once you see it you’ll get it. A dressing room with paneled ceilings, built-in hanging rods, scalloped shelving, a full shoe wall, room for an island... and the laundry tucked right inside. The upstairs bedrooms are full of sunshine too.
Then there’s the oversized backyard. The sellers will tell you they spent more time awake out there than they ever did inside. A patio made for long dinners, a fire pit for chilly nights, and string lights overhead, all wrapped in privacy fencing. It’s dreamy, especially after the sun goes down.
All of this in the urban core, minutes from the Paseo, the Plaza District, and 23rd Street. Updated, full of character, and ready for its next chapter....
Contact an agent
Home facts
- Year built:1939
- Listing ID #:1253204
- Added:1 day(s) ago
- Updated:October 10, 2026 at 08:17 PM
Rooms and interior
- Bedrooms:3
- Total bathrooms:2
- Full bathrooms:2
- Flooring:Tile, Wood
- Kitchen Description:Dishwasher, Disposal
- Living area:2,145 sq. ft.
Structure and exterior
- Roof:Composition
- Year built:1939
- Building area:2,145 sq. ft.
- Lot area:0.19 Acres
- Lot Features:Interior Lot
- Architectural Style:Cape Cod
- Construction Materials:Brick & Frame
- Exterior Features:Fire Pit
- Foundation Description:Conventional
Schools
- High school:Classen HS Of Advanced Studies
- Middle school:Classen MS Of Advanced Studies
- Elementary school:Cleveland ES
Finances and disclosures
- Price:$399,900
- Price per sq. ft.:$186.43
Features and amenities
- Appliances:Dishwasher, Disposal, Water Heater
Parking
- Garage:Yes
- Garage spaces:1
 Listing content and images Copyright© 2026 MLSOK®. Some or all of the listings displayed may not belong to the firm whose website is being visited. Information provided is for the consumer’s personal, non-commercial use and may not be used for any purpose other than to identify prospective properties consumers may be interested in purchasing. Do not rely upon listing data without independently verifying it.
New listings near 2220 NW 29th Street
- New
 $390,000Active4 beds 3 baths2,211 sq. ft.
505 NW 182nd Street, Edmond, OK 73012
MLS# 1252968Listed by: LRE REALTY, LLC - Open Sun, 2 to 4pmNew
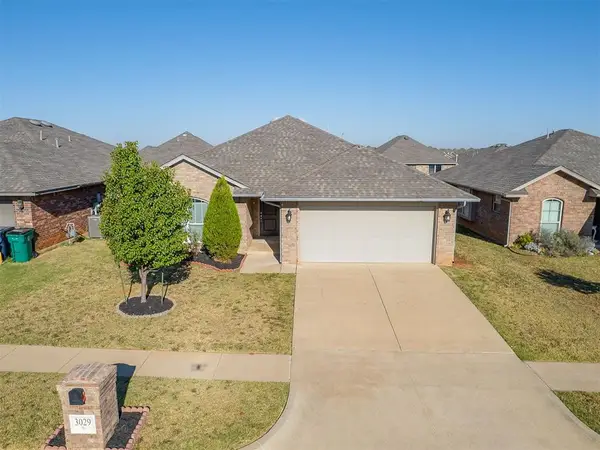 $285,000Active3 beds 2 baths1,503 sq. ft.
3029 NW 182nd Street, Edmond, OK 73012
MLS# 1253148Listed by: BOLD REAL ESTATE, LLC - New
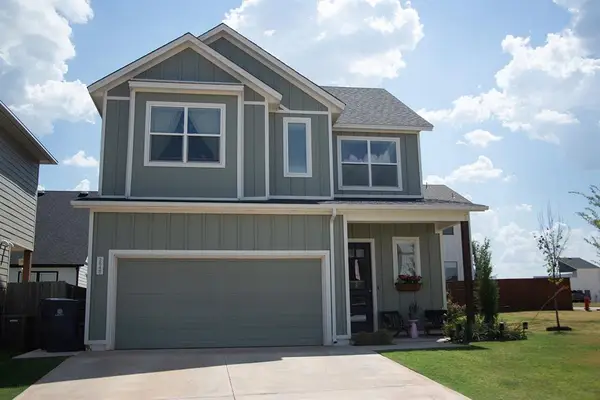 $368,000Active3 beds 3 baths1,603 sq. ft.
2548 NW 132nd Place, Oklahoma City, OK 73120
MLS# 1253164Listed by: METRO FIRST REALTY - New
 $489,000Active4 beds 4 baths3,181 sq. ft.
18009 Barrington Drive, Edmond, OK 73012
MLS# 1253211Listed by: PROSELL REALTY - New
 $65,000Active3 beds 2 baths1,199 sq. ft.
928 SW 52nd Street, Oklahoma City, OK 73109
MLS# 1253217Listed by: REALTY EXPERTS INC - New
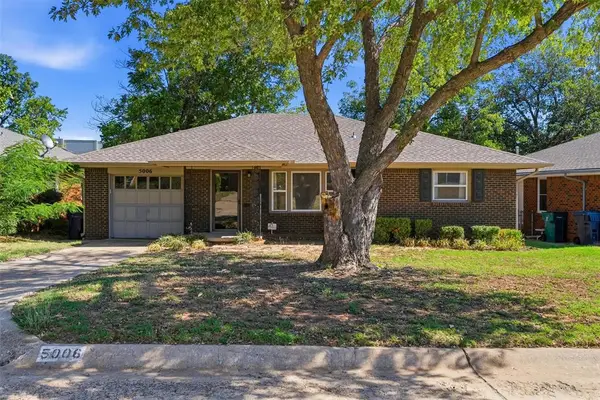 $320,000Active3 beds 3 baths1,308 sq. ft.
5006 N Harvey Parkway, Oklahoma City, OK 73118
MLS# 1252732Listed by: INDEPENDENT REALTY OF OKLAHOMA - Open Sun, 2 to 4pmNew
 $699,000Active4 beds 4 baths3,597 sq. ft.
12600 SW 58th Street, Mustang, OK 73064
MLS# 1252802Listed by: METRO FIRST REALTY - Open Sun, 1 to 3pmNew
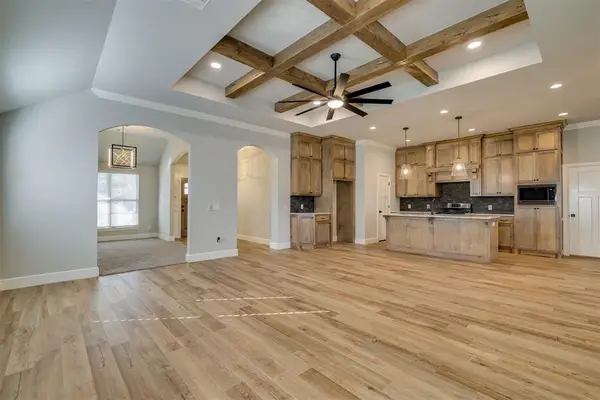 $412,500Active3 beds 2 baths2,150 sq. ft.
2501 NW 179th Street, Edmond, OK 73012
MLS# 1252815Listed by: RE/MAX PREFERRED - New
 $229,000Active3 beds 2 baths1,417 sq. ft.
5001 N Vermont Avenue, Oklahoma City, OK 73112
MLS# 1252885Listed by: WHITTINGTON REALTY


Protect your home and budget from life's surprises with an Assurant Home Warranty, backed by a partner that supports you through every step of homeownership. Explore Plans.
© 2026 Better Homes and Gardens Real Estate LLC. An Anywhere Real Estate company. All rights reserved. Better Homes and Gardens® Real Estate is a registered trademark owned by Meredith Operations Corporation, licensed to Better Homes and Gardens Real Estate LLC and used with permission. Better Homes and Gardens Real Estate LLC fully supports the principles of the Fair Housing Act and the Equal Opportunity Act. Listing information is deemed reliable but is not guaranteed accurate.
Each office is independently owned and operated.
Any services or products provided by third parties are not provided by, affiliated with or related to Better Homes and Gardens Real Estate LLC, or its affiliated companies.