
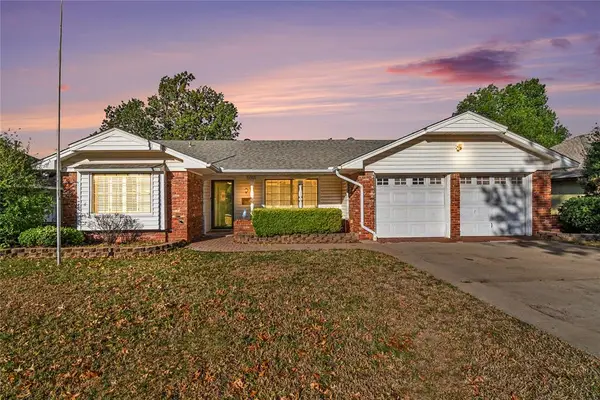
2548 NW 132nd Place, Oklahoma City, OK 73120
Local realty services provided by:Better Homes and Gardens Real Estate Paramount
Listed by: bradley collier
Office: metro first realty
MLS#:1253164
Source:OK_OKC
2548 NW 132nd Place,Oklahoma City, OK 73120
$368,000
- 3 Beds
- 3 Baths
- 1,603 sq. ft.
- Single family
- Active
Price summary
- Price:$368,000
- Price per sq. ft.:$229.57
About this home
A stunning contemporary home located in the Highland Pointe Community on a large corner Lot. The floor plan offers a perfect blend of style and functionality with an open living floor plan, vaulted ceilings and premium finishes throughout. The 2 car garage features and EV outlet for convenient charging. The backyard is an oasis with established plant life and premium turf throughout. No need to water or cut the lawn!
The community is located near the Chisholm creek area, gated and in the Edmond school district. The exclusive community includes a new pool, playground, fitness center, club house, dog park, basketball court and pickle ball court.
Contact an agent
Home facts
- Year built:2024
- Listing ID #:1253164
- Added:1 day(s) ago
- Updated:October 10, 2026 at 11:14 PM
Rooms and interior
- Bedrooms:3
- Total bathrooms:3
- Full bathrooms:2
- Half bathrooms:1
- Living area:1,603 sq. ft.
Structure and exterior
- Roof:Composition
- Year built:2024
- Building area:1,603 sq. ft.
- Lot area:0.07 Acres
- Lot Features:Corner Lot
- Architectural Style:Traditional
- Construction Materials:Frame
- Foundation Description:Slab
Schools
- High school:Santa Fe HS
- Middle school:Summit MS
- Elementary school:Angie Debo ES
Finances and disclosures
- Price:$368,000
- Price per sq. ft.:$229.57
Parking
- Garage:Yes
- Garage spaces:2
 Listing content and images Copyright© 2026 MLSOK®. Some or all of the listings displayed may not belong to the firm whose website is being visited. Information provided is for the consumer’s personal, non-commercial use and may not be used for any purpose other than to identify prospective properties consumers may be interested in purchasing. Do not rely upon listing data without independently verifying it.
New listings near 2548 NW 132nd Place
- New
 $390,000Active4 beds 3 baths2,211 sq. ft.
505 NW 182nd Street, Edmond, OK 73012
MLS# 1252968Listed by: LRE REALTY, LLC - Open Sun, 2 to 4pmNew
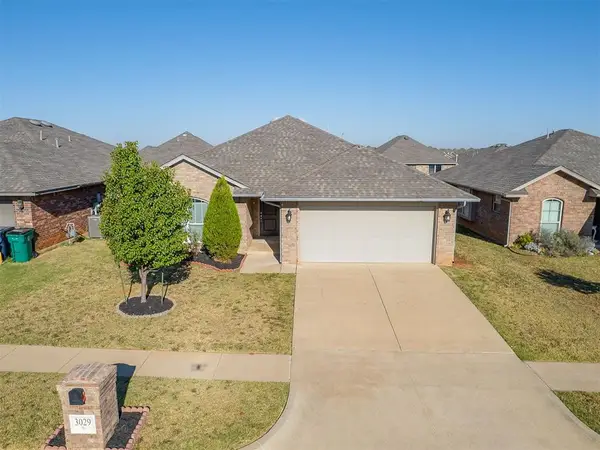 $285,000Active3 beds 2 baths1,503 sq. ft.
3029 NW 182nd Street, Edmond, OK 73012
MLS# 1253148Listed by: BOLD REAL ESTATE, LLC - New
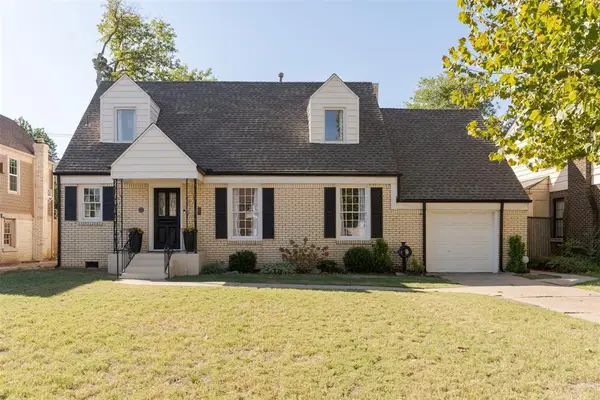 $399,900Active3 beds 2 baths2,145 sq. ft.
2220 NW 29th Street, Oklahoma City, OK 73107
MLS# 1253204Listed by: KELLER WILLIAMS REALTY ELITE - New
 $489,000Active4 beds 4 baths3,181 sq. ft.
18009 Barrington Drive, Edmond, OK 73012
MLS# 1253211Listed by: PROSELL REALTY - New
 $65,000Active3 beds 2 baths1,199 sq. ft.
928 SW 52nd Street, Oklahoma City, OK 73109
MLS# 1253217Listed by: REALTY EXPERTS INC - New
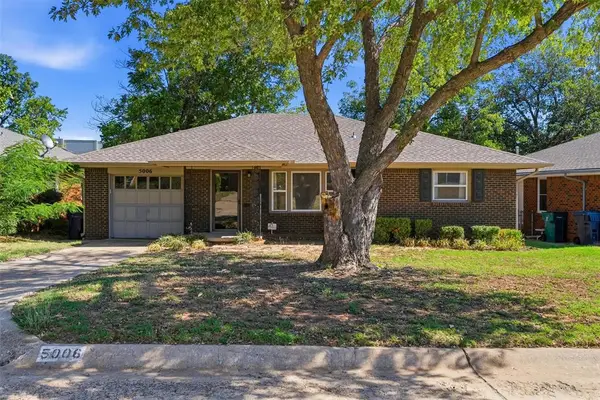 $320,000Active3 beds 3 baths1,308 sq. ft.
5006 N Harvey Parkway, Oklahoma City, OK 73118
MLS# 1252732Listed by: INDEPENDENT REALTY OF OKLAHOMA - Open Sun, 2 to 4pmNew
 $699,000Active4 beds 4 baths3,597 sq. ft.
12600 SW 58th Street, Mustang, OK 73064
MLS# 1252802Listed by: METRO FIRST REALTY - Open Sun, 1 to 3pmNew
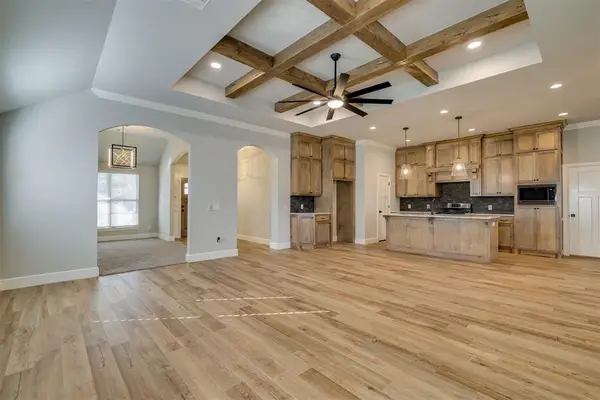 $412,500Active3 beds 2 baths2,150 sq. ft.
2501 NW 179th Street, Edmond, OK 73012
MLS# 1252815Listed by: RE/MAX PREFERRED - New
 $229,000Active3 beds 2 baths1,417 sq. ft.
5001 N Vermont Avenue, Oklahoma City, OK 73112
MLS# 1252885Listed by: WHITTINGTON REALTY


Protect your home and budget from life's surprises with an Assurant Home Warranty, backed by a partner that supports you through every step of homeownership. Explore Plans.
© 2026 Better Homes and Gardens Real Estate LLC. An Anywhere Real Estate company. All rights reserved. Better Homes and Gardens® Real Estate is a registered trademark owned by Meredith Operations Corporation, licensed to Better Homes and Gardens Real Estate LLC and used with permission. Better Homes and Gardens Real Estate LLC fully supports the principles of the Fair Housing Act and the Equal Opportunity Act. Listing information is deemed reliable but is not guaranteed accurate.
Each office is independently owned and operated.
Any services or products provided by third parties are not provided by, affiliated with or related to Better Homes and Gardens Real Estate LLC, or its affiliated companies.