
2905 Bella Vista Drive, Oklahoma City, OK 73110
Local realty services provided by:Better Homes and Gardens Real Estate The Platinum Collective
Listed by: tara levinson
Office: lre realty, llc.
MLS#:1231359
Source:OK_OKC
2905 Bella Vista Drive,Oklahoma City, OK 73110
$229,000
- 3 Beds
- 2 Baths
- - sq. ft.
- Single family
- Sold
Sorry, we are unable to map this address
Price summary
- Price:$229,000
About this home
This move-in ready, mid-century modern remodel perfectly balances retro charm with contemporary luxury in a prime Oklahoma City location. The exterior stays true to its 1950s roots with fresh paint and walnut-stained wood trim that beautifully frames the inviting front porch. Inside, the open-concept kitchen serves as a stunning focal point, featuring rich stained-wood cabinetry, sleek quartz countertops, and elegant brushed gold hardware. Both bathrooms have been fully updated with designer subway-tiled showers, including a primary bath with a deep soaker tub for ultimate relaxation. Beyond the main living area, a bright Florida room offers a versatile second living space, perfect for a home office or hobby room. Complete with a two car garage and a covered carport for extra parking, this home is ideally situated just minutes from the shopping and dining along SE 29th and provides a quick commute to Tinker Air Force Base and Downtown OKC. Reach out today to schedule your private tour!
Contact an agent
Home facts
- Year built:1954
- Listing ID #:1231359
- Added:54 day(s) ago
- Updated:July 21, 2026 at 11:18 PM
Rooms and interior
- Bedrooms:3
- Total bathrooms:2
- Full bathrooms:2
Heating and cooling
- Cooling:Central Electric
Structure and exterior
- Roof:Composition
- Year built:1954
- Lot Features:Interior Lot
- Construction Materials:Brick & Frame
- Exterior Features:Covered Porch, Patio-Covered
- Foundation Description:Slab
Schools
- High school:Midwest City HS
- Middle school:Midwest City MS
- Elementary school:Ridgecrest ES
Utilities
- Water:Public
Finances and disclosures
- Price:$229,000
Features and amenities
- Laundry features:Laundry Room
- Amenities:Stained Wood
Parking
- Garage:Yes
- Garage spaces:2
 Listing content and images Copyright© 2026 MLSOK®. Some or all of the listings displayed may not belong to the firm whose website is being visited. Information provided is for the consumer’s personal, non-commercial use and may not be used for any purpose other than to identify prospective properties consumers may be interested in purchasing. Do not rely upon listing data without independently verifying it.
New listings near 2905 Bella Vista Drive
- New
 $259,900Active2 beds 2 baths1,686 sq. ft.
6924 NW 134th Terrace, Oklahoma City, OK 73142
MLS# 1240280Listed by: C21/JUDGE FITE EDMOND - New
 $475,000Active5 beds 4 baths3,240 sq. ft.
2400 NW 21 Street, Oklahoma City, OK 73107
MLS# 1240469Listed by: THE 405 AGENCY LLC - New
 $629,900Active4 beds 8 baths3,181 sq. ft.
11824 Setenta Grove Circle, Oklahoma City, OK 73150
MLS# 1240471Listed by: METRO GROUP BROKERS - New
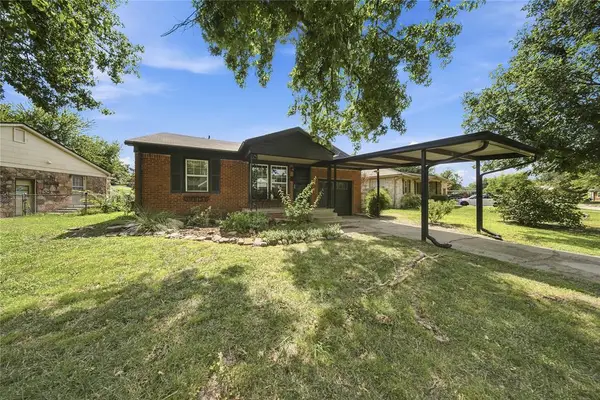 $129,000Active2 beds 1 baths910 sq. ft.
3828 NW 17th Street, Oklahoma City, OK 73107
MLS# 1240479Listed by: EPIQUE REALTY - New
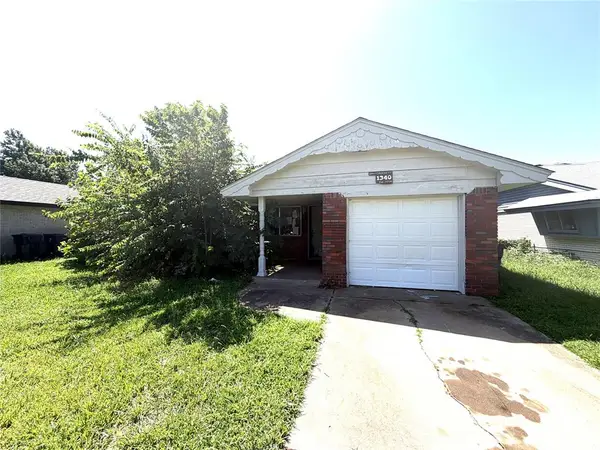 $119,000Active3 beds 2 baths958 sq. ft.
1340 SW 77th Place, Oklahoma City, OK 73159
MLS# 1240505Listed by: REALTY EXPERTS INC - New
 $190,000Active3 beds 1 baths1,326 sq. ft.
708 NW 88th Street, Oklahoma City, OK 73114
MLS# 1240214Listed by: COPPER CREEK REAL ESTATE - New
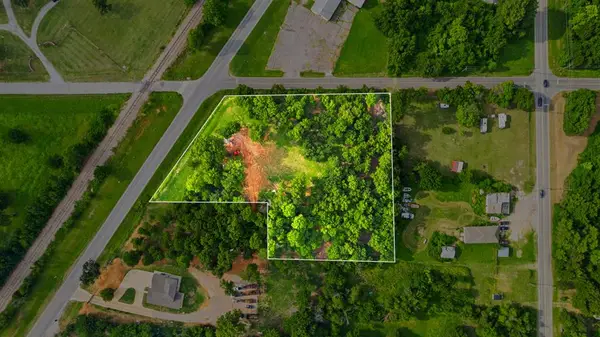 $125,000Active2.26 Acres
10900 E Wilshire Boulevard, Spencer, OK 73084
MLS# 1240331Listed by: KELLER WILLIAMS REALTY ELITE - New
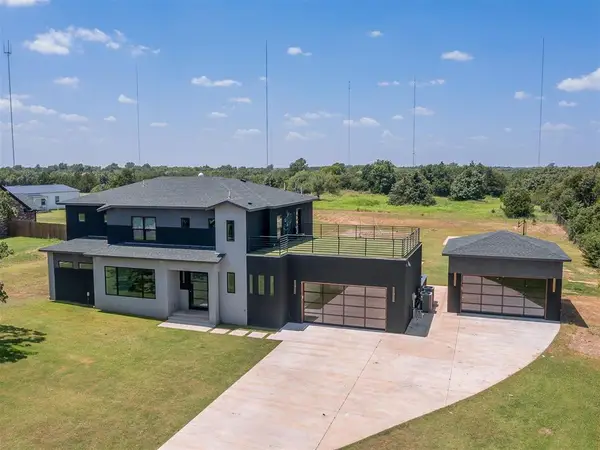 $649,000Active4 beds 4 baths3,374 sq. ft.
10317 N Hassett Road, Oklahoma City, OK 73131
MLS# 1240385Listed by: METRO FIRST REALTY - New
 $289,900Active3 beds 3 baths1,858 sq. ft.
10636 NW 40th Street, Yukon, OK 73099
MLS# 1240451Listed by: KELLER WILLIAMS-YUKON - New
 $799,950Active4 beds 4 baths3,839 sq. ft.
6117 SW 117th Street, Oklahoma City, OK 73173
MLS# 1240501Listed by: ROI REAL ESTATE, LLC


Protect your home and budget from life's surprises with an Assurant Home Warranty, backed by a partner that supports you through every step of homeownership. Explore Plans.
© 2026 Better Homes and Gardens Real Estate LLC. An Anywhere Real Estate company. All rights reserved. Better Homes and Gardens® Real Estate is a registered trademark owned by Meredith Operations Corporation, licensed to Better Homes and Gardens Real Estate LLC and used with permission. Better Homes and Gardens Real Estate LLC fully supports the principles of the Fair Housing Act and the Equal Opportunity Act. Listing information is deemed reliable but is not guaranteed accurate.
Each office is independently owned and operated.
Any services or products provided by third parties are not provided by, affiliated with or related to Better Homes and Gardens Real Estate LLC, or its affiliated companies.