
428 NW 21st Street, Oklahoma City, OK 73103
Local realty services provided by:Better Homes and Gardens Real Estate Paramount
Listed by: sarah jordan, floyd simon
Office: sage sotheby's realty
MLS#:1252002
Source:OK_OKC
428 NW 21st Street,Oklahoma City, OK 73103
$989,000
- 4 Beds
- 3 Baths
- 2,828 sq. ft.
- Single family
- Active
Upcoming open houses
- Sun, Oct 2502:00 pm - 04:00 pm
Price summary
- Price:$989,000
- Price per sq. ft.:$349.72
About this home
Built circa 1920, this classic American Foursquare, a style also known as a “Prairie Box,” pairs the strong symmetry and proportions of the period with a dash of Colonial spirit. Symmetrical porch columns, 12-panel sidelights, an arched door pediment, and classic shutters give character to the exterior, while distinctive original wavy glass appears throughout the home.
The main level offers two living areas, two dining areas, and a renovated kitchen with breakfast bar. At the rear of the house, the second living area opens through three sets of doors to a patio beneath a quintessentially classic pergola, creating a natural extension of the interior. Immediately beyond the family room is the recently renovated pool and hot tub, with a full two-car garage and ground-level guest quarters completing the property. The guest quarters boasts an open living and sleeping space, kitchenette, oversized full bath, and generous closet.
Upstairs, the renovated primary suite is complemented by three additional bedrooms, a study or family lounge, laundry, and a second full bath with double vanities. Four bedrooms, an additional lounge or study, and upstairs laundry provide the kind of functionality rarely found in a home of this era.
The location captures so much of what makes Heritage Hills one of Oklahoma City’s most beloved neighborhoods. Situated in the city’s oldest historic preservation district, the home is less than one block from Wilson Elementary, an arts integration school, and just two blocks from the Uptown 23rd District. Tree-lined streets, greenspaces, neighborhood events, front porches, and a steady rhythm of people walking and gathering give Heritage Hills a sense of community that is increasingly hard to find....
Contact an agent
Home facts
- Year built:1920
- Listing ID #:1252002
- Added:1 day(s) ago
- Updated:October 21, 2026 at 03:15 PM
Rooms and interior
- Bedrooms:4
- Total bathrooms:3
- Full bathrooms:2
- Half bathrooms:1
- Living area:2,828 sq. ft.
Heating and cooling
- Heating:Central Electric
Structure and exterior
- Roof:Composition
- Year built:1920
- Building area:2,828 sq. ft.
- Lot area:0.17 Acres
- Lot Features:Infill Lot
- Architectural Style:Colonial, Historic
- Construction Materials:Frame
- Exterior Features:Rain Gutters, Spa/Hot Tub
- Foundation Description:Conventional
Schools
- High school:Classen HS Of Advanced Studies
- Middle school:Classen MS Of Advanced Studies
- Elementary school:Wilson ES
Finances and disclosures
- Price:$989,000
- Price per sq. ft.:$349.72
Features and amenities
- Pool features:Fenced, Heated, Pool/Spa Combo
Parking
- Garage:Yes
- Garage spaces:2
 Listing content and images Copyright© 2026 MLSOK®. Some or all of the listings displayed may not belong to the firm whose website is being visited. Information provided is for the consumer’s personal, non-commercial use and may not be used for any purpose other than to identify prospective properties consumers may be interested in purchasing. Do not rely upon listing data without independently verifying it.
New listings near 428 NW 21st Street
- New
 $99,000Active1 beds 1 baths694 sq. ft.
11525 N Meridian Avenue #128, Oklahoma City, OK 73120
MLS# 1249455Listed by: METRO FIRST REALTY - New
 $319,000Active3 beds 2 baths2,218 sq. ft.
15700 Sugar Loaf Drive, Edmond, OK 73013
MLS# 1254460Listed by: HEATHER & COMPANY REALTY GROUP - New
 $325,000Active4 beds 2 baths2,541 sq. ft.
10801 NW 118th Place, Yukon, OK 73099
MLS# 1254554Listed by: HOMESTEAD + CO - New
 $225,400Active4 beds 2 baths1,459 sq. ft.
11922 SW 32nd Street, Mustang, OK 73064
MLS# 1254858Listed by: COPPER CREEK REAL ESTATE - New
 $210,000Active3 beds 1 baths1,119 sq. ft.
1700 Carlisle Road, Oklahoma City, OK 73120
MLS# 1251279Listed by: KELLER WILLIAMS CENTRAL OK - New
 $450,000Active3 beds 3 baths2,523 sq. ft.
8208 NW 66th Street, Oklahoma City, OK 73132
MLS# 1252620Listed by: SPEARHEAD REALTY GROUP LLC - New
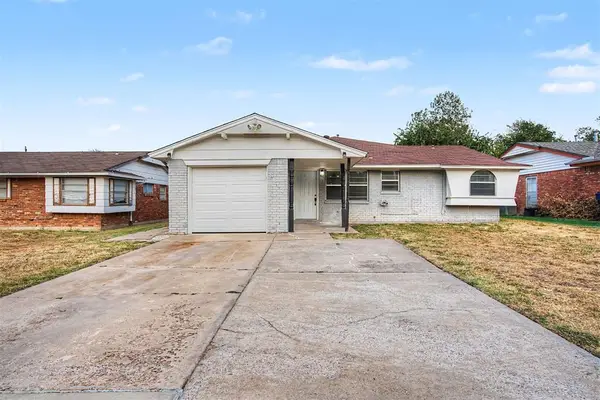 $204,900Active3 beds 3 baths1,590 sq. ft.
8804 S Lawton Avenue, Oklahoma City, OK 73159
MLS# 1254477Listed by: ENTERA REALTY LLC - New
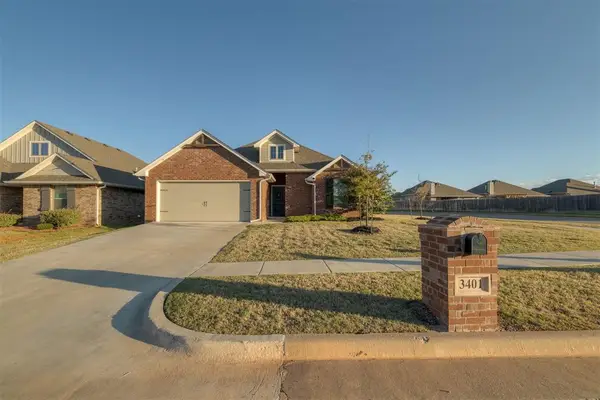 $307,000Active3 beds 2 baths1,631 sq. ft.
3401 NW 159th Terrace, Edmond, OK 73013
MLS# 1254664Listed by: CHERRYWOOD - New
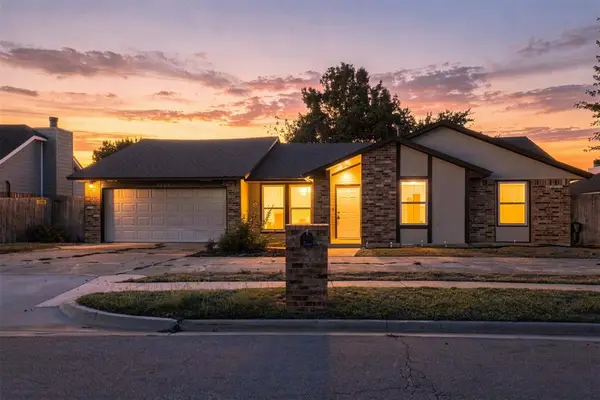 $219,000Active3 beds 2 baths1,880 sq. ft.
7609 Northway Terrace, Oklahoma City, OK 73162
MLS# 1254698Listed by: KLC REAL ESTATE LLC


Protect your home and budget from life's surprises with an Assurant Home Warranty, backed by a partner that supports you through every step of homeownership. Explore Plans.
© 2026 Better Homes and Gardens Real Estate LLC. An Anywhere Real Estate company. All rights reserved. Better Homes and Gardens® Real Estate is a registered trademark owned by Meredith Operations Corporation, licensed to Better Homes and Gardens Real Estate LLC and used with permission. Better Homes and Gardens Real Estate LLC fully supports the principles of the Fair Housing Act and the Equal Opportunity Act. Listing information is deemed reliable but is not guaranteed accurate.
Each office is independently owned and operated.
Any services or products provided by third parties are not provided by, affiliated with or related to Better Homes and Gardens Real Estate LLC, or its affiliated companies.