
5137 SW 120th Terrace, Oklahoma City, OK 73173
Local realty services provided by:Better Homes and Gardens Real Estate Paramount
Listed by: lauren sargeant
Office: keller williams realty elite
MLS#:1250862
Source:OK_OKC
5137 SW 120th Terrace,Oklahoma City, OK 73173
$310,000
- 3 Beds
- 2 Baths
- 1,614 sq. ft.
- Single family
- Active
Price summary
- Price:$310,000
- Price per sq. ft.:$192.07
About this home
Welcome to Williamson Farms, a gated community known for its neighborhood amenities and year-round activities. From Fourth of July celebrations and trick-or-treating to food trucks and seasonal events, there are plenty of opportunities to enjoy the community throughout the year. Residents also have access to an adults only pool, bring all the kids pool, two ponds, and a community center.
Tucked into a cul-de-sac, this 3-bedroom home offers an open, comfortable layout with plenty of room for everyday living and gathering. Wood-look tile runs through the main living areas, where a fireplace creates a warm focal point. The light-filled dining room is especially inviting with three large wood-cased windows overlooking the yard.
The generous kitchen opens to the living space and offers plenty of counter space, abundant cabinet storage, and a pantry. With room to cook, gather, and stay connected to the rest of the home, it’s a layout that works just as well for a quiet weeknight as it does when everyone comes over.
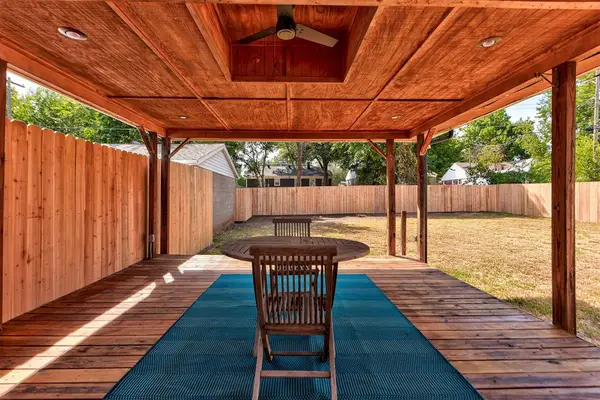
Out back, a lovely covered patio opens to a generous backyard with plenty of room to relax, play, or entertain. Three bedrooms, two baths, and a three-car garage round out the home, all within Southlake Elementary, Brink Junior High and Westmoore High School area. With a cul-de-sac setting, welcoming spaces, and so much to enjoy within Williamson Farms, this home offers more than just a place to live—it’s a neighborhood to be part of....
Contact an agent
Home facts
- Year built:2017
- Listing ID #:1250862
- Added:1 day(s) ago
- Updated:September 25, 2026 at 05:09 AM
Rooms and interior
- Bedrooms:3
- Total bathrooms:2
- Full bathrooms:2
- Flooring:Concrete, Tile
- Kitchen Description:Dishwasher, Disposal
- Living area:1,614 sq. ft.
Structure and exterior
- Roof:Composition
- Year built:2017
- Building area:1,614 sq. ft.
- Lot area:0.25 Acres
- Lot Features:Cul-De-Sac
- Architectural Style:Traditional
- Construction Materials:Brick & Frame
- Foundation Description:Slab
Schools
- High school:Westmoore HS
- Middle school:Brink JHS
- Elementary school:South Lake ES
Finances and disclosures
- Price:$310,000
- Price per sq. ft.:$192.07
Features and amenities
- Appliances:Dishwasher, Disposal, Water Heater
- Amenities:Stained Wood
Parking
- Parking description:Concrete
- Garage:Yes
- Garage spaces:3
 Listing content and images Copyright© 2026 MLSOK®. Some or all of the listings displayed may not belong to the firm whose website is being visited. Information provided is for the consumer’s personal, non-commercial use and may not be used for any purpose other than to identify prospective properties consumers may be interested in purchasing. Do not rely upon listing data without independently verifying it.
New listings near 5137 SW 120th Terrace
- New
 $378,600Active4 beds 3 baths2,337 sq. ft.
1516 SW 136th Street, Oklahoma City, OK 73170
MLS# 1250661Listed by: KERSHEL & CO. LLC - New
 $185,000Active3 beds 2 baths1,080 sq. ft.
4912 S Dimple Drive, Oklahoma City, OK 73135
MLS# 1250662Listed by: KELLER WILLIAMS CENTRAL OK - New
 $389,000Active3 beds 3 baths2,489 sq. ft.
1440 Duffner Drive, Oklahoma City, OK 73118
MLS# 1250779Listed by: COPPER CREEK REAL ESTATE - New
 $245,000Active3 beds 3 baths1,992 sq. ft.
3741 NW 17th Street, Oklahoma City, OK 73107
MLS# 1250841Listed by: HEATHER & COMPANY REALTY GROUP - New
 $299,900Active4 beds 2 baths1,956 sq. ft.
2716 Kathleens Crossing, Yukon, OK 73099
MLS# 1250846Listed by: HAMILWOOD REAL ESTATE - New
 $169,900Active2 beds 1 baths1,208 sq. ft.
2636 SW 46th Terrace, Oklahoma City, OK 73119
MLS# 1249428Listed by: NEXT STEP REALTY - New
 $500,000Active6.28 Acres
SE 29th Street, Choctaw, OK 73020
MLS# 1249570Listed by: BRIX REALTY - New
 $2,995,000Active5 beds 8 baths6,218 sq. ft.
8413 Surrey Place, Oklahoma City, OK 73120
MLS# 1250499Listed by: CHRISTINA KHALIL, BROKER - New
 $189,000Active2 beds 1 baths924 sq. ft.
612 NW 51st Street, Oklahoma City, OK 73118
MLS# 1250503Listed by: SAGE SOTHEBY'S REALTY - New
 $235,000Active3 beds 2 baths1,450 sq. ft.
2506 NW 45th Street, Oklahoma City, OK 73112
MLS# 1250652Listed by: CHINOWTH & COHEN


Protect your home and budget from life's surprises with an Assurant Home Warranty, backed by a partner that supports you through every step of homeownership. Explore Plans.
© 2026 Better Homes and Gardens Real Estate LLC. An Anywhere Real Estate company. All rights reserved. Better Homes and Gardens® Real Estate is a registered trademark owned by Meredith Operations Corporation, licensed to Better Homes and Gardens Real Estate LLC and used with permission. Better Homes and Gardens Real Estate LLC fully supports the principles of the Fair Housing Act and the Equal Opportunity Act. Listing information is deemed reliable but is not guaranteed accurate.
Each office is independently owned and operated.
Any services or products provided by third parties are not provided by, affiliated with or related to Better Homes and Gardens Real Estate LLC, or its affiliated companies.