
5829 Norman Road, Oklahoma City, OK 73122
Local realty services provided by:Better Homes and Gardens Real Estate The Platinum Collective
Listed by: stephen blake
Office: mull real estate llc.
MLS#:1237665
Source:OK_OKC
5829 Norman Road,Oklahoma City, OK 73122
$215,000
- 3 Beds
- 2 Baths
- 1,255 sq. ft.
- Single family
- Active
Price summary
- Price:$215,000
- Price per sq. ft.:$171.31
About this home
Come take a look at this Warr Acres Stunner! 3 bed 2 bath, completely remodeled from top to bottom. All new paint inside and out, completely remodeled kitchen, both bathrooms have been remodeled. New appliances, new light fixtures, new Luxury Vinyl Plank flooring, new carpet and more. Brand new roof, brand new HVAC system, Hot water tank is only two years old. Garage has been finished out nicely and has two brand new garage doors and lifts. Good sized backyard and ready for your finishing touches. Come take a look and make this house your new HOME!
Contact an agent
Home facts
- Year built:1968
- Listing ID #:1237665
- Added:1 day(s) ago
- Updated:July 10, 2026 at 04:02 PM
Rooms and interior
- Bedrooms:3
- Total bathrooms:2
- Full bathrooms:2
- Flooring:Carpet, Laminate, Tile
- Kitchen Description:Dishwasher
- Living area:1,255 sq. ft.
Heating and cooling
- Cooling:Central Electric
Structure and exterior
- Roof:Heavy Comp
- Year built:1968
- Building area:1,255 sq. ft.
- Lot area:0.15 Acres
- Lot Features:Cul-De-Sac
- Architectural Style:Ranch
- Construction Materials:Brick & Frame
- Foundation Description:Slab
Schools
- High school:Putnam City HS
- Middle school:James L. Capps MS
- Elementary school:Rollingwood ES
Utilities
- Water:Public
Finances and disclosures
- Price:$215,000
- Price per sq. ft.:$171.31
Features and amenities
- Appliances:Dishwasher, Dryer, Washer
- Laundry features:Dryer, Washer
Parking
- Garage:Yes
- Garage spaces:2
 Listing content and images Copyright© 2026 MLSOK®. Some or all of the listings displayed may not belong to the firm whose website is being visited. Information provided is for the consumer’s personal, non-commercial use and may not be used for any purpose other than to identify prospective properties consumers may be interested in purchasing. Do not rely upon listing data without independently verifying it.
New listings near 5829 Norman Road
- New
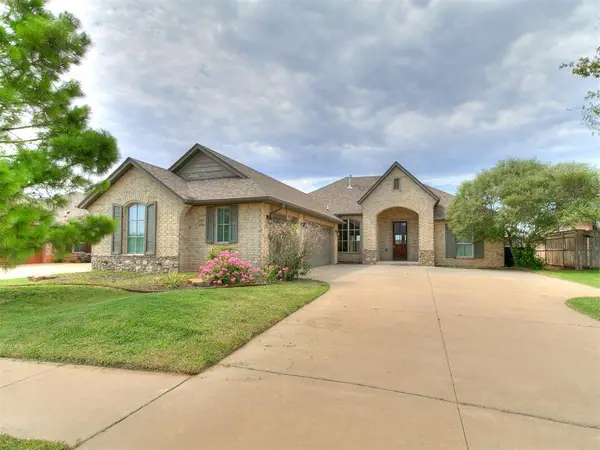 $340,000Active3 beds 2 baths1,663 sq. ft.
13569 Cobblestone Curve Road, Oklahoma City, OK 73142
MLS# 1238835Listed by: LIME REALTY - New
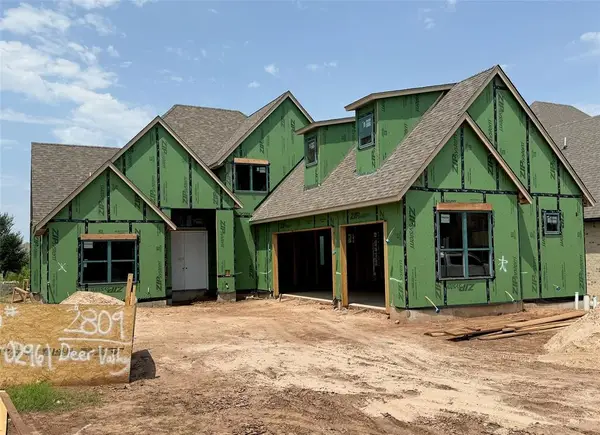 $615,000Active3 beds 4 baths2,681 sq. ft.
2809 Deer Valley Lane, Yukon, OK 73099
MLS# 1238839Listed by: ALWAYS REAL ESTATE - New
 $431,000Active3 beds 3 baths2,268 sq. ft.
9320 NW 79th Terrace, Yukon, OK 73099
MLS# 1236440Listed by: KELLER WILLIAMS REALTY ELITE - New
 $320,000Active3 beds 2 baths1,400 sq. ft.
2901 NE Success Street, Oklahoma City, OK 73111
MLS# 1238007Listed by: ILOVE REALTY LLC - New
 $170,000Active3 beds 2 baths1,333 sq. ft.
5233 Coble Street, Oklahoma City, OK 73135
MLS# 1238137Listed by: INTEGRITY OKLAHOMA LLC - New
 $214,900Active3 beds 2 baths1,530 sq. ft.
2340 SW 90th Street, Oklahoma City, OK 73159
MLS# 1238185Listed by: ENTERA REALTY LLC - New
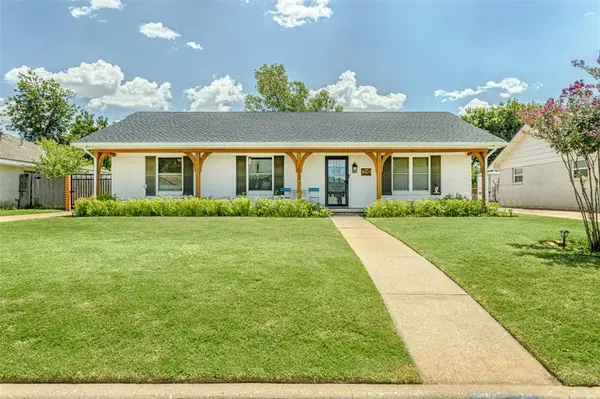 $275,000Active3 beds 2 baths1,618 sq. ft.
1512 Barclay Road, Oklahoma City, OK 73120
MLS# 1238643Listed by: RE/MAX FIRST - New
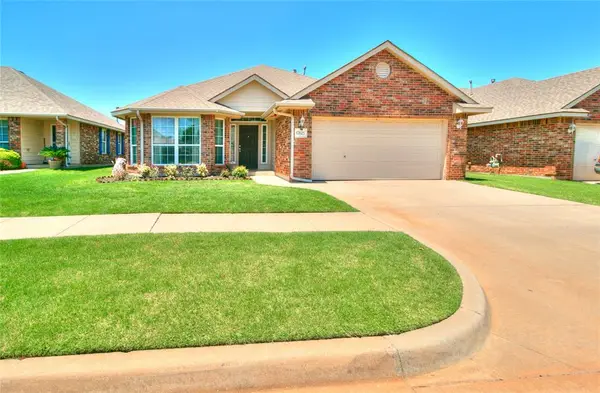 $264,000Active3 beds 2 baths1,634 sq. ft.
17621 Cobalt Avenue, Edmond, OK 73012
MLS# 1238684Listed by: PARAGON REALTY, LLC - New
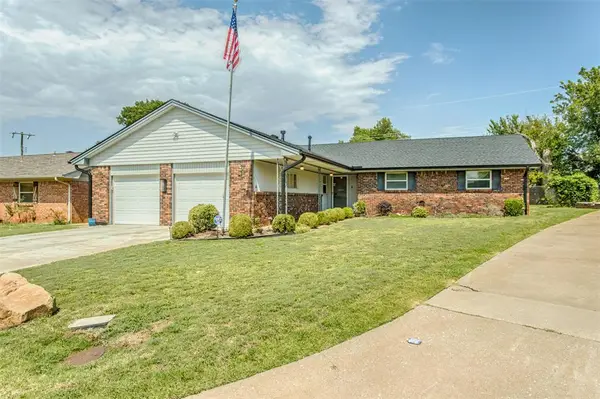 $219,900Active4 beds 2 baths1,412 sq. ft.
6104 N Allison Drive, Oklahoma City, OK 73112
MLS# 1238813Listed by: EXP REALTY, LLC - New
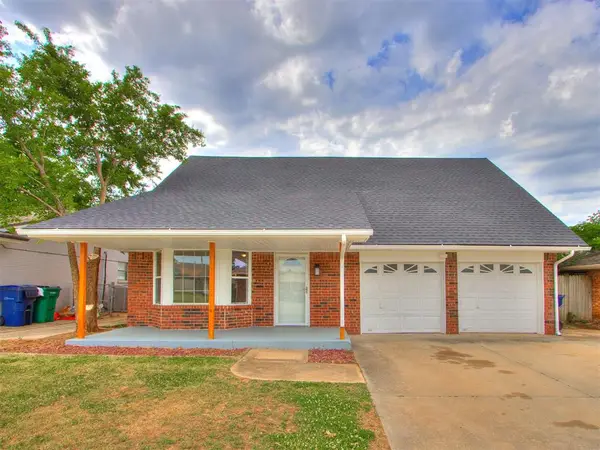 $235,000Active4 beds 3 baths1,692 sq. ft.
1028 SW 94th Street, Oklahoma City, OK 73139
MLS# 1238814Listed by: BLACK LABEL REALTY


Protect your home and budget from life's surprises with an Assurant Home Warranty, backed by a partner that supports you through every step of homeownership. Explore Plans.
© 2026 Better Homes and Gardens Real Estate LLC. An Anywhere Real Estate company. All rights reserved. Better Homes and Gardens® Real Estate is a registered trademark owned by Meredith Operations Corporation, licensed to Better Homes and Gardens Real Estate LLC and used with permission. Better Homes and Gardens Real Estate LLC fully supports the principles of the Fair Housing Act and the Equal Opportunity Act. Listing information is deemed reliable but is not guaranteed accurate.
Each office is independently owned and operated.
Any services or products provided by third parties are not provided by, affiliated with or related to Better Homes and Gardens Real Estate LLC, or its affiliated companies.