
8609 NW 112th Street, Oklahoma City, OK 73162
Local realty services provided by:Better Homes and Gardens Real Estate Paramount
Listed by: autumn deason
Office: game changer real estate
MLS#:1252932
Source:OK_OKC
8609 NW 112th Street,Oklahoma City, OK 73162
$365,000
- 3 Beds
- 2 Baths
- 2,061 sq. ft.
- Single family
- Active
Price summary
- Price:$365,000
- Price per sq. ft.:$177.1
About this home
Location, Location, Location-located in Oklahoma City within the highly sought-after Piedmont School District, this well-maintained, energy-efficient home offers a functional floor plan, beautiful finishes, and lots of updates-Roof 3 years old, A/C 1 yr, dishwasher and oven 2 years old, new carpet-From the inviting curb appeal to the spacious 3-car garage, this home is designed for comfortable everyday living.
Step inside to an open-concept living area where a gas fireplace creates a warm focal point. The split floor plan provides added privacy, with the primary suite and dedicated study on one side of the home and two secondary bedrooms on the opposite side. The study also offers convenient access to the primary bathroom, making it a flexible space for a home office, nursery, workout room, or additional living area.
The kitchen features granite countertops, stainless steel appliances, a pantry, rich stained cabinetry, and plenty of workspace. Throughout the home, you’ll find high ceilings, crown molding, built-ins, and beautiful woodwork that add character and warmth. Plantation shutters in the formal dining room and study provide an additional custom touch.
The primary suite includes a spacious walk-in closet, while the laundry room offers a utility sink and built-in storage for added convenience.
Outside, enjoy a covered back patio overlooking the beautifully landscaped fenced backyard, along with a storage shed and gutters. The 3-car garage has an in-ground storm shelter.
Residents also have access to the neighborhood pool and playground. Conveniently located near shopping, dining, the Kilpatrick Turnpike, and major roadways, this home offers the space, features, and location you’ve been looking for....
Contact an agent
Home facts
- Year built:2008
- Listing ID #:1252932
- Added:1 day(s) ago
- Updated:October 14, 2026 at 06:18 PM
Rooms and interior
- Bedrooms:3
- Total bathrooms:2
- Full bathrooms:2
- Living area:2,061 sq. ft.
Structure and exterior
- Roof:Composition
- Year built:2008
- Building area:2,061 sq. ft.
- Lot area:0.17 Acres
- Lot Features:Interior Lot
- Architectural Style:Craftsman
- Construction Materials:Brick, Stone
- Foundation Description:Slab
Schools
- High school:Piedmont HS
- Middle school:Piedmont MS
- Elementary school:Piedmont ES
Finances and disclosures
- Price:$365,000
- Price per sq. ft.:$177.1
Parking
- Garage:Yes
- Garage spaces:3
 Listing content and images Copyright© 2026 MLSOK®. Some or all of the listings displayed may not belong to the firm whose website is being visited. Information provided is for the consumer’s personal, non-commercial use and may not be used for any purpose other than to identify prospective properties consumers may be interested in purchasing. Do not rely upon listing data without independently verifying it.
New listings near 8609 NW 112th Street
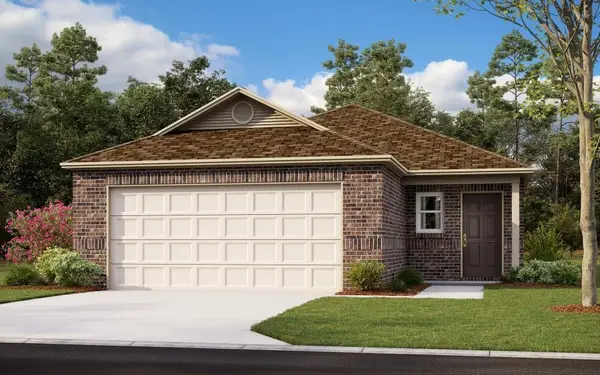 $222,050Pending3 beds 2 baths1,373 sq. ft.
10024 Appaloosa Lane, Yukon, OK 73099
MLS# 1253764Listed by: COPPER CREEK REAL ESTATE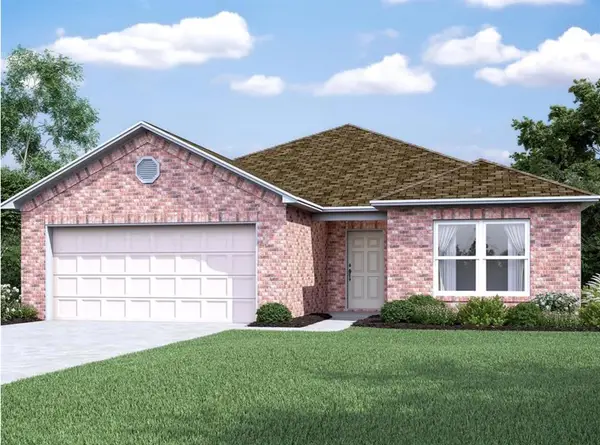 $265,740Pending4 beds 2 baths1,840 sq. ft.
10045 SW 40th Street, Mustang, OK 73064
MLS# 1253774Listed by: COPPER CREEK REAL ESTATE- Open Sun, 2 to 4pmNew
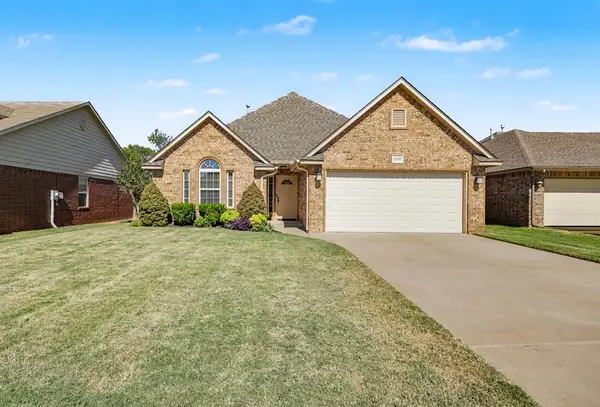 $285,000Active3 beds 2 baths1,590 sq. ft.
4509 SW 121st Street, Oklahoma City, OK 73173
MLS# 1253350Listed by: BRIX REALTY - New
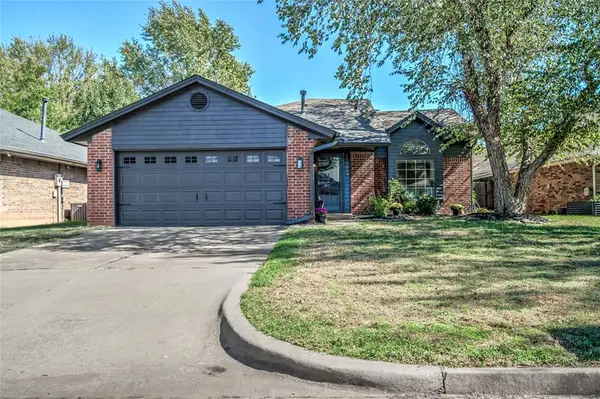 $265,000Active3 beds 2 baths1,922 sq. ft.
17108 Sunny Hollow Road, Edmond, OK 73012
MLS# 1253565Listed by: HIVE REAL ESTATE - New
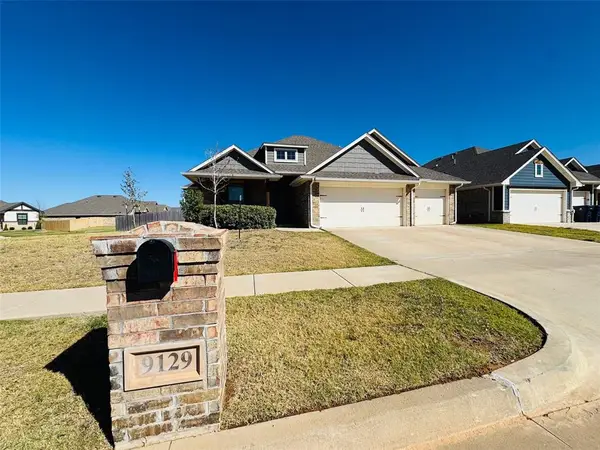 $324,900Active4 beds 2 baths1,850 sq. ft.
9129 NW 124th Street, Yukon, OK 73099
MLS# 1253725Listed by: FLOTILLA REAL ESTATE PARTNERS - Open Sun, 2 to 4pmNew
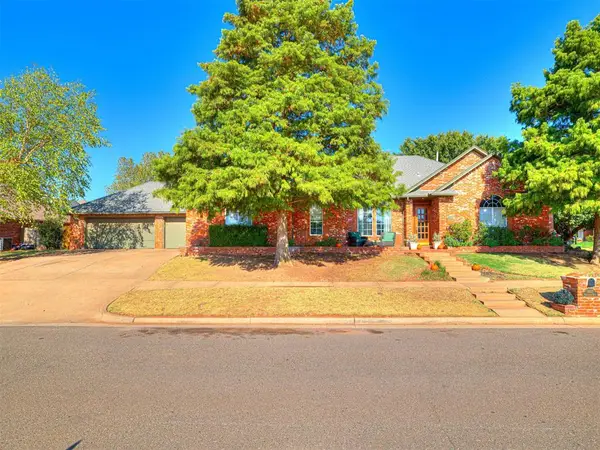 $399,500Active4 beds 4 baths3,286 sq. ft.
14817 Brasswood Boulevard, Edmond, OK 73013
MLS# 1253730Listed by: SHEPHERDS REAL ESTATE - New
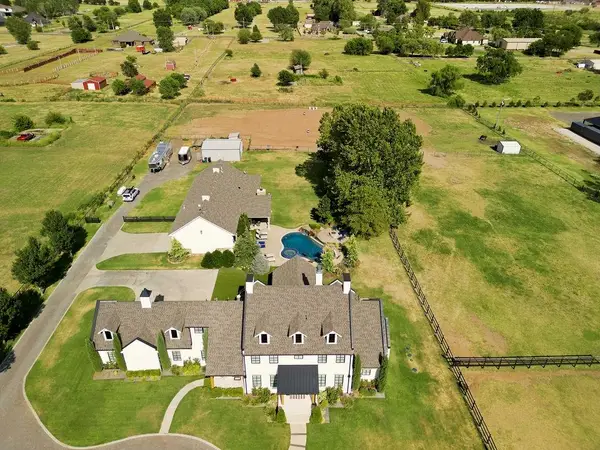 $1,399,000Active5 beds 5 baths5,028 sq. ft.
15500 S Drexel Avenue, Oklahoma City, OK 73170
MLS# 1253758Listed by: THE AGENCY - New
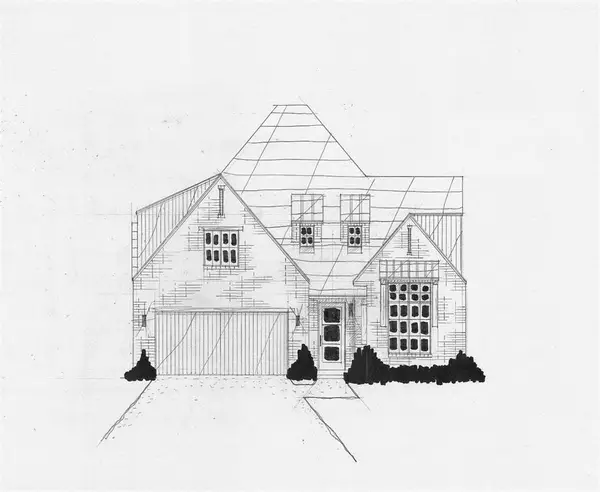 $489,900Active3 beds 3 baths2,661 sq. ft.
13224 Blackrock Boulevard, Oklahoma City, OK 73099
MLS# 1253768Listed by: EXECUTIVE HOMES REALTY, LLC - New
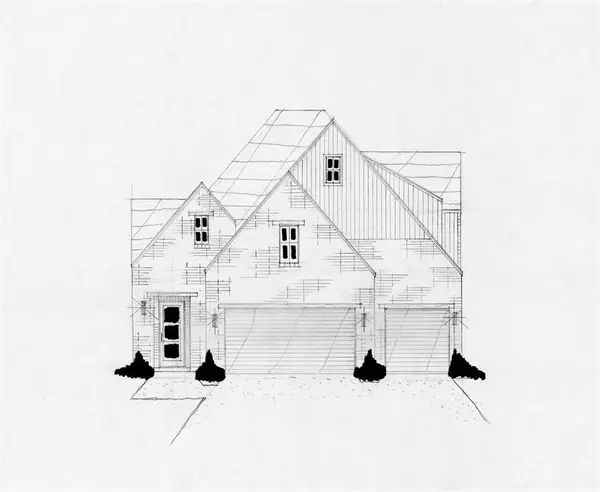 $492,500Active3 beds 4 baths2,572 sq. ft.
9028 NW 131st Street, Oklahoma City, OK 73099
MLS# 1253770Listed by: EXECUTIVE HOMES REALTY, LLC - New
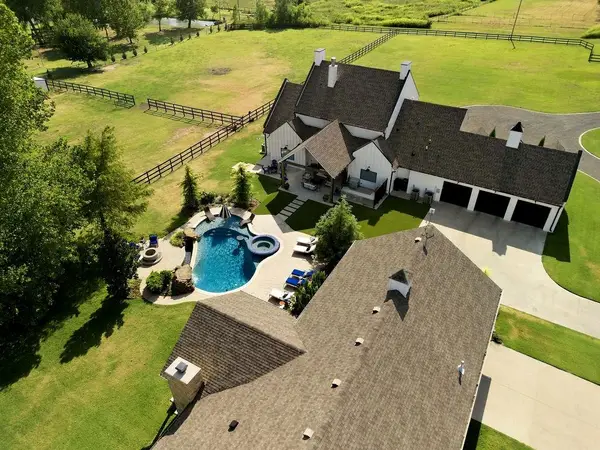 $1,399,000Active5 beds 5 baths5,028 sq. ft.
15500 S Drexel Avenue, Oklahoma City, OK 73170
MLS# 1253775Listed by: THE AGENCY


Protect your home and budget from life's surprises with an Assurant Home Warranty, backed by a partner that supports you through every step of homeownership. Explore Plans.
© 2026 Better Homes and Gardens Real Estate LLC. An Anywhere Real Estate company. All rights reserved. Better Homes and Gardens® Real Estate is a registered trademark owned by Meredith Operations Corporation, licensed to Better Homes and Gardens Real Estate LLC and used with permission. Better Homes and Gardens Real Estate LLC fully supports the principles of the Fair Housing Act and the Equal Opportunity Act. Listing information is deemed reliable but is not guaranteed accurate.
Each office is independently owned and operated.
Any services or products provided by third parties are not provided by, affiliated with or related to Better Homes and Gardens Real Estate LLC, or its affiliated companies.