
9908 N 114th East Avenue, Owasso, OK 74055
Local realty services provided by:Better Homes and Gardens Real Estate Winans
9908 N 114th East Avenue,Owasso, OK 74055
$344,900
- 4 Beds
- 3 Baths
- 2,415 sq. ft.
- Single family
- Active
Upcoming open houses
- Sat, Oct 1001:00 pm - 03:00 pm
Listed by: amber davis
Office: keller williams advantage
MLS#:2633484
Source:OK_NORES
Price summary
- Price:$344,900
- Price per sq. ft.:$142.82
About this home
Welcome home to this 4-bedroom, 2.5 bathroom retreat in one of Owasso's most amenity-rich neighborhoods. The heart of this home is the open-concept living, dining, and kitchen, which sets the tone for easy living and effortless entertaining. The light-filled living room, anchored by a cozy fireplace, flows seamlessly into a well-appointed kitchen featuring a large island, granite countertops, pantry, and a charming dining area. A generous entryway greets guests, while a dedicated home office with French doors and vaulted ceiling provides a quiet space to work or study. Upstairs, a versatile bonus room, complete with a half bathroom, closet, and rock wall, flexes as a game room, media room, or fourth bedroom. Every bedroom includes a walk-in closet, and the primary suite is a true escape with a vaulted ceiling, large soaking tub, separate shower, dual sinks, and exotic granite countertops. This home has been maintained year after year, giving today's buyers true peace of mind: new mini-split (2022), new hot water heater and all new interior and exterior light fixtures (2023), new HVAC (2024), new can lighting, garage ballasts, dishwasher and fencing (2025), and new carpet (2026) with new roof being installed prior to closing! The oversized 3-car garage includes a workshop area, shelving, and an extra long bay, ideal or hobbyists, DIYers, or extra storage. Step outside to a large, fully-fenced backyard designed for fun and function, complete with a fenced dog area and a ninja warrior-inspired obstacle course. Bailey Ranch Estates delivers resort-style living with three stocked catch-and-release ponds, a community pool with clubhouse, two playgrounds, and scenic walking trails. Convenience meets lifestyle here with quick access to Highway 75 and Highway 169 and just minutes from all the shopping and dining hotspots in the heart of Owasso. This home truly offers the best of comfort, community, and connectivity....
Contact an agent
Home facts
- Year built:2000
- Subdivision & Development:Bailey Ranch Estates
- Listing ID #:2633484
- Added:1 day(s) ago
- Updated:October 09, 2026 at 10:46 AM
Rooms and interior
- Bedrooms:4
- Total bathrooms:3
- Full bathrooms:2
- Rooms Total:12
- Flooring:Carpet, Tile
- Kitchen Description:Dishwasher, Disposal, Microwave
- Basement:Yes
- Living area:2,415 sq. ft.
Heating and cooling
- Cooling:2 Units, Central Air, Window unit(s)
- Heating:Central, Gas
Structure and exterior
- Year built:2000
- Building area:2,415 sq. ft.
- Lot area:0.24 Acres
- Construction Materials:Brick, Wood Frame
- Exterior Features:Dog Run
- Foundation Description:Slab
Schools
- High school:Owasso
- Elementary school:Bailey
Finances and disclosures
- Price:$344,900
- Price per sq. ft.:$142.82
- Tax amount:$4,332 (2025)
Features and amenities
- Appliances:Dishwasher, Disposal, Gas Water Heater, Microwave, Oven, Plumbed For Ice Maker, Range, Stove
- Amenities:Attic, Cable TV, Ceiling Fan(s), High Ceilings, High Speed Internet, Insulated Window, Programmable Thermostat, Security System - Owned, Smoke Detector(s), Vaulted Ceiling(s), Vinyl Windows, Wired for Data
Parking
- Garage:Yes
- Garage spaces:3
New listings near 9908 N 114th East Avenue
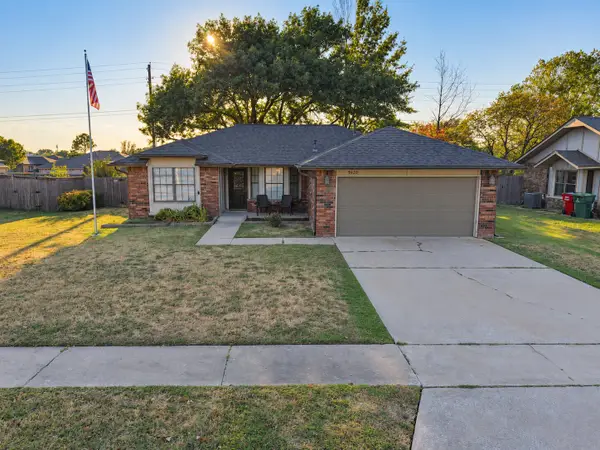 $235,000Pending3 beds 2 baths1,257 sq. ft.
9620 N 107th Avenue, Owasso, OK 74055
MLS# 2628421Listed by: RE/MAX RESULTS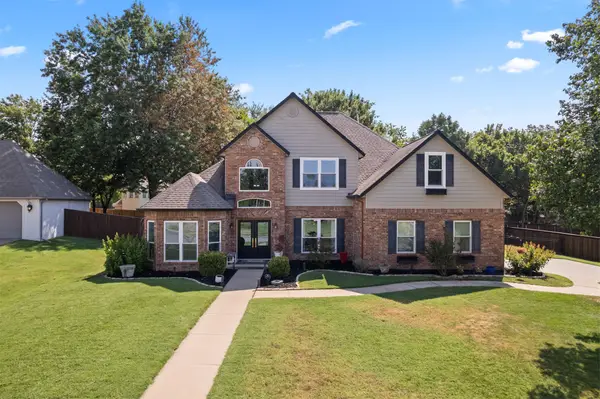 $430,000Pending4 beds 3 baths2,857 sq. ft.
9209 N 137th East Avenue, Owasso, OK 74055
MLS# 2632443Listed by: KELLER WILLIAMS PREMIER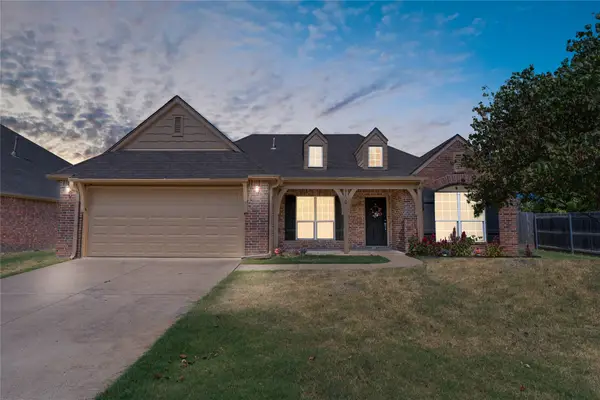 $325,000Pending4 beds 2 baths2,055 sq. ft.
9020 N 157th East Avenue, Owasso, OK 74055
MLS# 2632484Listed by: ENGEL & VOELKERS TULSA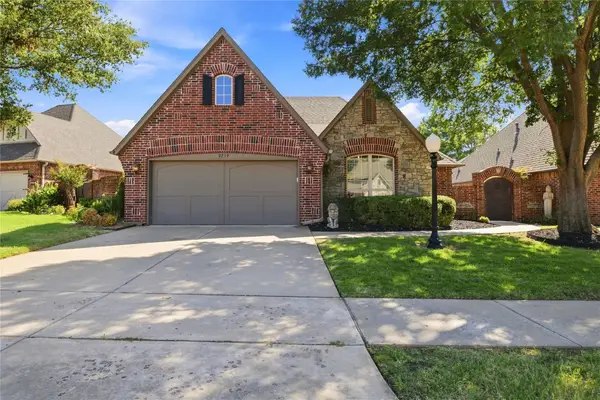 $359,900Pending3 beds 2 baths1,894 sq. ft.
9709 E 90th Court, Owasso, OK 74055
MLS# 2632818Listed by: KELLER WILLIAMS PREMIER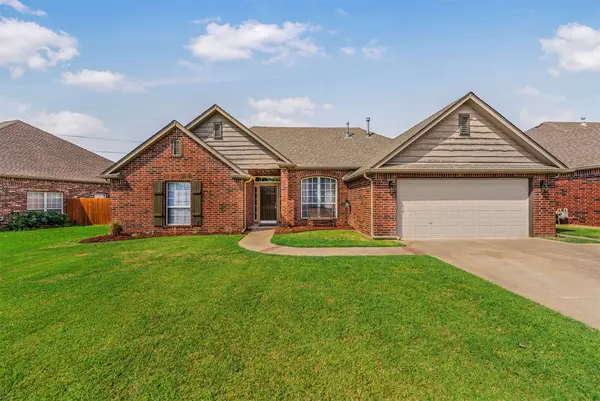 $298,000Pending3 beds 2 baths2,048 sq. ft.
7518 N 134th East Place, Owasso, OK 74055
MLS# 2633115Listed by: SOLID ROCK, REALTORS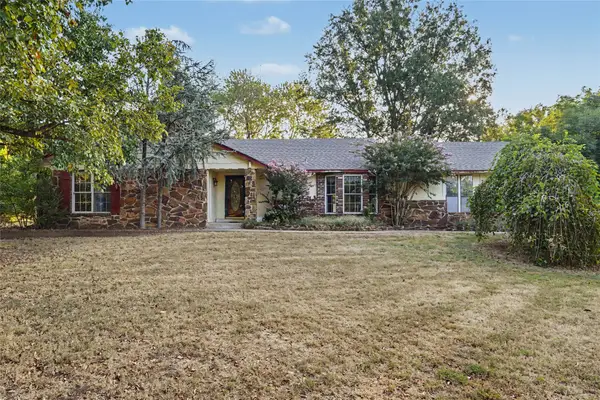 $229,000Pending3 beds 2 baths1,558 sq. ft.
8809 N 176th East Avenue, Owasso, OK 74055
MLS# 2633226Listed by: COLDWELL BANKER SELECT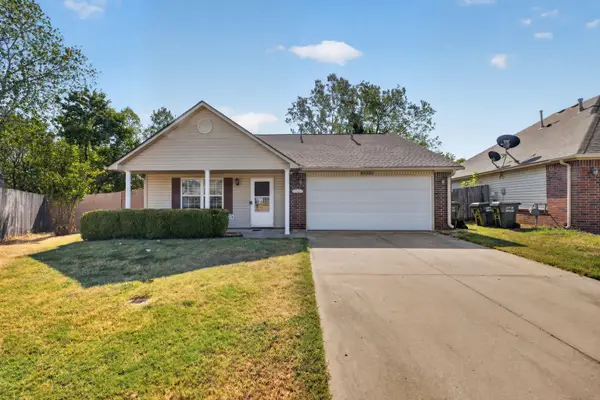 $230,000Pending3 beds 2 baths1,439 sq. ft.
12014 E 115th Street N, Collinsville, OK 74021
MLS# 2633274Listed by: CHINOWTH & COHEN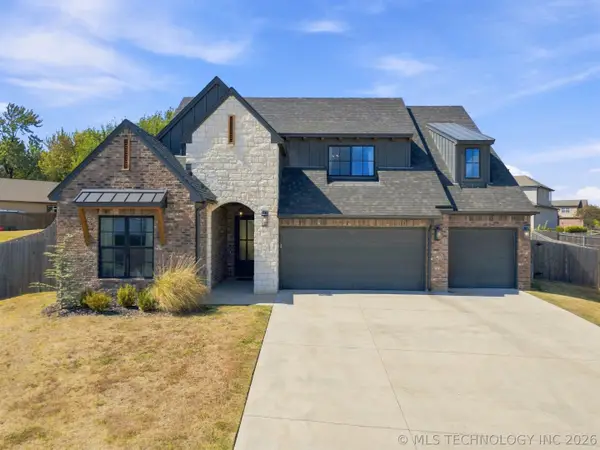 $535,000Pending4 beds 3 baths2,800 sq. ft.
14307 E 95th Place, Owasso, OK 74055
MLS# 2633351Listed by: COLDWELL BANKER SELECT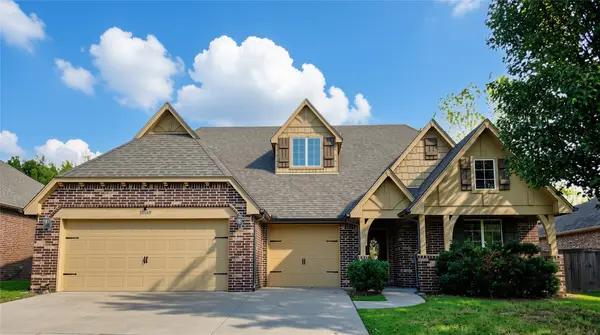 $409,500Pending4 beds 3 baths2,935 sq. ft.
10549 N 121st East Avenue, Owasso, OK 74055
MLS# 2633604Listed by: KELLER WILLIAMS PREMIER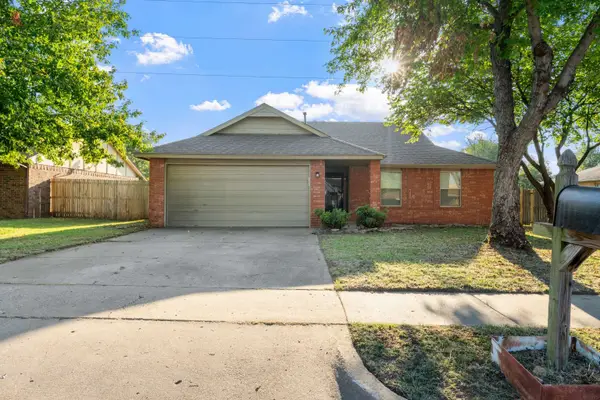 $235,000Pending3 beds 2 baths1,252 sq. ft.
8247 N 128th East Avenue, Owasso, OK 74055
MLS# 2633647Listed by: TRINITY PROPERTIES


Protect your home and budget from life's surprises with an Assurant Home Warranty, backed by a partner that supports you through every step of homeownership. Explore Plans.
© 2026 Better Homes and Gardens Real Estate LLC. An Anywhere Real Estate company. All rights reserved. Better Homes and Gardens® Real Estate is a registered trademark owned by Meredith Operations Corporation, licensed to Better Homes and Gardens Real Estate LLC and used with permission. Better Homes and Gardens Real Estate LLC fully supports the principles of the Fair Housing Act and the Equal Opportunity Act. Listing information is deemed reliable but is not guaranteed accurate.
Each office is independently owned and operated.
Any services or products provided by third parties are not provided by, affiliated with or related to Better Homes and Gardens Real Estate LLC, or its affiliated companies.