
1222 Forest Drive, Sand Springs, OK 74063
Local realty services provided by:Better Homes and Gardens Real Estate Winans
1222 Forest Drive,Sand Springs, OK 74063
$199,900
- 3 Beds
- 2 Baths
- 1,850 sq. ft.
- Single family
- Active
Listed by: jessica davis
Office: more agency
MLS#:2637691
Source:OK_NORES
Price summary
- Price:$199,900
- Price per sq. ft.:$108.05
About this home
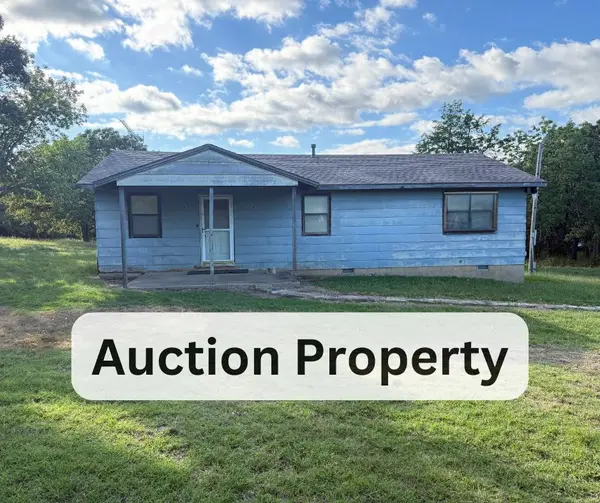
3 Bedroom, 2 Bathroom home at 1222 Forest Drive in Sand Springs, just moments from Sand Springs Lake, scenic trails, and quick access to Highway 412. Featuring refinished wood floors, an updated Primary Bath, and a whole house gas generator, this home offers more than meets the eye. Dual Living Areas and a Kitchen with a Breakfast Nook and adjacent Dining Area provide a functional and comfortable layout. The large Covered Patio and spacious Backyard offer plenty of room to enjoy the outdoors.
Contact an agent
Home facts
- Year built:1965
- Subdivision & Development:Lakeside addn
- Listing ID #:2637691
- Added:1 day(s) ago
- Updated:October 17, 2026 at 10:29 AM
Rooms and interior
- Bedrooms:3
- Total bathrooms:2
- Full bathrooms:2
- Rooms Total:10
- Flooring:Carpet, Tile, Wood
- Kitchen Description:Dishwasher, Disposal
- Basement:Yes
- Basement Description:Crawl Space
- Living area:1,850 sq. ft.
Heating and cooling
- Cooling:Central Air
- Heating:Central, Gas
Structure and exterior
- Year built:1965
- Building area:1,850 sq. ft.
- Lot area:0.26 Acres
- Lot Features:Mature Trees
- Construction Materials:Brick, Wood Frame
- Exterior Features:Lighting
Schools
- High school:Charles Page
- Elementary school:Garfield (SSprings)
Finances and disclosures
- Price:$199,900
- Price per sq. ft.:$108.05
- Tax amount:$2,306 (2025)
Features and amenities
- Appliances:Dishwasher, Disposal, Gas Water Heater, Oven, Plumbed For Ice Maker, Range, Stove
- Amenities:Cable TV, Ceiling Fan(s), High Speed Internet, Security System - Owned, Smoke Detector(s), Storm Window(s), Vinyl Windows, Wired for Data
Parking
- Garage:Yes
- Garage spaces:2
New listings near 1222 Forest Drive
- New
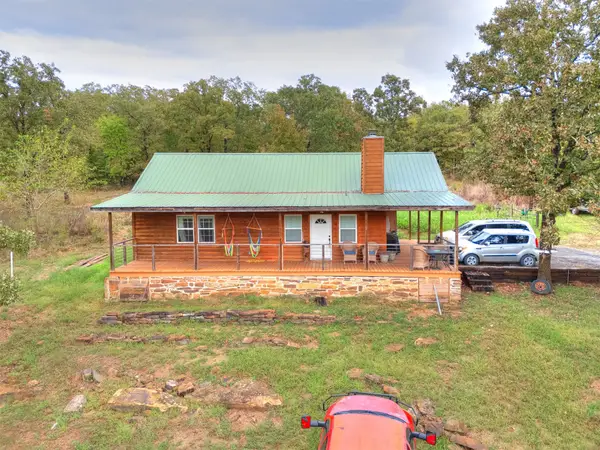 $249,900Active2 beds 1 baths950 sq. ft.
380 N 160th Avenue, Sand Springs, OK 74063
MLS# 2637878Listed by: CONCEPT REALTY - New
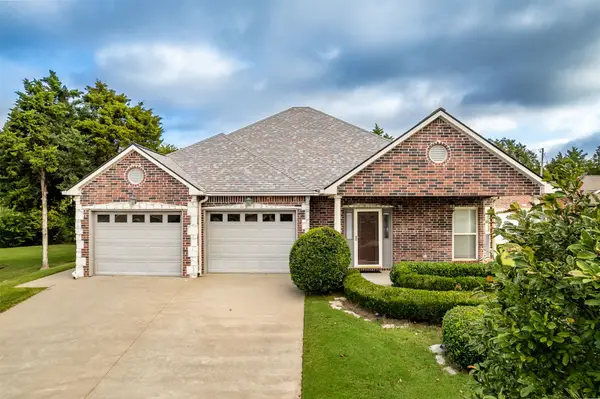 $299,900Active2 beds 2 baths1,758 sq. ft.
4225 Greentree Way #17A, Sand Springs, OK 74063
MLS# 2637729Listed by: MORE AGENCY - New
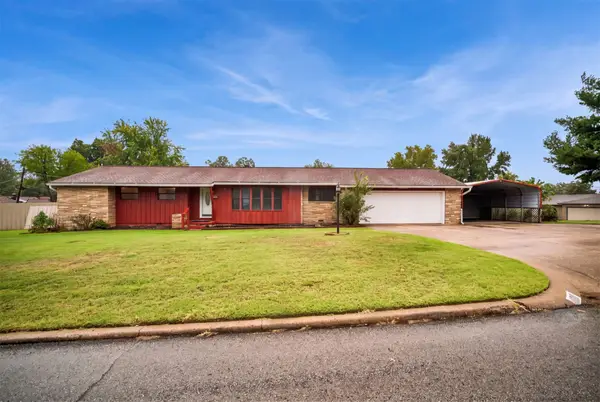 $189,900Active3 beds 3 baths1,472 sq. ft.
1318 N Main Street, Sand Springs, OK 74063
MLS# 2637835Listed by: CHINOWTH & COHEN - Open Sat, 10am to 5pmNew
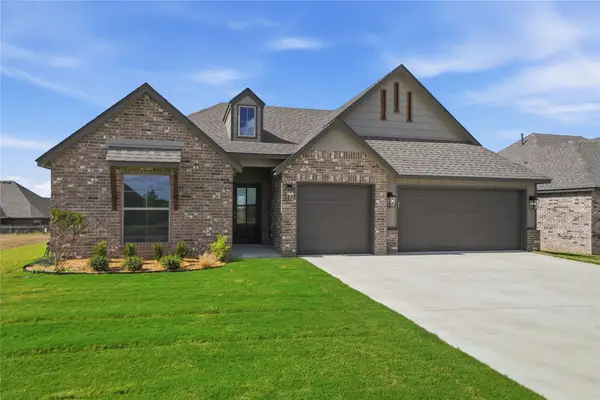 $371,000Active3 beds 2 baths1,871 sq. ft.
5118 S Everett Drive, Sand Springs, OK 74063
MLS# 2637823Listed by: CONCEPT REALTY - New
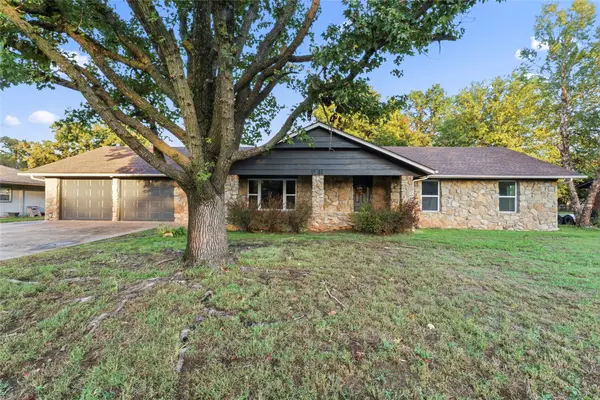 $269,900Active3 beds 2 baths1,718 sq. ft.
1701 Town And Country Drive, Sand Springs, OK 74063
MLS# 2637788Listed by: WAYPOINT REALTY - New
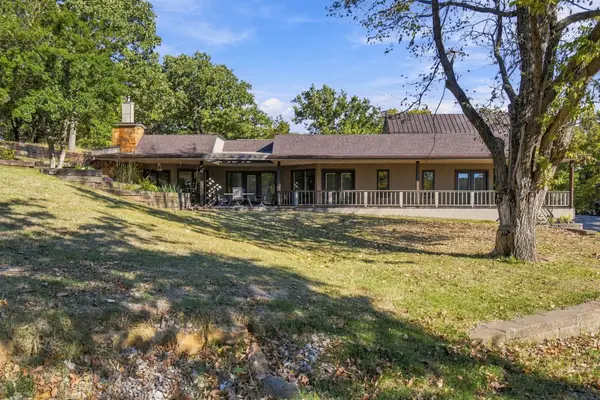 $650,000Active2 beds 3 baths2,255 sq. ft.
929 Barker Creek Drive, Sand Springs, OK 74063
MLS# 2637750Listed by: CHINOWTH & COHEN - New
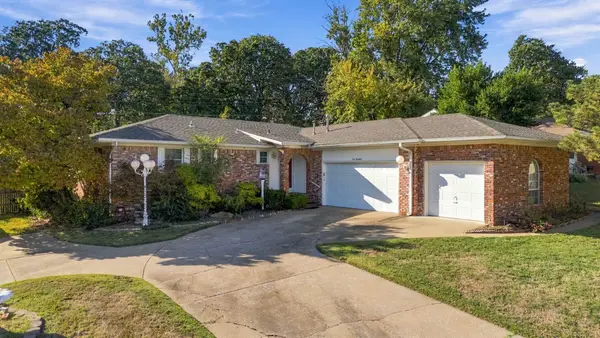 $264,900Active3 beds 2 baths1,224 sq. ft.
1000 Cedar Avenue, Sand Springs, OK 74063
MLS# 2637374Listed by: WHITE OAK REAL ESTATE GROUP - New
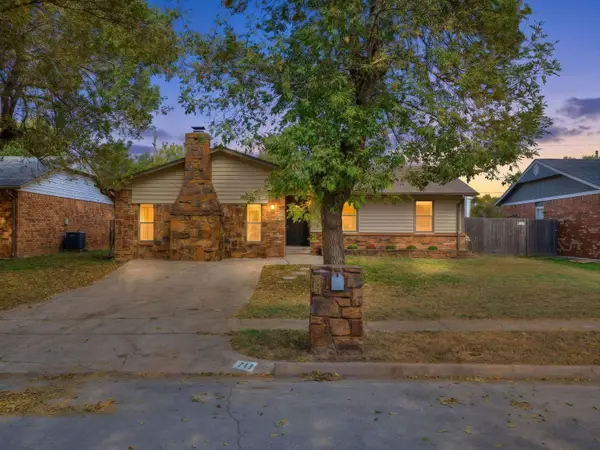 $189,500Active3 beds 2 baths1,719 sq. ft.
711 W 26th Street, Sand Springs, OK 74063
MLS# 2637665Listed by: TRINITY PROPERTIES - New
 $25,000Active2 beds 1 baths1,056 sq. ft.
3302 S Campbell Creek Road, Sand Springs, OK 74063
MLS# 2636518Listed by: COLDWELL BANKER SELECT


Protect your home and budget from life's surprises with an Assurant Home Warranty, backed by a partner that supports you through every step of homeownership. Explore Plans.
© 2026 Better Homes and Gardens Real Estate LLC. An Anywhere Real Estate company. All rights reserved. Better Homes and Gardens® Real Estate is a registered trademark owned by Meredith Operations Corporation, licensed to Better Homes and Gardens Real Estate LLC and used with permission. Better Homes and Gardens Real Estate LLC fully supports the principles of the Fair Housing Act and the Equal Opportunity Act. Listing information is deemed reliable but is not guaranteed accurate.
Each office is independently owned and operated.
Any services or products provided by third parties are not provided by, affiliated with or related to Better Homes and Gardens Real Estate LLC, or its affiliated companies.