
5118 S Everett Drive, Sand Springs, OK 74063
Local realty services provided by:Better Homes and Gardens Real Estate Paramount
5118 S Everett Drive,Sand Springs, OK 74063
$371,000
- 3 Beds
- 2 Baths
- 1,871 sq. ft.
- Single family
- Active
Upcoming open houses
- Sat, Oct 1710:00 am - 05:00 pm
- Sun, Oct 1810:00 am - 05:00 pm
Listed by: robert kleven
Office: concept realty
MLS#:2637823
Source:OK_NORES
Price summary
- Price:$371,000
- Price per sq. ft.:$198.29
About this home
This upgraded Heritage IV combines an open, efficient layout with the comfort of a split three-bedroom, two-bathroom design. Based on our tried-and-true Dorsey plan, it offers 1,871 square feet, a three-car garage, and beautiful finish upgrades throughout. Part of our Heritage Series, this home features the same quality construction found in all Concept Builders homes, with thoughtful design and feature selections that help keep costs down. HERS Rated & Certified and ready for move-in in Stone Creek Estates IV in Sand Springs.
Contact an agent
Home facts
- Year built:2026
- Subdivision & Development:Stone Creek Estates IV
- Listing ID #:2637823
- Added:1 day(s) ago
- Updated:October 17, 2026 at 10:29 AM
Rooms and interior
- Bedrooms:3
- Total bathrooms:2
- Full bathrooms:2
- Flooring:Laminate, Tile
- Kitchen Description:Dishwasher, Disposal, Microwave
- Basement:Yes
- Living area:1,871 sq. ft.
Heating and cooling
- Cooling:Central Air
- Heating:Central, Gas
Structure and exterior
- Year built:2026
- Building area:1,871 sq. ft.
- Lot area:0.17 Acres
- Architectural Style:Contemporary
- Construction Materials:Brick, Wood Frame
- Foundation Description:Slab
Schools
- High school:Charles Page
- Elementary school:Angus Valley
Finances and disclosures
- Price:$371,000
- Price per sq. ft.:$198.29
- Tax amount:$604 (2025)
Features and amenities
- Appliances:Dishwasher, Disposal, Gas Water Heater, Microwave, Oven, Plumbed For Ice Maker, Range
- Amenities:Ceiling Fan(s), Insulated Window, Programmable Thermostat, Smoke Detector(s), Vaulted Ceiling(s), Vinyl Windows
Parking
- Garage:Yes
- Garage spaces:3
New listings near 5118 S Everett Drive
- New
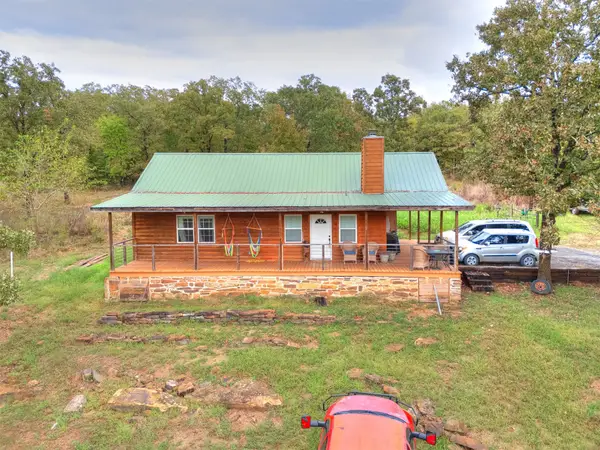 $249,900Active2 beds 1 baths950 sq. ft.
380 N 160th Avenue, Sand Springs, OK 74063
MLS# 2637878Listed by: CONCEPT REALTY - New
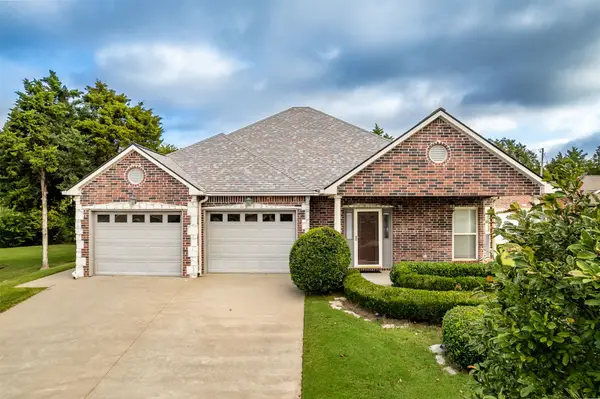 $299,900Active2 beds 2 baths1,758 sq. ft.
4225 Greentree Way #17A, Sand Springs, OK 74063
MLS# 2637729Listed by: MORE AGENCY - New
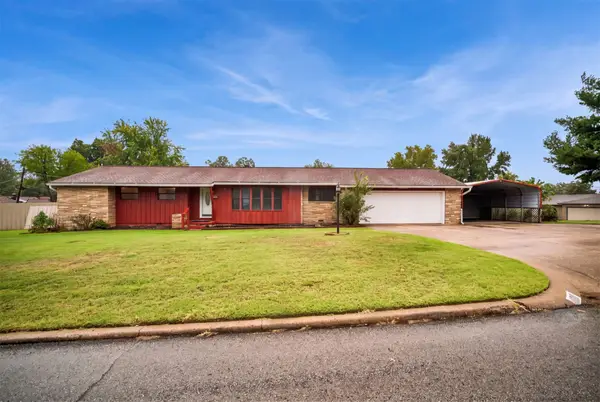 $189,900Active3 beds 3 baths1,472 sq. ft.
1318 N Main Street, Sand Springs, OK 74063
MLS# 2637835Listed by: CHINOWTH & COHEN - New
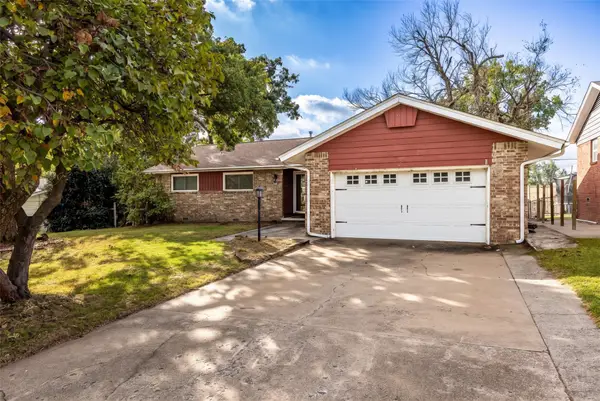 $199,900Active3 beds 2 baths1,850 sq. ft.
1222 Forest Drive, Sand Springs, OK 74063
MLS# 2637691Listed by: MORE AGENCY - New
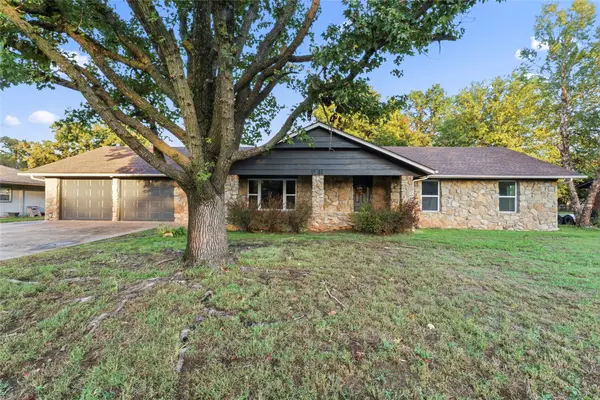 $269,900Active3 beds 2 baths1,718 sq. ft.
1701 Town And Country Drive, Sand Springs, OK 74063
MLS# 2637788Listed by: WAYPOINT REALTY - New
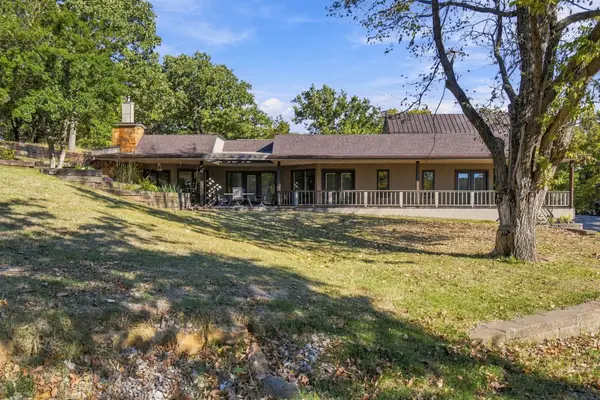 $650,000Active2 beds 3 baths2,255 sq. ft.
929 Barker Creek Drive, Sand Springs, OK 74063
MLS# 2637750Listed by: CHINOWTH & COHEN - New
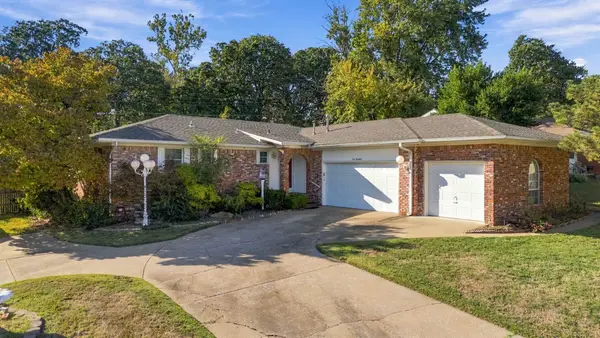 $264,900Active3 beds 2 baths1,224 sq. ft.
1000 Cedar Avenue, Sand Springs, OK 74063
MLS# 2637374Listed by: WHITE OAK REAL ESTATE GROUP - New
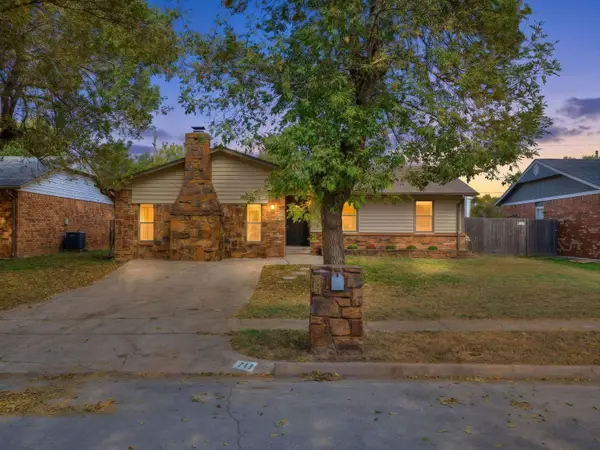 $189,500Active3 beds 2 baths1,719 sq. ft.
711 W 26th Street, Sand Springs, OK 74063
MLS# 2637665Listed by: TRINITY PROPERTIES - New
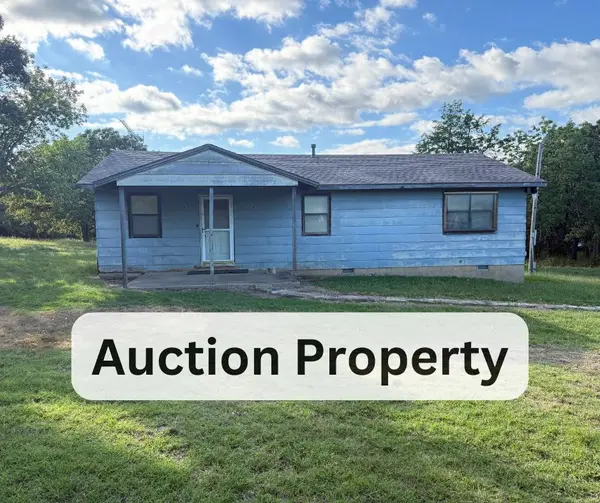 $25,000Active2 beds 1 baths1,056 sq. ft.
3302 S Campbell Creek Road, Sand Springs, OK 74063
MLS# 2636518Listed by: COLDWELL BANKER SELECT


Protect your home and budget from life's surprises with an Assurant Home Warranty, backed by a partner that supports you through every step of homeownership. Explore Plans.
© 2026 Better Homes and Gardens Real Estate LLC. An Anywhere Real Estate company. All rights reserved. Better Homes and Gardens® Real Estate is a registered trademark owned by Meredith Operations Corporation, licensed to Better Homes and Gardens Real Estate LLC and used with permission. Better Homes and Gardens Real Estate LLC fully supports the principles of the Fair Housing Act and the Equal Opportunity Act. Listing information is deemed reliable but is not guaranteed accurate.
Each office is independently owned and operated.
Any services or products provided by third parties are not provided by, affiliated with or related to Better Homes and Gardens Real Estate LLC, or its affiliated companies.