
4225 Greentree Way #17A, Sand Springs, OK 74063
Local realty services provided by:Better Homes and Gardens Real Estate Paramount
4225 Greentree Way #17A,Sand Springs, OK 74063
$299,900
- 2 Beds
- 2 Baths
- 1,758 sq. ft.
- Condominium
- Active
Listed by: stephen brocks
Office: more agency
MLS#:2637729
Source:OK_NORES
Price summary
- Price:$299,900
- Price per sq. ft.:$170.59
- Monthly HOA dues:$200
About this home
Inviting Single Story 2 Bedroom, 2 Bathroom move-in ready home at 4225 Greentree Way Unit 17A in a gated 55 and over community in Sand Springs. Abundant natural light fills this easy to navigate, accessible floorplan featuring two spacious Bedrooms, a generous Kitchen with Pantry that flows seamlessly into the large Living and Dining Areas, plus a dedicated Office and Hobby Area. The quiet Covered Porch and private Backyard offer a peaceful outdoor retreat.
Contact an agent
Home facts
- Year built:2005
- Subdivision & Development:Landmark Condos-Greentree at Sand Springs amd
- Listing ID #:2637729
- Added:1 day(s) ago
- Updated:October 17, 2026 at 10:29 AM
Rooms and interior
- Bedrooms:2
- Total bathrooms:2
- Full bathrooms:2
- Rooms Total:8
- Flooring:Carpet, Tile
- Kitchen Description:Dishwasher, Disposal, Microwave
- Basement:Yes
- Living area:1,758 sq. ft.
Heating and cooling
- Cooling:Central Air
- Heating:Central, Electric
Structure and exterior
- Year built:2005
- Building area:1,758 sq. ft.
- Lot Features:Mature Trees
- Construction Materials:Brick, Wood Frame
- Foundation Description:Slab
Schools
- High school:Charles Page
- Elementary school:Angus Valley
Finances and disclosures
- Price:$299,900
- Price per sq. ft.:$170.59
Features and amenities
- Appliances:Dishwasher, Disposal, Gas Water Heater, Microwave, Oven, Range, Stove
- Amenities:Ceiling Fan(s), High Ceilings, Programmable Thermostat, Smoke Detector(s), Vinyl Windows
Parking
- Garage:Yes
- Garage spaces:2
New listings near 4225 Greentree Way #17A
- New
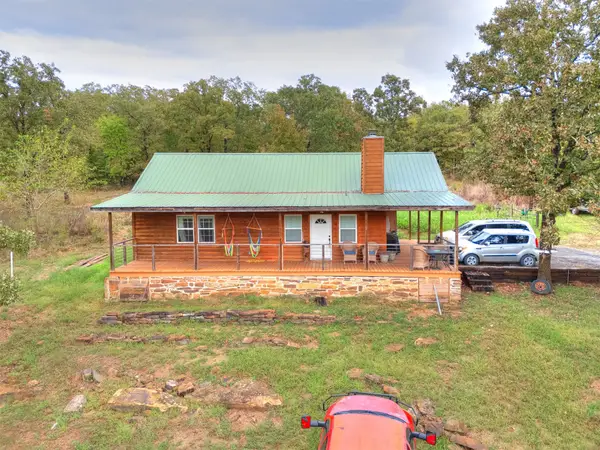 $249,900Active2 beds 1 baths950 sq. ft.
380 N 160th Avenue, Sand Springs, OK 74063
MLS# 2637878Listed by: CONCEPT REALTY - New
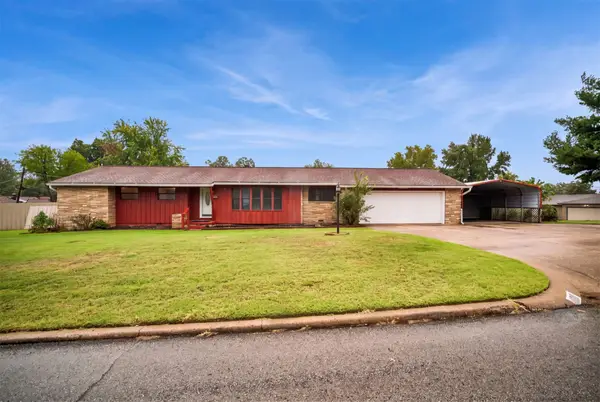 $189,900Active3 beds 3 baths1,472 sq. ft.
1318 N Main Street, Sand Springs, OK 74063
MLS# 2637835Listed by: CHINOWTH & COHEN - Open Sat, 10am to 5pmNew
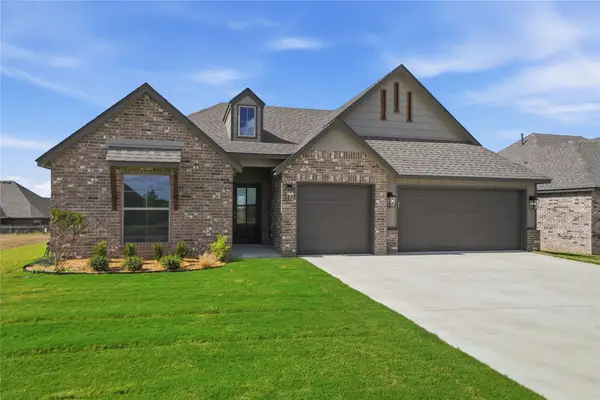 $371,000Active3 beds 2 baths1,871 sq. ft.
5118 S Everett Drive, Sand Springs, OK 74063
MLS# 2637823Listed by: CONCEPT REALTY - New
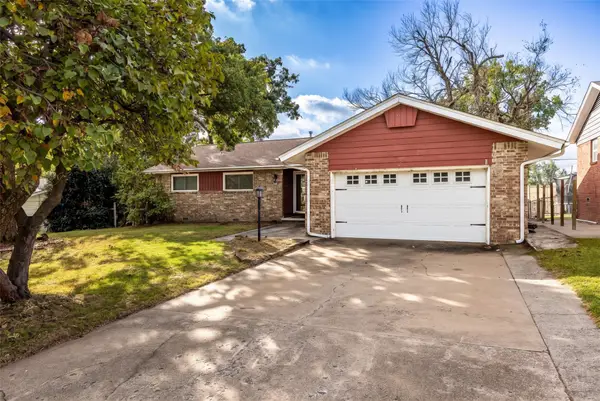 $199,900Active3 beds 2 baths1,850 sq. ft.
1222 Forest Drive, Sand Springs, OK 74063
MLS# 2637691Listed by: MORE AGENCY - New
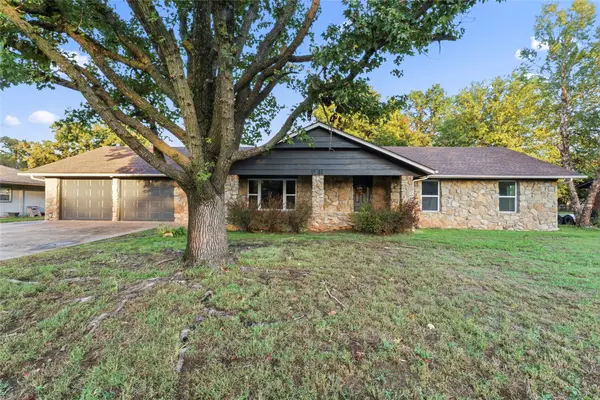 $269,900Active3 beds 2 baths1,718 sq. ft.
1701 Town And Country Drive, Sand Springs, OK 74063
MLS# 2637788Listed by: WAYPOINT REALTY - New
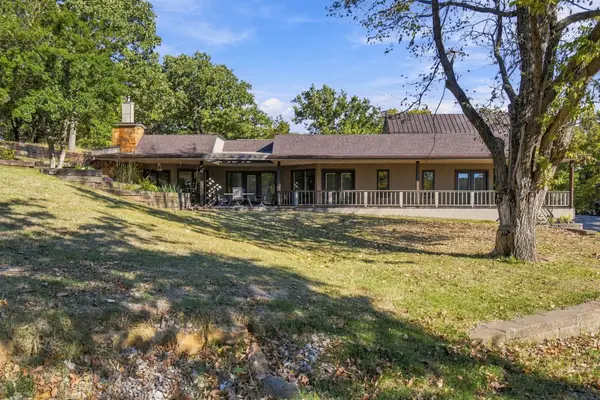 $650,000Active2 beds 3 baths2,255 sq. ft.
929 Barker Creek Drive, Sand Springs, OK 74063
MLS# 2637750Listed by: CHINOWTH & COHEN - New
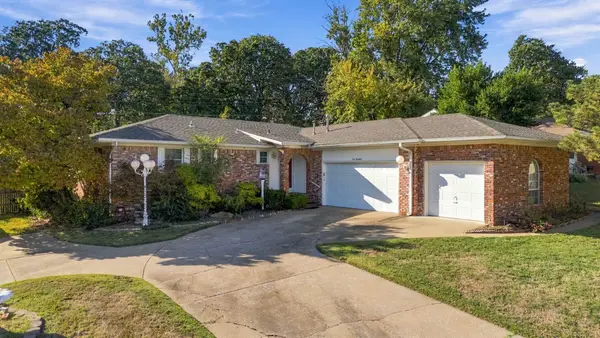 $264,900Active3 beds 2 baths1,224 sq. ft.
1000 Cedar Avenue, Sand Springs, OK 74063
MLS# 2637374Listed by: WHITE OAK REAL ESTATE GROUP - New
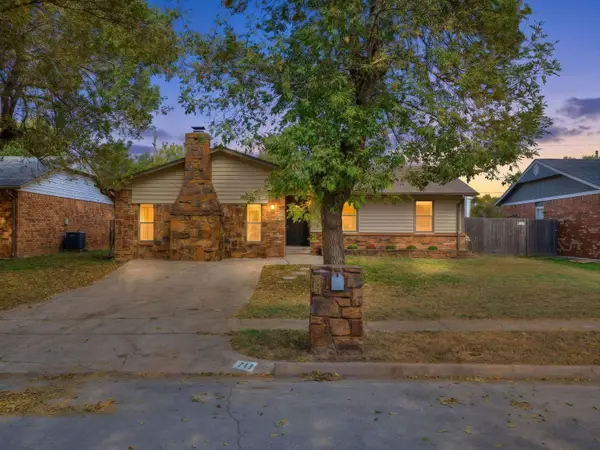 $189,500Active3 beds 2 baths1,719 sq. ft.
711 W 26th Street, Sand Springs, OK 74063
MLS# 2637665Listed by: TRINITY PROPERTIES - New
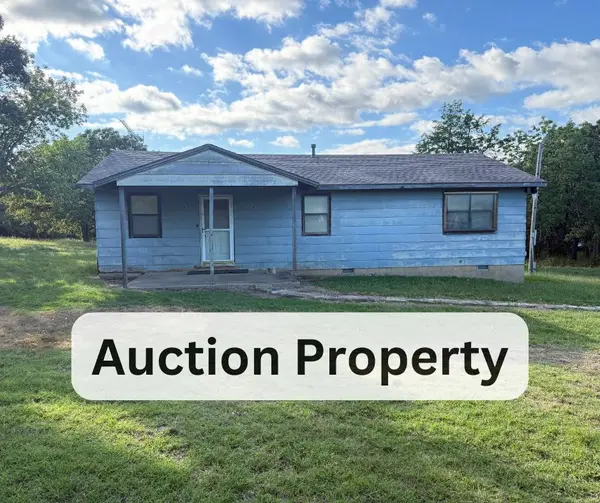 $25,000Active2 beds 1 baths1,056 sq. ft.
3302 S Campbell Creek Road, Sand Springs, OK 74063
MLS# 2636518Listed by: COLDWELL BANKER SELECT


Protect your home and budget from life's surprises with an Assurant Home Warranty, backed by a partner that supports you through every step of homeownership. Explore Plans.
© 2026 Better Homes and Gardens Real Estate LLC. An Anywhere Real Estate company. All rights reserved. Better Homes and Gardens® Real Estate is a registered trademark owned by Meredith Operations Corporation, licensed to Better Homes and Gardens Real Estate LLC and used with permission. Better Homes and Gardens Real Estate LLC fully supports the principles of the Fair Housing Act and the Equal Opportunity Act. Listing information is deemed reliable but is not guaranteed accurate.
Each office is independently owned and operated.
Any services or products provided by third parties are not provided by, affiliated with or related to Better Homes and Gardens Real Estate LLC, or its affiliated companies.