
1831 E 44th Street, Sand Springs, OK 74063
Local realty services provided by:Better Homes and Gardens Real Estate Winans
1831 E 44th Street,Sand Springs, OK 74063
$574,900
- 4 Beds
- 3 Baths
- 2,760 sq. ft.
- Single family
- Active
Listed by: robert kleven
Office: concept realty
MLS#:2621903
Source:OK_NORES
Price summary
- Price:$574,900
- Price per sq. ft.:$208.3
About this home
The Martine II spec home in Teal Ridge is now complete and ready for the 2026 Greater Tulsa Parade of Homes! This popular, highly requested plan is a standout for its expansive open living and great room design, and we are excited to showcase it once again. Join us to tour this beautiful home during the Parade, running from Saturday, June 13th, through June 21st, open daily from 1:00 PM to 7:00 PM. Inside, the layout features a sophisticated open-concept, split design with tall ceilings and large windows that fill the main living, kitchen, and dining areas with abundant natural light. The generous living space offers excellent flow, making it perfect for both everyday living and entertaining. The primary suite is a true highlight, featuring a private, spa-like bath with double vanities and a separate tub and shower. The floor plan offers four bedrooms in total—with the fourth functioning perfectly as an office if preferred—along with a full bathroom and an additional half bath for convenience. As a RESNET Certified and HERS Rated home, it provides enhanced energy efficiency and long-term utility savings....
Contact an agent
Home facts
- Year built:2026
- Subdivision & Development:Teal Ridge
- Listing ID #:2621903
- Added:82 day(s) ago
- Updated:September 05, 2026 at 03:54 PM
Rooms and interior
- Bedrooms:4
- Total bathrooms:3
- Full bathrooms:2
- Flooring:Carpet, Tile, Wood
- Kitchen Description:Dishwasher, Disposal, Microwave
- Basement:Yes
- Living area:2,760 sq. ft.
Heating and cooling
- Cooling:Central Air
- Heating:Central, Gas
Structure and exterior
- Year built:2026
- Building area:2,760 sq. ft.
- Lot area:0.5 Acres
- Lot Features:Corner Lot
- Architectural Style:Craftsman
- Construction Materials:Brick, Wood Frame
- Exterior Features:Lighting
- Foundation Description:Slab
Schools
- High school:Berryhill
- Middle school:Berryhill
- Elementary school:Berryhill
Finances and disclosures
- Price:$574,900
- Price per sq. ft.:$208.3
- Tax amount:$101 (2025)
Features and amenities
- Appliances:Dishwasher, Disposal, Gas Water Heater, Microwave, Oven, Plumbed For Ice Maker, Range
- Amenities:Attic, Cable TV, Ceiling Fan(s), High Ceilings, High Speed Internet, Insulated Window, Programmable Thermostat, Smoke Detector(s), Vaulted Ceiling(s), Vinyl Windows, Wired for Data
Parking
- Garage:Yes
- Garage spaces:3
New listings near 1831 E 44th Street
- New
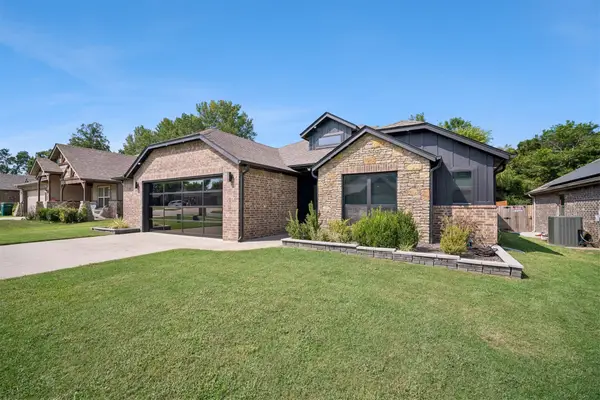 $335,000Active3 beds 2 baths1,700 sq. ft.
5330 Skylane Drive, Sand Springs, OK 74063
MLS# 2632547Listed by: EXP REALTY, LLC - New
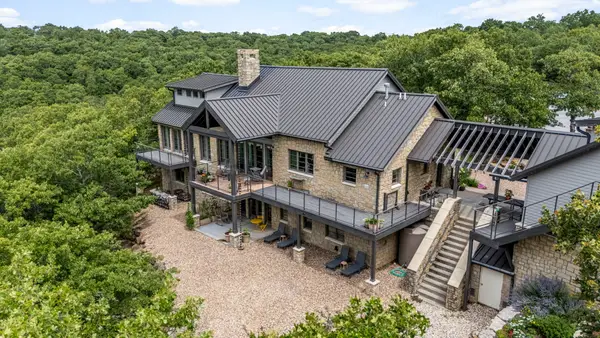 $1,950,000Active5 beds 6 baths4,330 sq. ft.
124 Rocky Hill Drive, Sand Springs, OK 74063
MLS# 2632367Listed by: THE AGENCY - New
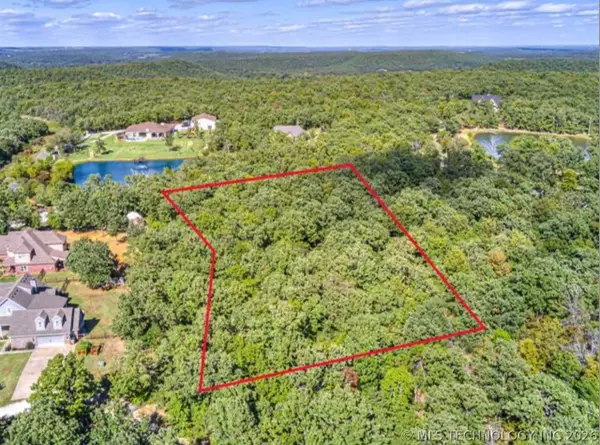 $83,400Active2 Acres
25 Windridge Drive, Sand Springs, OK 74063
MLS# 2632258Listed by: KELLER WILLIAMS PREFERRED - New
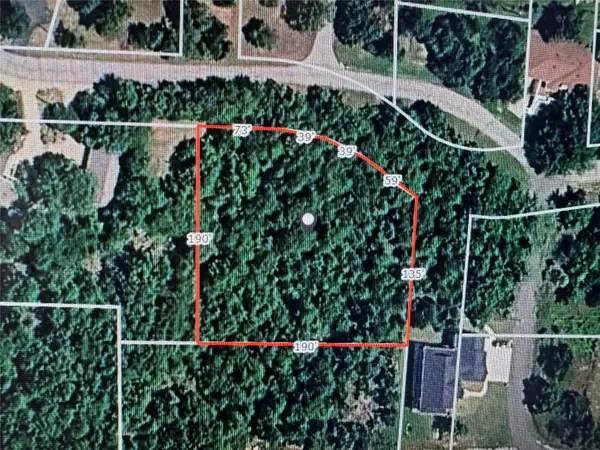 $48,000Active0.79 Acres
5 Hickory Drive, Sand Springs, OK 74063
MLS# 2632018Listed by: LAKE HOMES REALTY, LLC - New
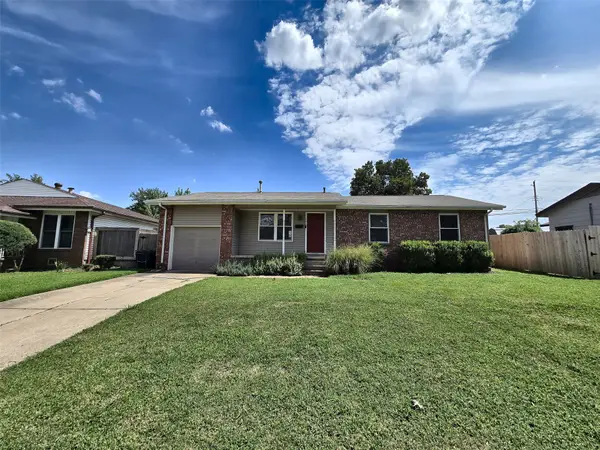 $216,000Active3 beds 2 baths1,161 sq. ft.
106 W 31 Place S, Sand Springs, OK 74063
MLS# 2632128Listed by: COLEMAN REAL ESTATE 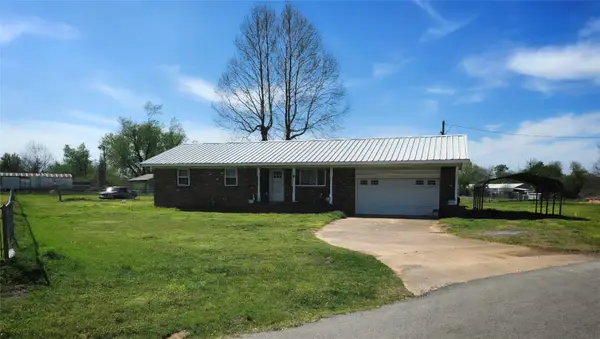 $150,000Pending3 beds 2 baths1,056 sq. ft.
1810 S 155th West Avenue S, Sand Springs, OK 74063
MLS# 2632175Listed by: OKLA REAL ESTATE PROFESSIONALS- New
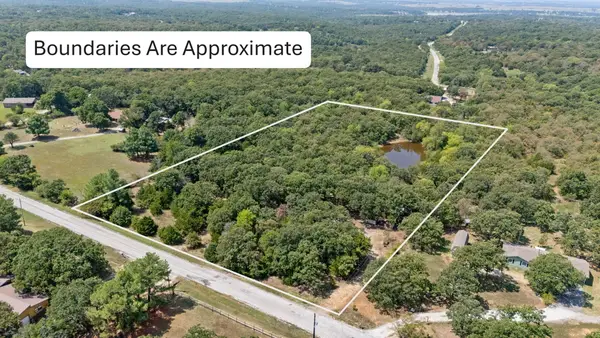 $135,000Active5.01 Acres
4740 S 271st West Avenue, Sand Springs, OK 74063
MLS# 2632132Listed by: ENVISION PROPERTY CONSULTANTS - New
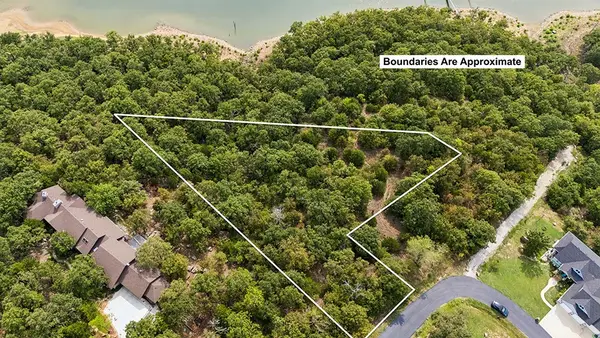 $69,000Active1.41 Acres
Hickory Drive, Sand Springs, OK 74063
MLS# 2630819Listed by: ACCENT - New
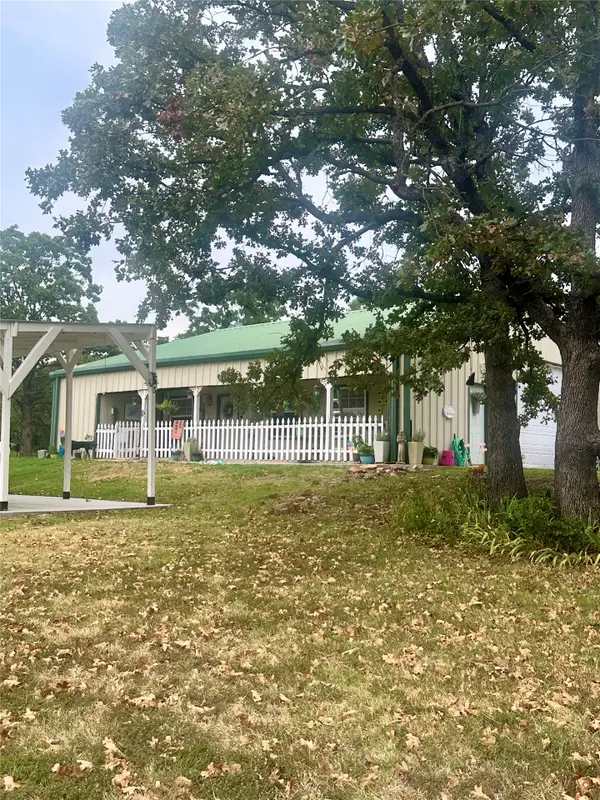 $385,000Active2 beds 2 baths1,855 sq. ft.
28655 Pea Ridge Drive, Sand Springs, OK 74063
MLS# 2631785Listed by: WALTER & ASSOCIATES, INC. - New
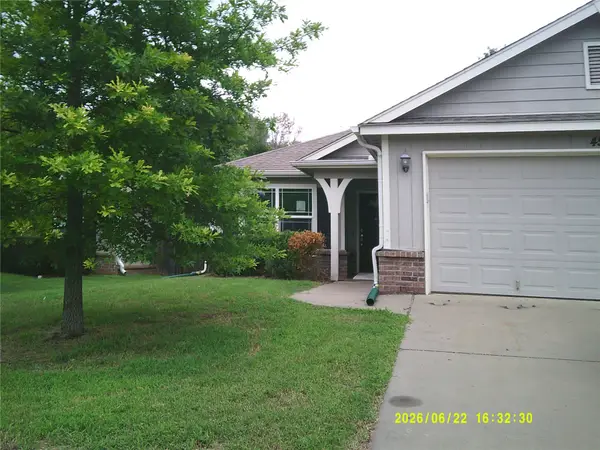 $206,000Active3 beds 2 baths1,716 sq. ft.
4529 S Everett Street, Sand Springs, OK 74063
MLS# 2631936Listed by: HOMESMART STELLAR REALTY


Protect your home and budget from life's surprises with an Assurant Home Warranty, backed by a partner that supports you through every step of homeownership. Explore Plans.
© 2026 Better Homes and Gardens Real Estate LLC. An Anywhere Real Estate company. All rights reserved. Better Homes and Gardens® Real Estate is a registered trademark owned by Meredith Operations Corporation, licensed to Better Homes and Gardens Real Estate LLC and used with permission. Better Homes and Gardens Real Estate LLC fully supports the principles of the Fair Housing Act and the Equal Opportunity Act. Listing information is deemed reliable but is not guaranteed accurate.
Each office is independently owned and operated.
Any services or products provided by third parties are not provided by, affiliated with or related to Better Homes and Gardens Real Estate LLC, or its affiliated companies.