
200 W 44th Street, Sand Springs, OK 74063
Local realty services provided by:Better Homes and Gardens Real Estate Green Country
200 W 44th Street,Sand Springs, OK 74063
$163,000
- 3 Beds
- 2 Baths
- 1,368 sq. ft.
- Single family
- Active
Listed by: yonatan schmidt
Office: key renter tulsa
MLS#:2631872
Source:OK_NORES
Price summary
- Price:$163,000
- Price per sq. ft.:$119.15
About this home
Spacious 3-Bedroom Home on a Large Corner Lot in Sand Springs!
Welcome to 200 W 44th St, Sand Springs, OK 74063, a charming 3-bedroom, 1.5-bath home offering a functional layout and plenty of space inside and out. Situated on a large corner lot, the home features abundant natural light, a spacious kitchen, and a formal dining area with plenty of cabinetry and storage. One of the home's standout features is the versatile bonus/utility room, which provides additional space for a home office, hobby area, storage, or whatever best fits your needs. The generous lot provides plenty of outdoor possibilities while adding to the property's overall appeal.
Whether you're searching for your next home or a property with investment potential, 200 W 44th St offers a great combination of space, flexibility, and opportunity. Schedule your showing today!
Contact an agent
Home facts
- Year built:1955
- Subdivision & Development:Walnut Ridge
- Listing ID #:2631872
- Added:1 day(s) ago
- Updated:August 29, 2026 at 03:39 PM
Rooms and interior
- Bedrooms:3
- Total bathrooms:2
- Full bathrooms:1
- Flooring:Carpet, Vinyl, Wood
- Kitchen Description:Dishwasher, Disposal
- Basement:Yes
- Basement Description:Crawl Space
- Living area:1,368 sq. ft.
Heating and cooling
- Cooling:Central Air
- Heating:Central, Gas
Structure and exterior
- Year built:1955
- Building area:1,368 sq. ft.
- Lot area:0.34 Acres
- Lot Features:Corner Lot, Mature Trees
- Construction Materials:Vinyl siding
Schools
- High school:Charles Page
- Middle school:Sand Springs
- Elementary school:Limestone
Finances and disclosures
- Price:$163,000
- Price per sq. ft.:$119.15
- Tax amount:$1,404 (2025)
Features and amenities
- Appliances:Dishwasher, Disposal, Gas Water Heater, Oven, Range
- Amenities:Vinyl Windows
New listings near 200 W 44th Street
- New
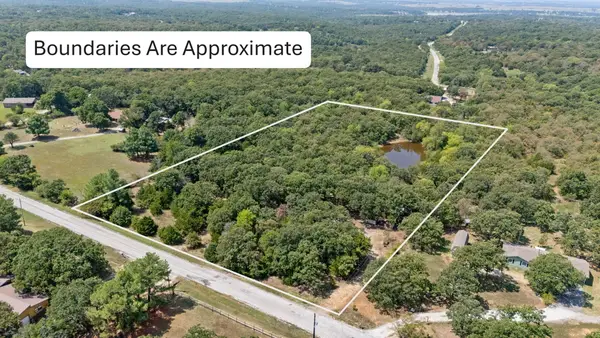 $135,000Active5.01 Acres
4740 S 271st West Avenue, Sand Springs, OK 74063
MLS# 2632132Listed by: ENVISION PROPERTY CONSULTANTS - New
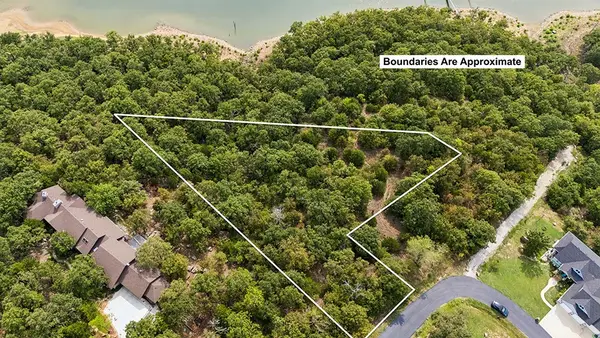 $69,000Active1.41 Acres
Hickory Drive, Sand Springs, OK 74063
MLS# 2630819Listed by: ACCENT - New
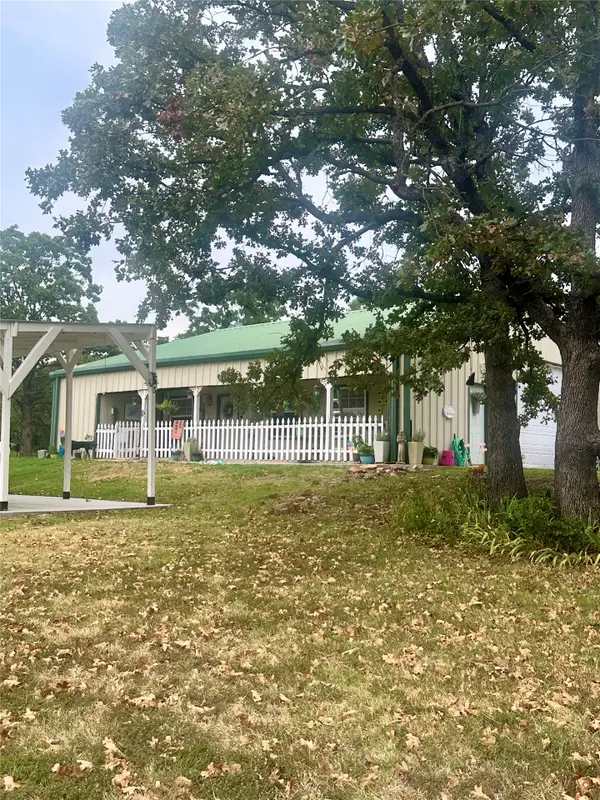 $385,000Active2 beds 2 baths1,855 sq. ft.
28655 Pea Ridge Drive, Sand Springs, OK 74063
MLS# 2631785Listed by: WALTER & ASSOCIATES, INC. - New
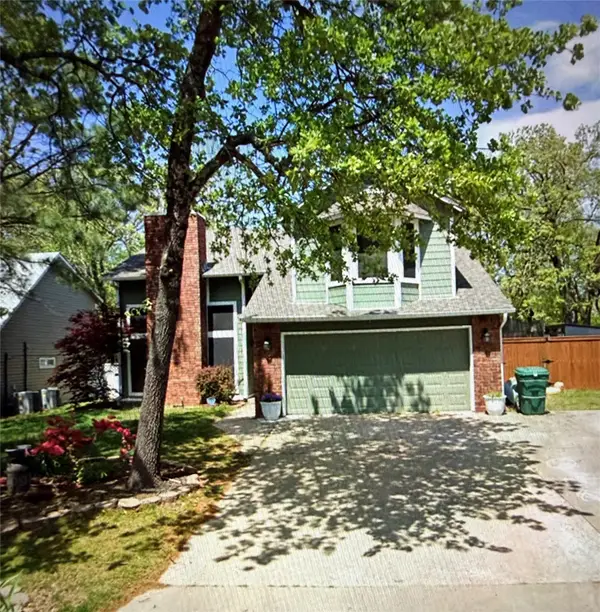 $325,000Active4 beds 4 baths2,072 sq. ft.
3714 S 71st West Avenue, Tulsa, OK 74107
MLS# 2631050Listed by: EXP REALTY, LLC (BO) - New
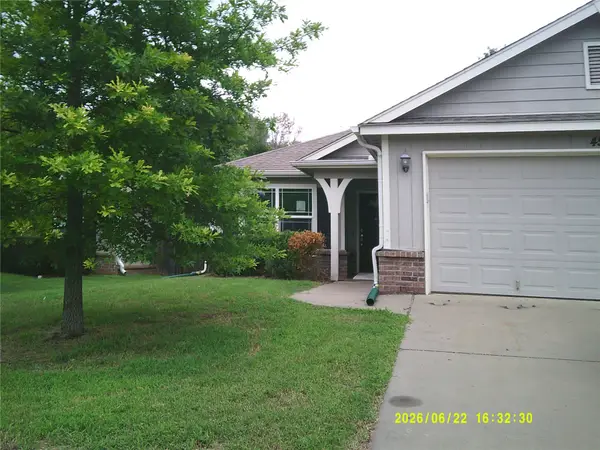 $206,000Active3 beds 2 baths1,716 sq. ft.
4529 S Everett Street, Sand Springs, OK 74063
MLS# 2631936Listed by: HOMESMART STELLAR REALTY 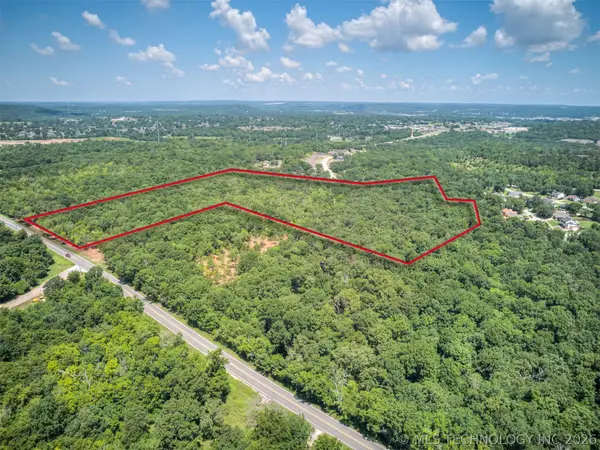 $325,000Active12.17 Acres
N 51st Street, Sand Springs, OK 74063
MLS# 2626473Listed by: COPPER CREEK REAL ESTATE $199,000Active5 Acres
N 51st Street E, Sand Springs, OK 74063
MLS# 2626482Listed by: COPPER CREEK REAL ESTATE- Open Sat, 4 to 5pmNew
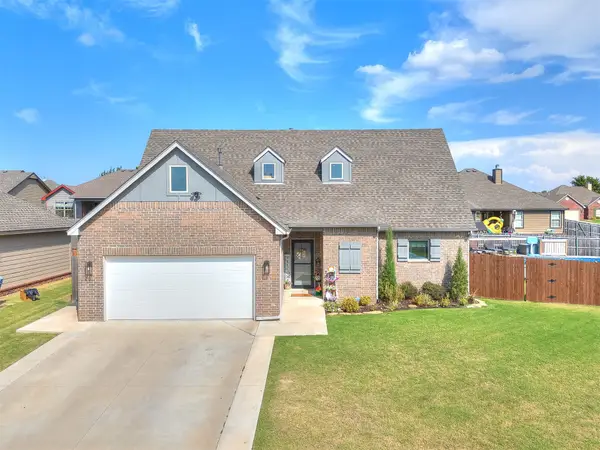 $340,000Active3 beds 3 baths2,004 sq. ft.
215 W 52nd Street, Sand Springs, OK 74063
MLS# 2631704Listed by: KELLER WILLIAMS ADVANTAGE - New
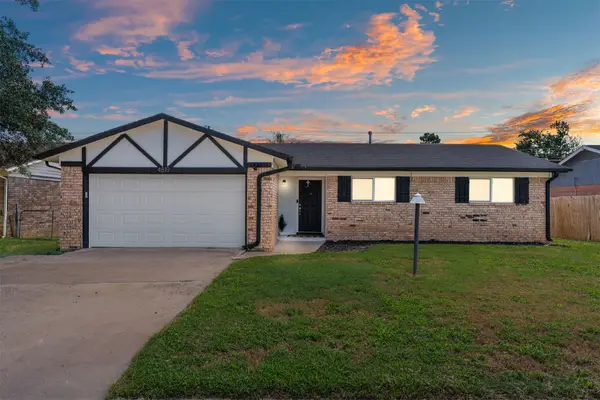 $195,000Active3 beds 1 baths1,093 sq. ft.
4819 S Spruce Drive, Sand Springs, OK 74063
MLS# 2631827Listed by: SHEFFIELD REALTY


Protect your home and budget from life's surprises with an Assurant Home Warranty, backed by a partner that supports you through every step of homeownership. Explore Plans.
© 2026 Better Homes and Gardens Real Estate LLC. An Anywhere Real Estate company. All rights reserved. Better Homes and Gardens® Real Estate is a registered trademark owned by Meredith Operations Corporation, licensed to Better Homes and Gardens Real Estate LLC and used with permission. Better Homes and Gardens Real Estate LLC fully supports the principles of the Fair Housing Act and the Equal Opportunity Act. Listing information is deemed reliable but is not guaranteed accurate.
Each office is independently owned and operated.
Any services or products provided by third parties are not provided by, affiliated with or related to Better Homes and Gardens Real Estate LLC, or its affiliated companies.