
215 W 52nd Street, Sand Springs, OK 74063
Local realty services provided by:Better Homes and Gardens Real Estate Paramount
215 W 52nd Street,Sand Springs, OK 74063
$340,000
- 3 Beds
- 3 Baths
- 2,004 sq. ft.
- Single family
- Active
Listed by: madeline bateman
Office: keller williams advantage
MLS#:2631704
Source:OK_NORES
Price summary
- Price:$340,000
- Price per sq. ft.:$169.66
About this home
Welcome to this beautiful 3-bedroom, 2.5-bath home in the desirable Stone Creek Estates III of Sand Springs. Situated on an oversized corner lot, this home offers the perfect blend of comfort, space, and outdoor living.
Inside, you’ll find a spacious living room, plenty of storage throughout, and a versatile upstairs bonus area that offers endless possibilities. Use it as a second living space, home office, playroom, or create your own game room. The flexible layout gives you room to make the space fit your lifestyle.
The backyard features a semi-inground pool, spacious deck, storage shed, and multiple areas to enjoy the outdoors. Whether you’re hosting friends, soaking up the sun, or enjoying a quiet evening outside, this backyard offers something for everyone.
Conveniently located in Sand Springs with easy access to Tulsa and nearby highways, this home offers a peaceful neighborhood setting while keeping you close to everything the area has to offer. Additional highlights include a tankless hot water heater, oversized corner lot, abundant storage, and an incredible outdoor entertaining space. Don’t miss your chance to make this Stone Creek Estates home your own!...
Contact an agent
Home facts
- Year built:2022
- Subdivision & Development:Stone Creek Estates III
- Listing ID #:2631704
- Added:3 day(s) ago
- Updated:August 31, 2026 at 10:43 AM
Rooms and interior
- Bedrooms:3
- Total bathrooms:3
- Full bathrooms:2
- Rooms Total:10
- Flooring:Carpet, Tile, Vinyl
- Kitchen Description:Dishwasher, Microwave
- Basement:Yes
- Living area:2,004 sq. ft.
Heating and cooling
- Cooling:2 Units, Central Air
- Heating:Central, Gas
Structure and exterior
- Year built:2022
- Building area:2,004 sq. ft.
- Lot area:0.2 Acres
- Lot Features:Corner Lot
- Construction Materials:Brick, Hardiplank Type, Wood Frame
- Foundation Description:Slab
Schools
- High school:Charles Page
- Middle school:Sand Springs
- Elementary school:Angus Valley
Finances and disclosures
- Price:$340,000
- Price per sq. ft.:$169.66
- Tax amount:$4,330 (2025)
Features and amenities
- Appliances:Dishwasher, Gas Water Heater, Microwave, Oven, Plumbed For Ice Maker, Range, Stove, Tankless Water Heater
- Amenities:Ceiling Fan(s), High Ceilings, Smoke Detector(s), Vinyl Windows
Parking
- Garage:Yes
- Garage spaces:2
New listings near 215 W 52nd Street
- New
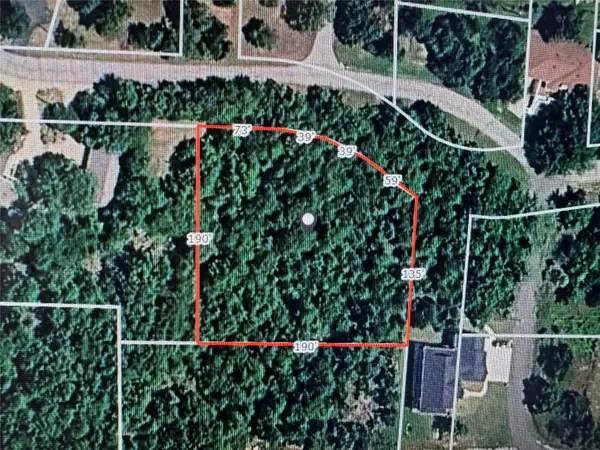 $48,000Active0.79 Acres
5 Hickory Drive, Sand Springs, OK 74063
MLS# 2632018Listed by: LAKE HOMES REALTY, LLC - New
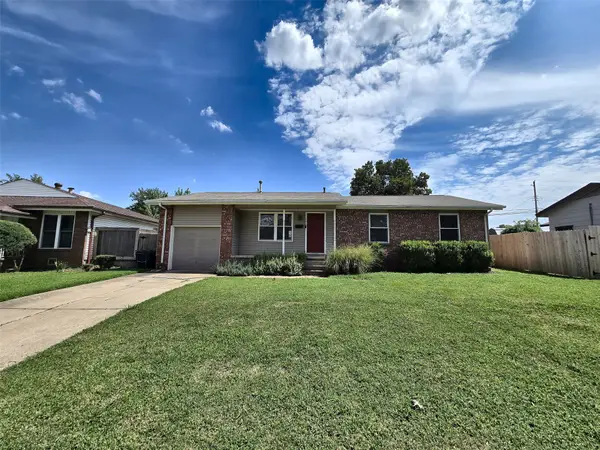 $216,000Active3 beds 2 baths1,161 sq. ft.
106 W 31 Place S, Sand Springs, OK 74063
MLS# 2632128Listed by: COLEMAN REAL ESTATE - New
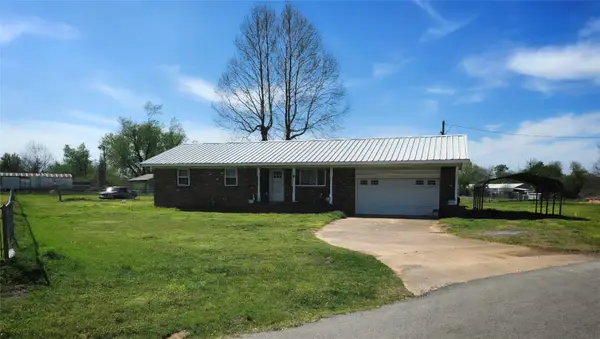 $150,000Active3 beds 2 baths1,056 sq. ft.
1810 S 155th West Avenue S, Sand Springs, OK 74063
MLS# 2632175Listed by: OKLA REAL ESTATE PROFESSIONALS - New
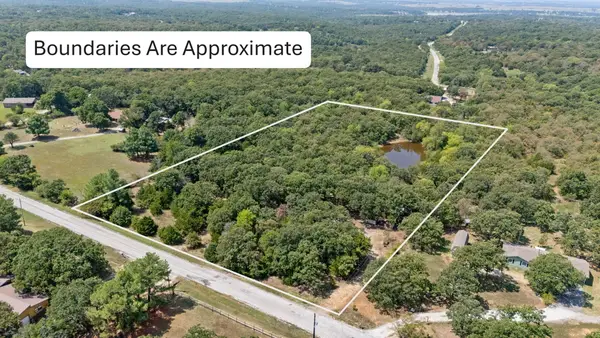 $135,000Active5.01 Acres
4740 S 271st West Avenue, Sand Springs, OK 74063
MLS# 2632132Listed by: ENVISION PROPERTY CONSULTANTS - New
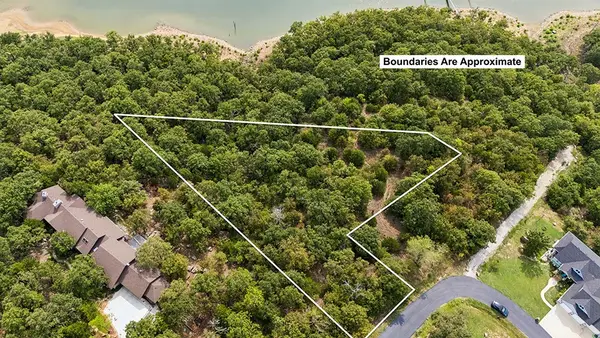 $69,000Active1.41 Acres
Hickory Drive, Sand Springs, OK 74063
MLS# 2630819Listed by: ACCENT - New
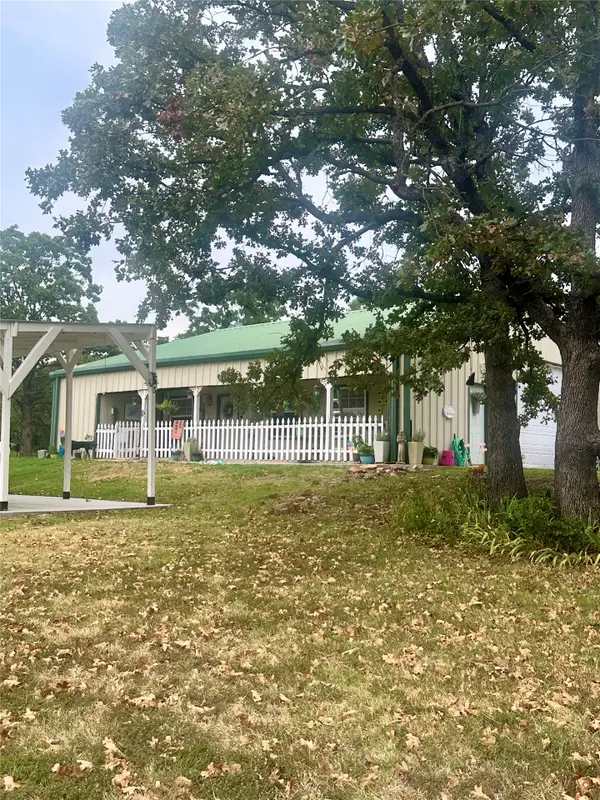 $385,000Active2 beds 2 baths1,855 sq. ft.
28655 Pea Ridge Drive, Sand Springs, OK 74063
MLS# 2631785Listed by: WALTER & ASSOCIATES, INC. - New
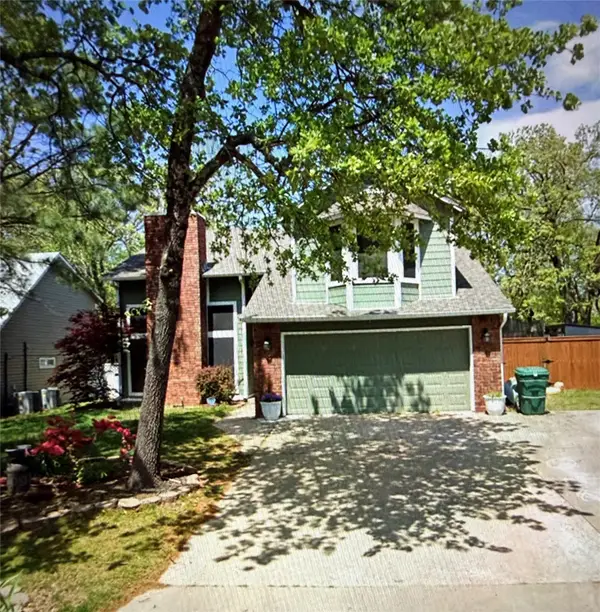 $325,000Active4 beds 4 baths2,072 sq. ft.
3714 S 71st West Avenue, Tulsa, OK 74107
MLS# 2631050Listed by: EXP REALTY, LLC (BO) - New
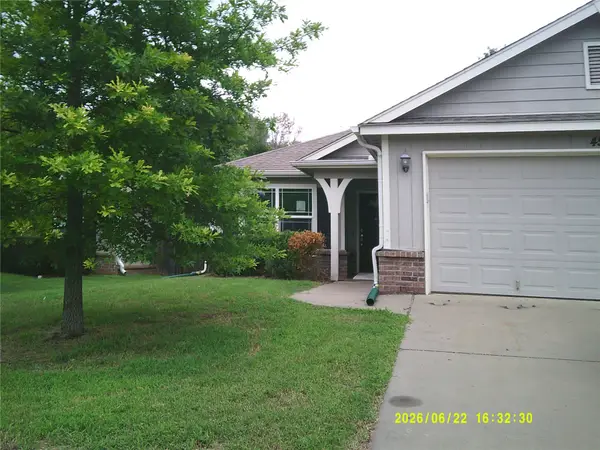 $206,000Active3 beds 2 baths1,716 sq. ft.
4529 S Everett Street, Sand Springs, OK 74063
MLS# 2631936Listed by: HOMESMART STELLAR REALTY - New
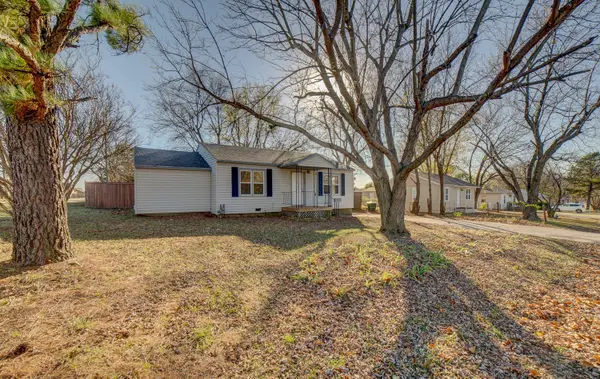 $163,000Active3 beds 2 baths1,368 sq. ft.
200 W 44th Street, Sand Springs, OK 74063
MLS# 2631872Listed by: KEY RENTER TULSA 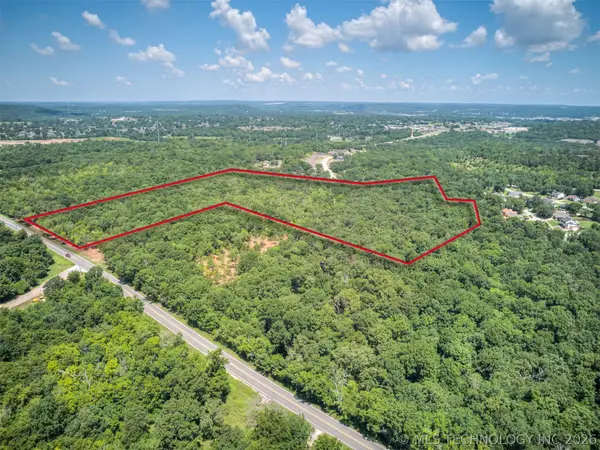 $325,000Active12.17 Acres
N 51st Street, Sand Springs, OK 74063
MLS# 2626473Listed by: COPPER CREEK REAL ESTATE


Protect your home and budget from life's surprises with an Assurant Home Warranty, backed by a partner that supports you through every step of homeownership. Explore Plans.
© 2026 Better Homes and Gardens Real Estate LLC. An Anywhere Real Estate company. All rights reserved. Better Homes and Gardens® Real Estate is a registered trademark owned by Meredith Operations Corporation, licensed to Better Homes and Gardens Real Estate LLC and used with permission. Better Homes and Gardens Real Estate LLC fully supports the principles of the Fair Housing Act and the Equal Opportunity Act. Listing information is deemed reliable but is not guaranteed accurate.
Each office is independently owned and operated.
Any services or products provided by third parties are not provided by, affiliated with or related to Better Homes and Gardens Real Estate LLC, or its affiliated companies.