
3738 S 137th West Avenue, Sand Springs, OK 74063
Local realty services provided by:Better Homes and Gardens Real Estate Paramount
3738 S 137th West Avenue,Sand Springs, OK 74063
$675,000
- 5 Beds
- 4 Baths
- - sq. ft.
- Single family
- Sold
Listed by: rachel close
Office: mcgraw, realtors
MLS#:2617754
Source:OK_NORES
Sorry, we are unable to map this address
Price summary
- Price:$675,000
About this home
Built in 2024 and set on 7.31 +/- scenic acres with a small pond, this thoughtfully designed farmhouse offers peaceful acreage living with deer and so many amenities. Four bedrooms are conveniently located on the main floor, including a private primary suite, three additional bedrooms, a shared full bath, and a half bath, all centered around an open living area that flows naturally into the kitchen, complete with stainless steel appliances, a picture-perfect window over the sink, large island with bar seating, and hidden pantry. Whether you're hosting a crowd or settling in for a quiet evening, the layout works effortlessly. Upstairs, an oversized bonus room with a full bath offers incredible flexibility for a fifth bedroom, game room, media retreat, hobby space, or private guest suite. Throughout the home, elevated finishes create a polished, cohesive feel: 10-foot ceilings, luxury vinyl plank flooring, ceramic tile, plush carpet, and a gas wood-burning fireplace. Major systems are all new: tankless water heater (2024), roof (2024), dual-unit HVAC (2024), and windows (2024), plus blown-in and foam insulation for year-round efficiency. Outside, an extended concrete driveway leads to an attached 2-car carport and a 30x30 shop with tandem garage doors, pre-wired for electricity; ideal for a workshop, storage, or hobby space. A chicken coop, cleared acreage, and wooded areas complete the grounds. The property is electrically prepped for a Generac generator, and thoughtful extras like a Ring doorbell, blinds, curtain rods, and TV mounts are already in place. Located in the Angus Valley and Sand Springs school districts with no HOA and less than 10 miles from Keystone Lake, this property delivers the space, privacy, and convenience that's increasingly hard to find. Offers due by Thurs 5/28 at noon/12pm....
Contact an agent
Home facts
- Year built:2024
- Subdivision & Development:Tulsa Co Unplatted
- Listing ID #:2617754
- Added:70 day(s) ago
- Updated:August 05, 2026 at 07:14 AM
Rooms and interior
- Bedrooms:5
- Total bathrooms:4
- Full bathrooms:3
- Rooms Total:11
- Flooring:Carpet, Tile, Vinyl
- Kitchen Description:Dishwasher
- Basement:Yes
Heating and cooling
- Cooling:2 Units, Central Air
- Heating:Central, Gas
Structure and exterior
- Year built:2024
- Lot Features:Mature Trees, Wooded
- Construction Materials:Brick, Hardiplank Type, Wood Frame
- Foundation Description:Slab
Schools
- High school:Charles Page
- Elementary school:Angus Valley
Finances and disclosures
- Price:$675,000
- Tax amount:$4,047 (2025)
Features and amenities
- Appliances:Cooktop, Dishwasher, Electric Water Heater, Oven, Plumbed For Ice Maker, Range, Tankless Water Heater
- Amenities:Attic, Ceiling Fan(s), Programmable Thermostat, Pullman Bath, Security System - Owned, Smoke Detector(s), Vinyl Windows
Parking
- Garage:Yes
- Garage spaces:4
New listings near 3738 S 137th West Avenue
- New
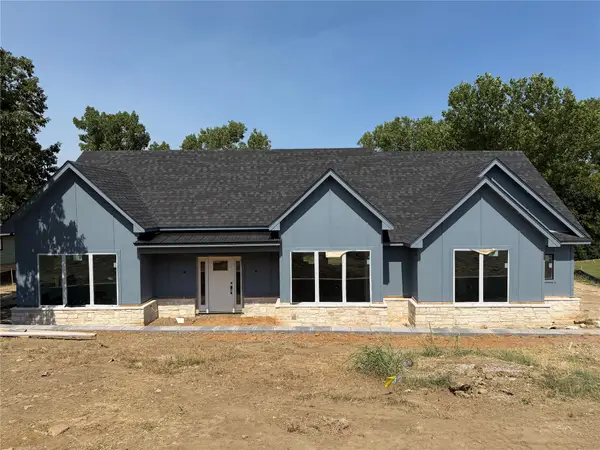 $369,900Active4 beds 3 baths1,906 sq. ft.
4705 S Linwood Drive, Sand Springs, OK 74063
MLS# 2628897Listed by: REALTY OF AMERICA, LLC - New
 $349,900Active5 beds 3 baths2,576 sq. ft.
3121 Bahama Drive, Sand Springs, OK 74063
MLS# 2628849Listed by: TULSA UNITED REALTY GROUP  $124,900Pending3 beds 1 baths1,058 sq. ft.
3300 S 113th West Avenue, Sand Springs, OK 74063
MLS# 2628712Listed by: CHINOWTH & COHEN- New
 $239,900Active3 beds 2 baths1,235 sq. ft.
1112 Forest Drive, Sand Springs, OK 74063
MLS# 2628397Listed by: HOMESMART STELLAR REALTY - New
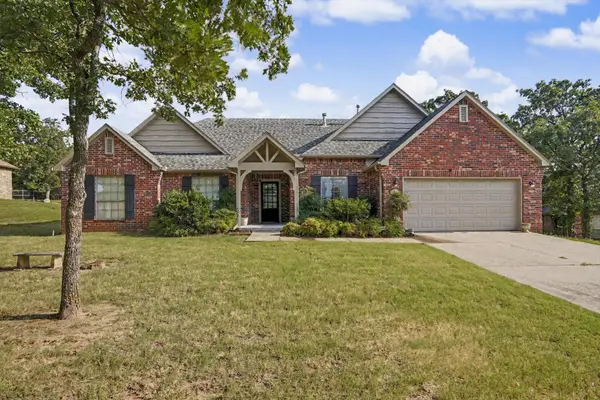 $365,000Active3 beds 2 baths2,000 sq. ft.
9279 Black Oak Lane, Sand Springs, OK 74063
MLS# 2628322Listed by: MCGRAW, REALTORS - New
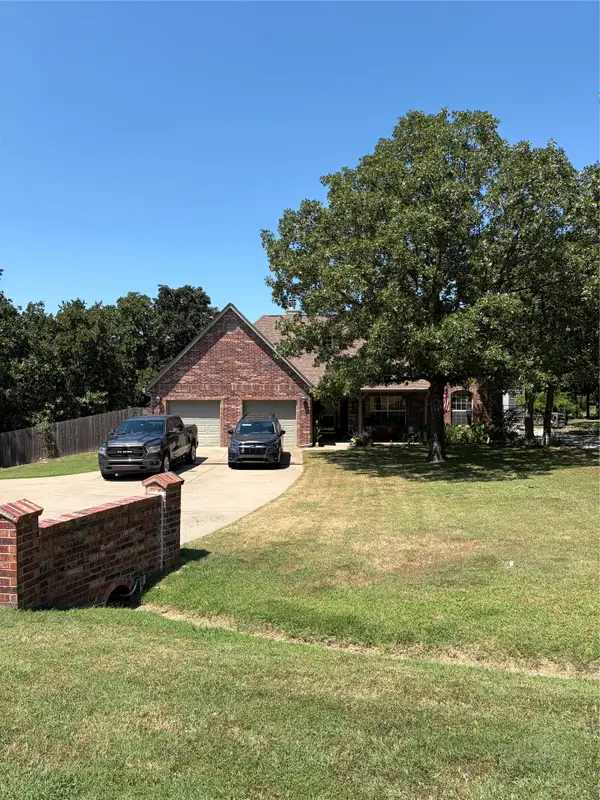 $420,000Active3 beds 3 baths2,080 sq. ft.
17171 W 58th Street S, Sand Springs, OK 74063
MLS# 2628498Listed by: NASSAU RIDGE REALTY 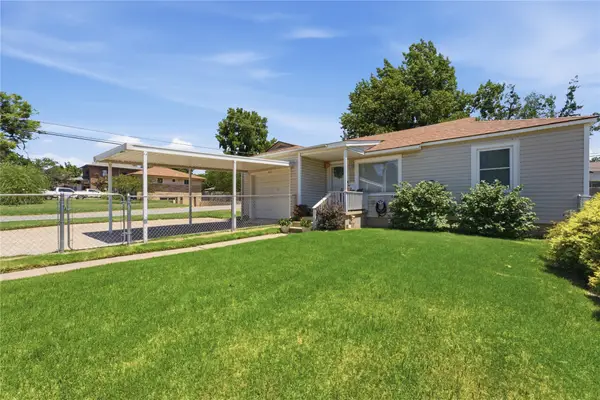 $165,000Pending2 beds 1 baths846 sq. ft.
921 N Main Street, Sand Springs, OK 74063
MLS# 2627669Listed by: KELLER WILLIAMS ADVANTAGE- New
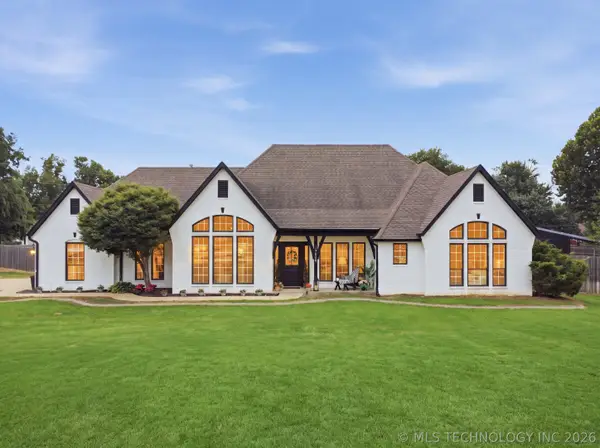 $500,000Active4 beds 3 baths2,514 sq. ft.
14660 W 18th Street S, Sand Springs, OK 74063
MLS# 2628006Listed by: KELLER WILLIAMS PREFERRED - New
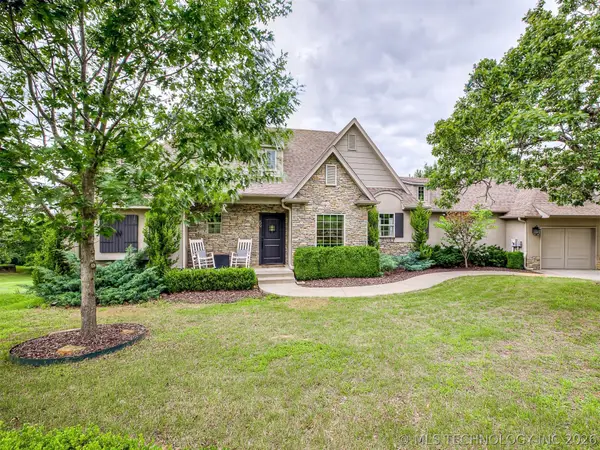 $580,000Active4 beds 4 baths2,947 sq. ft.
59 Chandler Drive, Sand Springs, OK 74063
MLS# 2620438Listed by: KELLER WILLIAMS ADVANTAGE 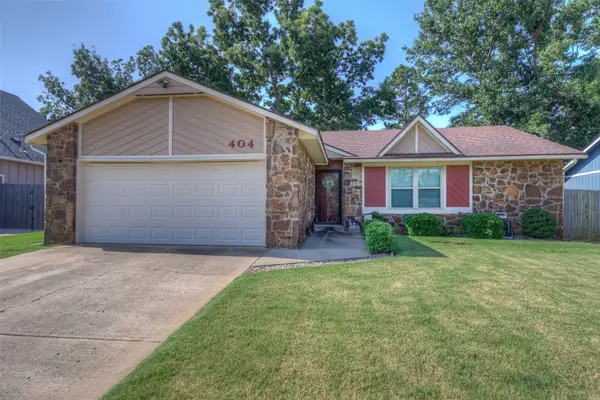 $210,000Pending3 beds 2 baths1,273 sq. ft.
404 W 35th Place, Sand Springs, OK 74063
MLS# 2627999Listed by: CHINOWTH & COHEN


Protect your home and budget from life's surprises with an Assurant Home Warranty, backed by a partner that supports you through every step of homeownership. Explore Plans.
© 2026 Better Homes and Gardens Real Estate LLC. An Anywhere Real Estate company. All rights reserved. Better Homes and Gardens® Real Estate is a registered trademark owned by Meredith Operations Corporation, licensed to Better Homes and Gardens Real Estate LLC and used with permission. Better Homes and Gardens Real Estate LLC fully supports the principles of the Fair Housing Act and the Equal Opportunity Act. Listing information is deemed reliable but is not guaranteed accurate.
Each office is independently owned and operated.
Any services or products provided by third parties are not provided by, affiliated with or related to Better Homes and Gardens Real Estate LLC, or its affiliated companies.