
4705 S Linwood Drive, Sand Springs, OK 74063
Local realty services provided by:Better Homes and Gardens Real Estate Winans
4705 S Linwood Drive,Sand Springs, OK 74063
$369,900
- 4 Beds
- 3 Baths
- 1,906 sq. ft.
- Single family
- Active
Listed by: caleb archer
Office: realty of america, llc.
MLS#:2628897
Source:OK_NORES
Price summary
- Price:$369,900
- Price per sq. ft.:$194.07
About this home
Amazing 2026 spec home opportunity, and builder offering $5,000 towards buyer closing costs! Currently under construction with an estimated completion date of September 1st (subject to change). This thoughtfully designed single-story ranch offers 4 bedrooms (or 3 plus an office), 2.5 baths, a 2-car garage, vaulted ceilings, an open-concept living and kitchen, formal dining, and an oversized utility room. Elevated ceiling heights throughout create a bright, spacious feel. Situated on a private greenbelt lot, this home feels like a peaceful, mountain-inspired retreat while offering the convenience of new construction. Available now to contract before completion.
Contact an agent
Home facts
- Year built:2026
- Subdivision & Development:The Glens Phase I
- Listing ID #:2628897
- Added:31 day(s) ago
- Updated:September 05, 2026 at 03:54 PM
Rooms and interior
- Bedrooms:4
- Total bathrooms:3
- Full bathrooms:2
- Rooms Total:9
- Flooring:Carpet, Tile, Wood
- Kitchen Description:Dishwasher, Disposal, Microwave
- Living area:1,906 sq. ft.
Heating and cooling
- Cooling:Central Air
- Heating:Central, Electric
Structure and exterior
- Year built:2026
- Building area:1,906 sq. ft.
- Lot area:0.45 Acres
- Lot Features:Greenbelt, Mature Trees, Wooded
- Construction Materials:Hardiplank Type, Stone, Wood Frame
- Foundation Description:Slab
Schools
- High school:Charles Page
- Elementary school:Limestone
Finances and disclosures
- Price:$369,900
- Price per sq. ft.:$194.07
- Tax amount:$562 (2025)
Features and amenities
- Appliances:Dishwasher, Disposal, Gas Water Heater, Microwave, Oven, Range, Stove
- Amenities:Ceiling Fan(s), High Ceilings, Insulated Window, Smoke Detector(s), Vaulted Ceiling(s), Vinyl Windows
Parking
- Garage:Yes
- Garage spaces:2
New listings near 4705 S Linwood Drive
- New
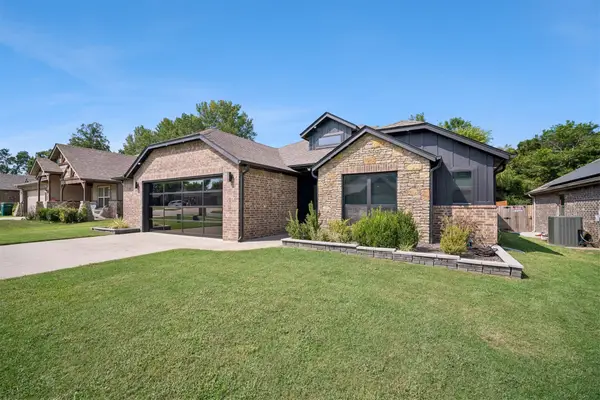 $335,000Active3 beds 2 baths1,700 sq. ft.
5330 Skylane Drive, Sand Springs, OK 74063
MLS# 2632547Listed by: EXP REALTY, LLC - New
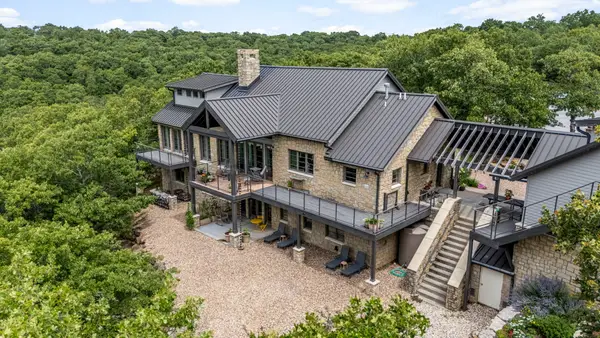 $1,950,000Active5 beds 6 baths4,330 sq. ft.
124 Rocky Hill Drive, Sand Springs, OK 74063
MLS# 2632367Listed by: THE AGENCY - New
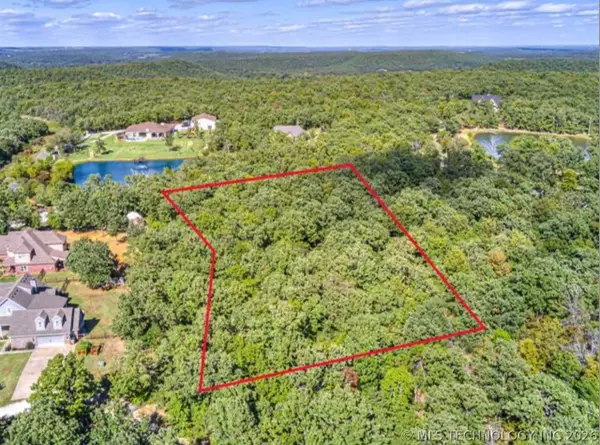 $83,400Active2 Acres
25 Windridge Drive, Sand Springs, OK 74063
MLS# 2632258Listed by: KELLER WILLIAMS PREFERRED - New
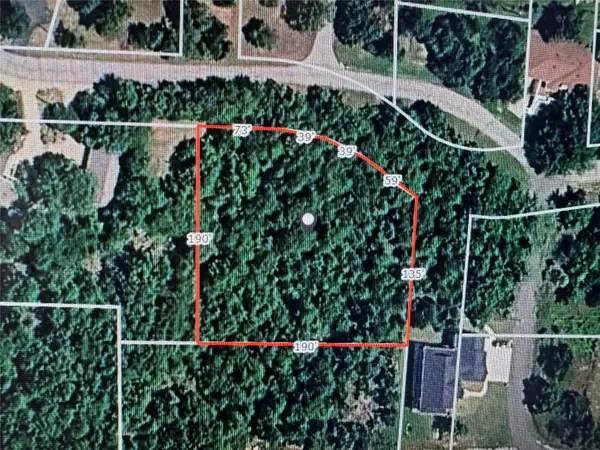 $48,000Active0.79 Acres
5 Hickory Drive, Sand Springs, OK 74063
MLS# 2632018Listed by: LAKE HOMES REALTY, LLC - New
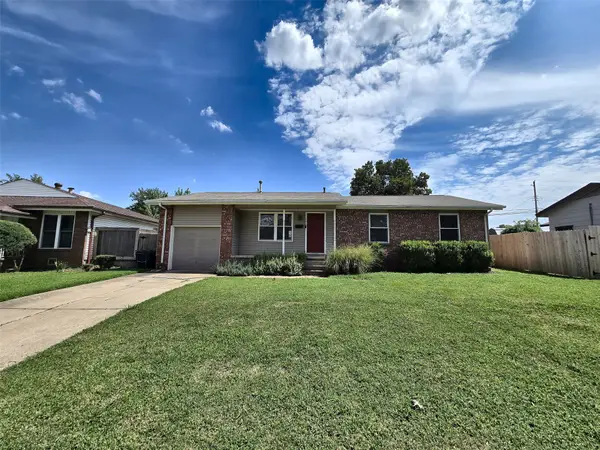 $216,000Active3 beds 2 baths1,161 sq. ft.
106 W 31 Place S, Sand Springs, OK 74063
MLS# 2632128Listed by: COLEMAN REAL ESTATE 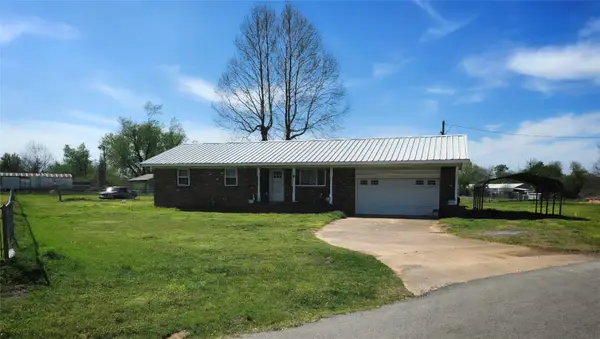 $150,000Pending3 beds 2 baths1,056 sq. ft.
1810 S 155th West Avenue S, Sand Springs, OK 74063
MLS# 2632175Listed by: OKLA REAL ESTATE PROFESSIONALS- New
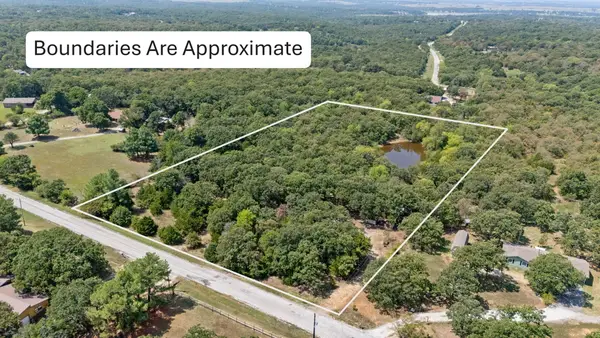 $135,000Active5.01 Acres
4740 S 271st West Avenue, Sand Springs, OK 74063
MLS# 2632132Listed by: ENVISION PROPERTY CONSULTANTS - New
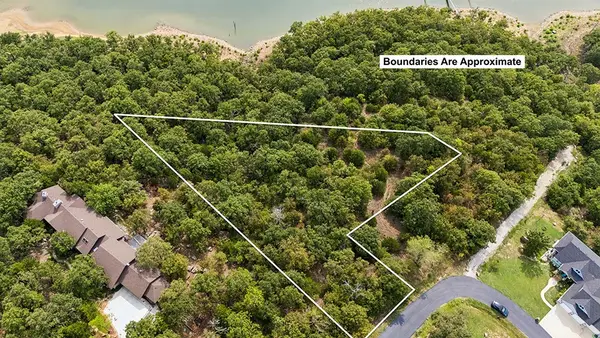 $69,000Active1.41 Acres
Hickory Drive, Sand Springs, OK 74063
MLS# 2630819Listed by: ACCENT - New
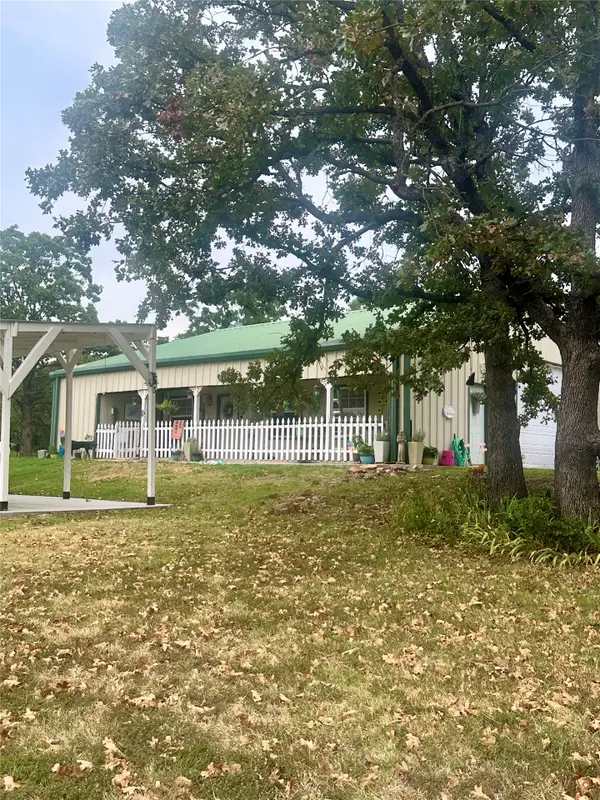 $385,000Active2 beds 2 baths1,855 sq. ft.
28655 Pea Ridge Drive, Sand Springs, OK 74063
MLS# 2631785Listed by: WALTER & ASSOCIATES, INC. - New
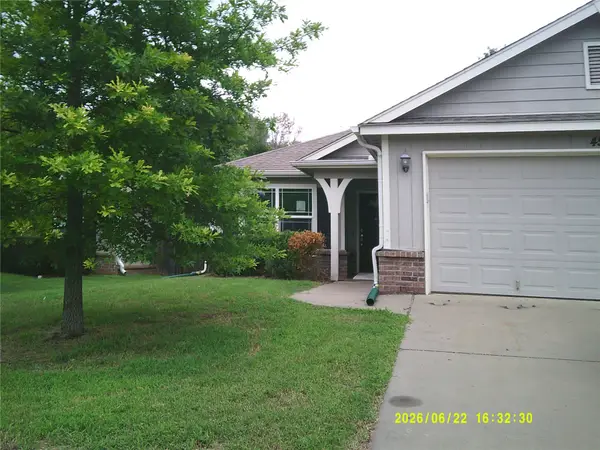 $206,000Active3 beds 2 baths1,716 sq. ft.
4529 S Everett Street, Sand Springs, OK 74063
MLS# 2631936Listed by: HOMESMART STELLAR REALTY


Protect your home and budget from life's surprises with an Assurant Home Warranty, backed by a partner that supports you through every step of homeownership. Explore Plans.
© 2026 Better Homes and Gardens Real Estate LLC. An Anywhere Real Estate company. All rights reserved. Better Homes and Gardens® Real Estate is a registered trademark owned by Meredith Operations Corporation, licensed to Better Homes and Gardens Real Estate LLC and used with permission. Better Homes and Gardens Real Estate LLC fully supports the principles of the Fair Housing Act and the Equal Opportunity Act. Listing information is deemed reliable but is not guaranteed accurate.
Each office is independently owned and operated.
Any services or products provided by third parties are not provided by, affiliated with or related to Better Homes and Gardens Real Estate LLC, or its affiliated companies.