
413 Hilltop Road, Sand Springs, OK 74063
Local realty services provided by:Better Homes and Gardens Real Estate Winans
Listed by: brenda woodward
Office: mcgraw, realtors
MLS#:2627587
Source:OK_NORES
Price summary
- Price:$425,000
- Price per sq. ft.:$201.23
About this home
Private cedar-log retreat on 6+ wooded acres, approximately 20 minutes from Downtown Tulsa and close to Keystone, Shell and Phillips Lakes! A rare opportunity to enjoy the privacy and beauty of more than 6 acres while remaining approximately 20 minutes from Downtown Tulsa. This distinctive kiln-dried cedar log home offers the warmth and character of natural wood construction in a peaceful, wooded setting. Cedar’s natural thermal properties contribute to a comfortable interior environment, while kiln-dried logs offer greater dimensional stability and help minimize the settling associated with freshly cut logs.
The property is ideally suited for those who want space, privacy and outdoor recreation without giving up convenient access to Tulsa. Enjoy walking trails, wooded acreage, a creek and multiple outdoor living areas right at home. The location also provides convenient access to Keystone Lake, Shell Lake and Phillips Lake for boating, fishing, kayaking and other lake activities.
Inside, the approximately 2,100-square-foot home provides three bedrooms and two bathrooms, with a comfortable layout and the unmistakable character of cedar-log construction. A generous three-car garage provides excellent space for vehicles, recreational equipment, hobbies and storage. Outdoor living is a highlight, with decks and a pool providing places to relax, entertain and enjoy the surrounding acreage. Phillips Lake is within walking distance. Privately owned by the GREEN COUNTRY ESTATES HOA, provides exclusive access for year-round fishing....
Contact an agent
Home facts
- Year built:1987
- Subdivision & Development:Green Country Estate I
- Listing ID #:2627587
- Added:46 day(s) ago
- Updated:September 12, 2026 at 08:11 AM
Rooms and interior
- Bedrooms:3
- Total bathrooms:2
- Full bathrooms:2
- Rooms Total:8
- Flooring:Carpet, Tile, Wood
- Kitchen Description:Dishwasher, Disposal, Microwave, Refrigerator
- Basement:Yes
- Living area:2,112 sq. ft.
Heating and cooling
- Cooling:Central Air
- Heating:Central, Electric, Heat Pump
Structure and exterior
- Year built:1987
- Building area:2,112 sq. ft.
- Lot area:6.29 Acres
- Lot Features:Greenbelt, Mature Trees, Wooded
- Construction Materials:Wood Frame, Wood siding
- Foundation Description:Slab
Schools
- High school:Prue
- Elementary school:Prue
Finances and disclosures
- Price:$425,000
- Price per sq. ft.:$201.23
- Tax amount:$1,240 (2025)
Features and amenities
- Appliances:Built-In Range, Convection Oven, Dishwasher, Disposal, Electric Water Heater, Microwave, Oven, Range, Refrigerator
- Amenities:Aluminum Frames, Cable TV, Ceiling Fan(s), High Ceilings, High Speed Internet, Insulated Window, Smoke Detector(s), Vaulted Ceiling(s)
- Pool features:Above Ground
Parking
- Garage:Yes
- Garage spaces:3
New listings near 413 Hilltop Road
- New
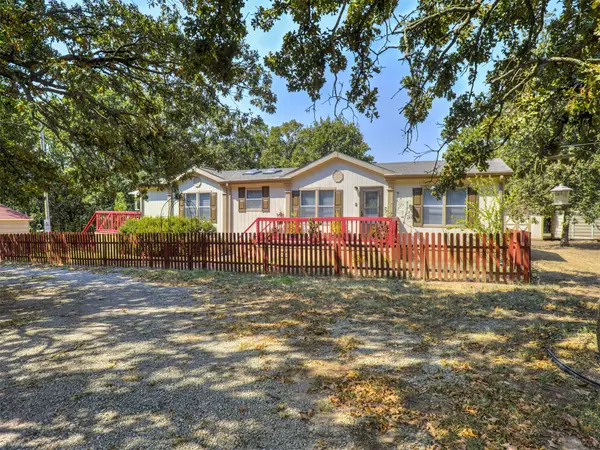 $259,000Active3 beds 2 baths1,856 sq. ft.
4124 S 249th West Avenue, Sand Springs, OK 74063
MLS# 2632814Listed by: KELLER WILLIAMS PREMIER - New
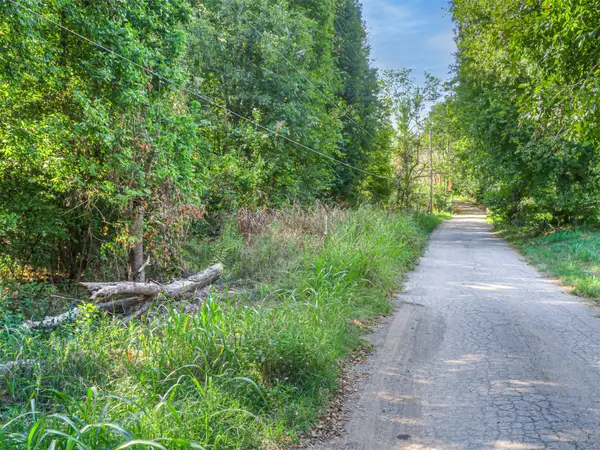 $95,000Active12.35 Acres
12 N 160th West Avenue, Sand Springs, OK 74063
MLS# 2633325Listed by: KELLER WILLIAMS ADVANTAGE - New
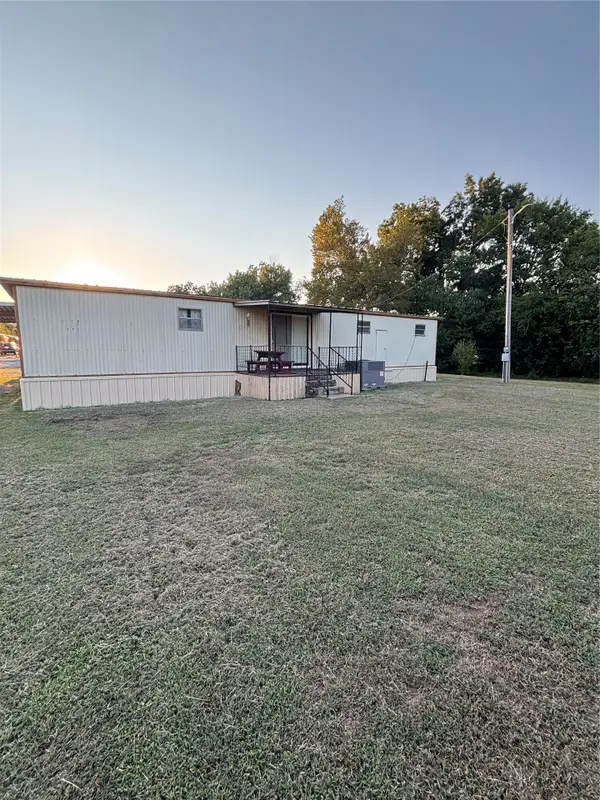 $125,000Active2 beds 2 baths1,840 sq. ft.
5807 S 155th West Avenue, Sand Springs, OK 74063
MLS# 2632992Listed by: RON CAIN - New
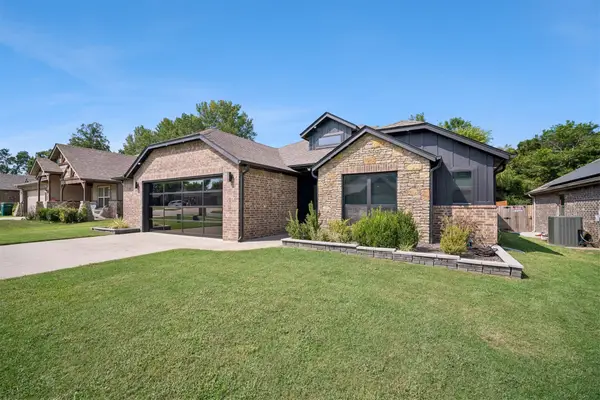 $335,000Active3 beds 2 baths1,700 sq. ft.
5330 Skylane Drive, Sand Springs, OK 74063
MLS# 2632547Listed by: EXP REALTY, LLC - New
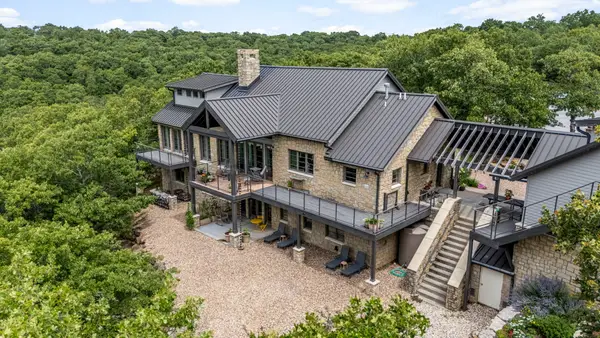 $1,950,000Active5 beds 6 baths4,330 sq. ft.
124 Rocky Hill Drive, Sand Springs, OK 74063
MLS# 2632367Listed by: THE AGENCY 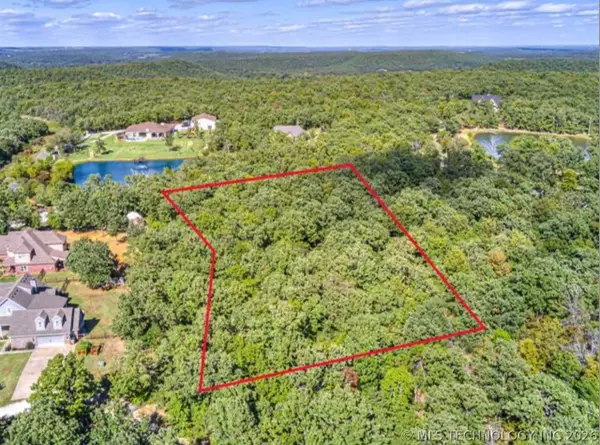 $83,400Active2 Acres
25 Windridge Drive, Sand Springs, OK 74063
MLS# 2632258Listed by: KELLER WILLIAMS PREFERRED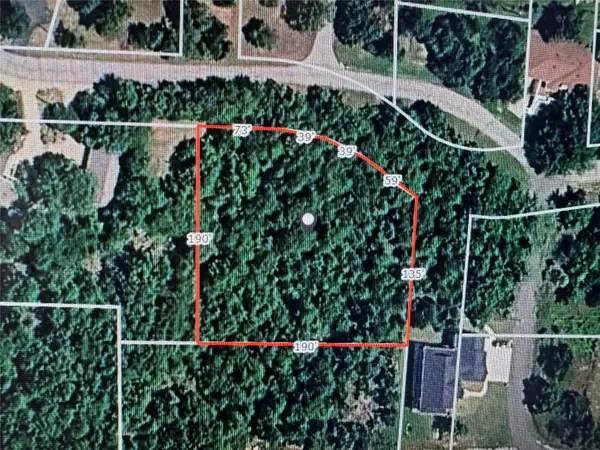 $48,000Active0.79 Acres
5 Hickory Drive, Sand Springs, OK 74063
MLS# 2632018Listed by: LAKE HOMES REALTY, LLC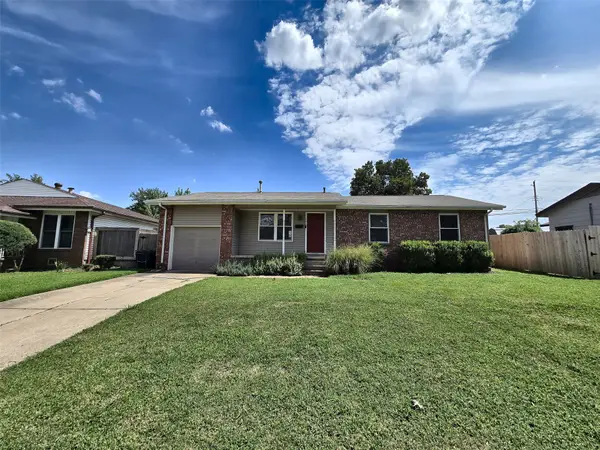 $216,000Active3 beds 2 baths1,161 sq. ft.
106 W 31 Place S, Sand Springs, OK 74063
MLS# 2632128Listed by: COLEMAN REAL ESTATE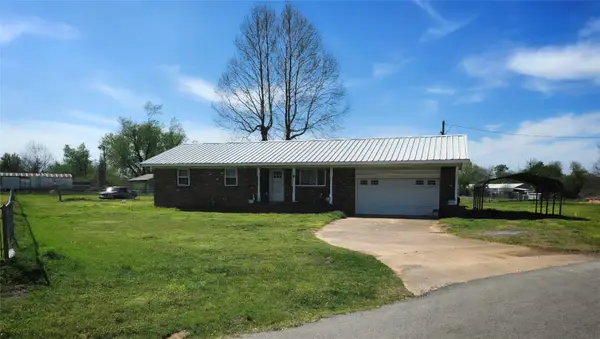 $150,000Pending3 beds 2 baths1,056 sq. ft.
1810 S 155th West Avenue S, Sand Springs, OK 74063
MLS# 2632175Listed by: OKLA REAL ESTATE PROFESSIONALS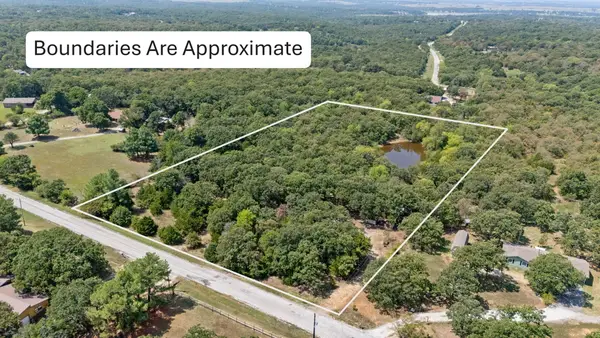 $135,000Active5.01 Acres
4740 S 271st West Avenue, Sand Springs, OK 74063
MLS# 2632132Listed by: ENVISION PROPERTY CONSULTANTS


Protect your home and budget from life's surprises with an Assurant Home Warranty, backed by a partner that supports you through every step of homeownership. Explore Plans.
© 2026 Better Homes and Gardens Real Estate LLC. An Anywhere Real Estate company. All rights reserved. Better Homes and Gardens® Real Estate is a registered trademark owned by Meredith Operations Corporation, licensed to Better Homes and Gardens Real Estate LLC and used with permission. Better Homes and Gardens Real Estate LLC fully supports the principles of the Fair Housing Act and the Equal Opportunity Act. Listing information is deemed reliable but is not guaranteed accurate.
Each office is independently owned and operated.
Any services or products provided by third parties are not provided by, affiliated with or related to Better Homes and Gardens Real Estate LLC, or its affiliated companies.