
5906 S 134th West Avenue, Sand Springs, OK 74063
Local realty services provided by:Better Homes and Gardens Real Estate Green Country
5906 S 134th West Avenue,Sand Springs, OK 74063
$455,000
- 4 Beds
- 3 Baths
- 2,158 sq. ft.
- Single family
- Pending
Listed by: amanda dudley
Office: exp realty, llc.
MLS#:2631844
Source:OK_NORES
Price summary
- Price:$455,000
- Price per sq. ft.:$210.84
About this home
Gorgeous 4bed, 3bath, 3 car garage home in Angus Valley Farms that sits on approx. 1.1 acre! Great open floor plan with large livign room and kitchen with granite countertops, walk-in pantry, and Stainless steel appliances! There is a sink in the laundry room and in-ground storm shelter in the garage. the back patio is so inviting and made for enjoying!! Lots of trees provide shade help make the already amazing outdoor living area perfect! New Roof in 2020! Amazing porch and curb appeal gives the home its final touch! Come check it out it is a must see!!
Contact an agent
Home facts
- Year built:2008
- Subdivision & Development:Angus Valley Farms
- Listing ID #:2631844
- Added:4 day(s) ago
- Updated:August 31, 2026 at 05:06 PM
Rooms and interior
- Bedrooms:4
- Total bathrooms:3
- Full bathrooms:3
- Flooring:Carpet, Tile, Wood
- Kitchen Description:Dishwasher, Microwave, Refrigerator
- Living area:2,158 sq. ft.
Heating and cooling
- Cooling:Central Air
- Heating:Central, Gas
Structure and exterior
- Year built:2008
- Building area:2,158 sq. ft.
- Lot area:1.1 Acres
- Lot Features:Mature Trees
- Construction Materials:Brick, Wood Frame
- Exterior Features:Lighting
- Foundation Description:Slab
Schools
- High school:Charles Page
- Elementary school:Angus Valley
Finances and disclosures
- Price:$455,000
- Price per sq. ft.:$210.84
- Tax amount:$4,892 (2025)
Features and amenities
- Appliances:Built-In Oven, Cooktop, Dishwasher, Gas Water Heater, Microwave, Plumbed For Ice Maker, Refrigerator
- Amenities:Attic, Cable TV, Ceiling Fan(s), High Speed Internet, Programmable Thermostat, Safe Room Interior, Security System - Owned, Smoke Detector(s), Vaulted Ceiling(s), Vinyl Windows, Wired for Data
Parking
- Garage:Yes
- Garage spaces:3
New listings near 5906 S 134th West Avenue
- New
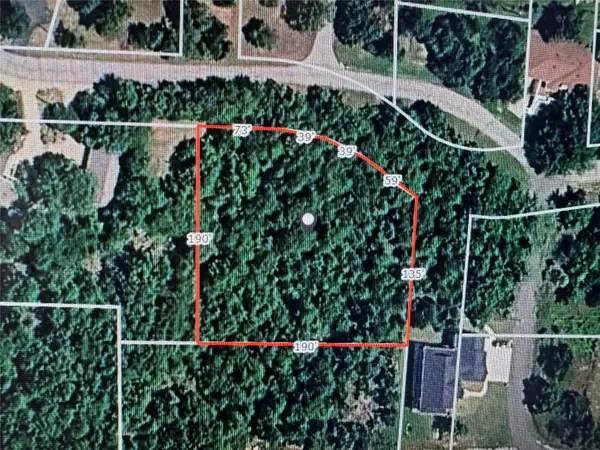 $48,000Active0.79 Acres
5 Hickory Drive, Sand Springs, OK 74063
MLS# 2632018Listed by: LAKE HOMES REALTY, LLC - New
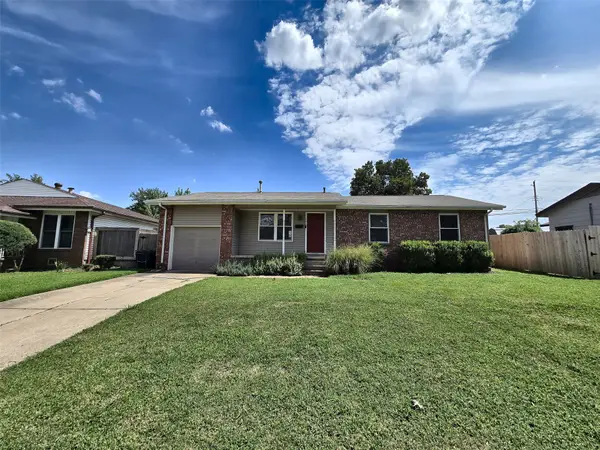 $216,000Active3 beds 2 baths1,161 sq. ft.
106 W 31 Place S, Sand Springs, OK 74063
MLS# 2632128Listed by: COLEMAN REAL ESTATE 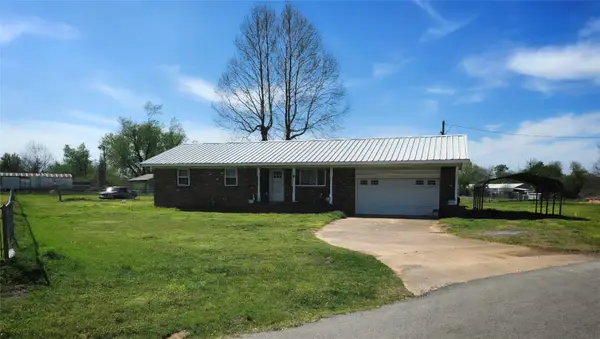 $150,000Pending3 beds 2 baths1,056 sq. ft.
1810 S 155th West Avenue S, Sand Springs, OK 74063
MLS# 2632175Listed by: OKLA REAL ESTATE PROFESSIONALS- New
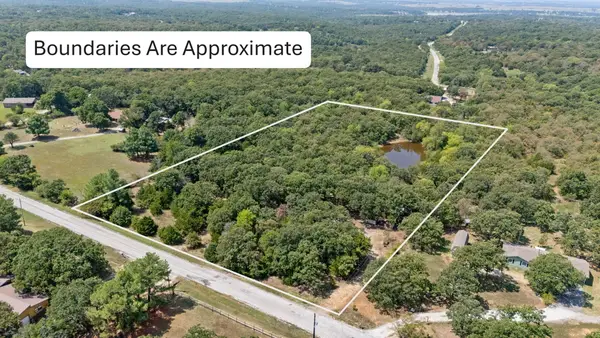 $135,000Active5.01 Acres
4740 S 271st West Avenue, Sand Springs, OK 74063
MLS# 2632132Listed by: ENVISION PROPERTY CONSULTANTS - New
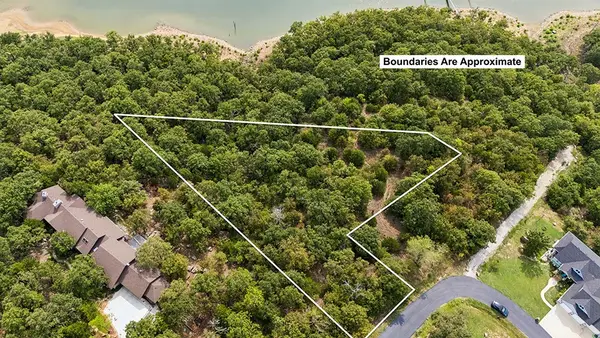 $69,000Active1.41 Acres
Hickory Drive, Sand Springs, OK 74063
MLS# 2630819Listed by: ACCENT - New
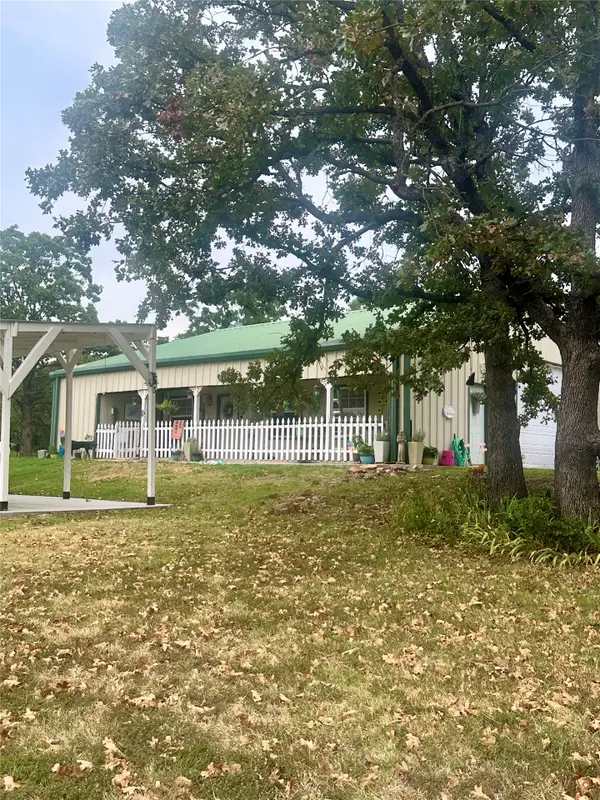 $385,000Active2 beds 2 baths1,855 sq. ft.
28655 Pea Ridge Drive, Sand Springs, OK 74063
MLS# 2631785Listed by: WALTER & ASSOCIATES, INC. - New
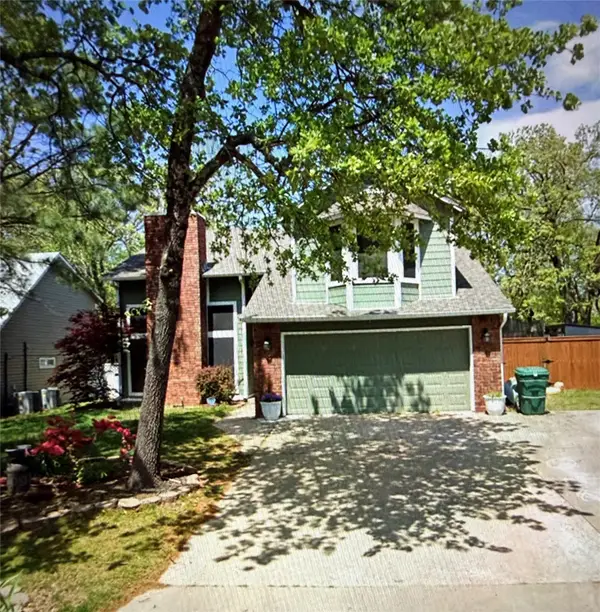 $325,000Active4 beds 4 baths2,072 sq. ft.
3714 S 71st West Avenue, Tulsa, OK 74107
MLS# 2631050Listed by: EXP REALTY, LLC (BO) - New
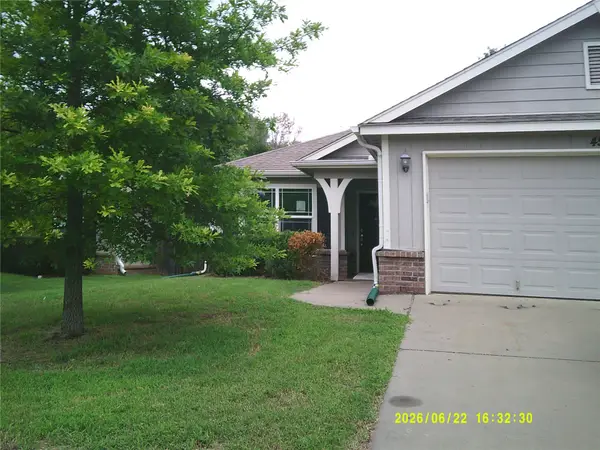 $206,000Active3 beds 2 baths1,716 sq. ft.
4529 S Everett Street, Sand Springs, OK 74063
MLS# 2631936Listed by: HOMESMART STELLAR REALTY - New
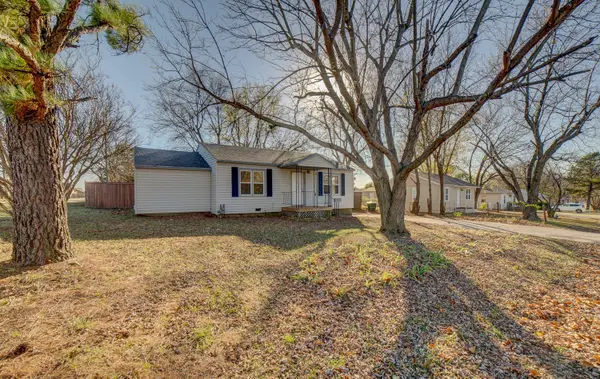 $163,000Active3 beds 2 baths1,368 sq. ft.
200 W 44th Street, Sand Springs, OK 74063
MLS# 2631872Listed by: KEY RENTER TULSA 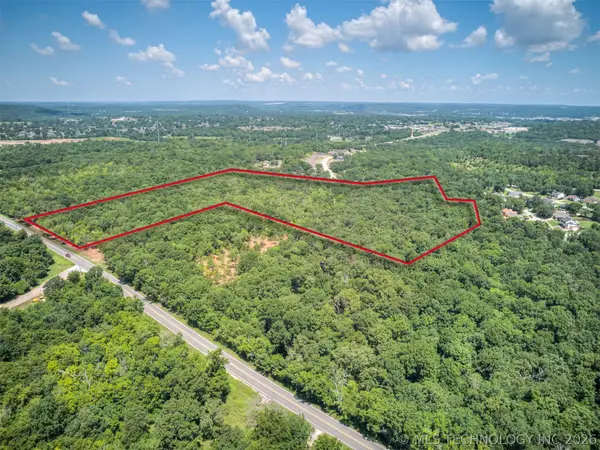 $325,000Active12.17 Acres
N 51st Street, Sand Springs, OK 74063
MLS# 2626473Listed by: COPPER CREEK REAL ESTATE


Protect your home and budget from life's surprises with an Assurant Home Warranty, backed by a partner that supports you through every step of homeownership. Explore Plans.
© 2026 Better Homes and Gardens Real Estate LLC. An Anywhere Real Estate company. All rights reserved. Better Homes and Gardens® Real Estate is a registered trademark owned by Meredith Operations Corporation, licensed to Better Homes and Gardens Real Estate LLC and used with permission. Better Homes and Gardens Real Estate LLC fully supports the principles of the Fair Housing Act and the Equal Opportunity Act. Listing information is deemed reliable but is not guaranteed accurate.
Each office is independently owned and operated.
Any services or products provided by third parties are not provided by, affiliated with or related to Better Homes and Gardens Real Estate LLC, or its affiliated companies.