
701 Oak Ridge Drive, Sand Springs, OK 74063
Local realty services provided by:Better Homes and Gardens Real Estate Winans
701 Oak Ridge Drive,Sand Springs, OK 74063
$445,000
- 3 Beds
- 3 Baths
- 2,564 sq. ft.
- Single family
- Active
Upcoming open houses
- Sat, May 3002:00 pm - 04:00 pm
Listed by: ivan brichka
Office: platinum realty, llc.
MLS#:2619503
Source:OK_NORES
Price summary
- Price:$445,000
- Price per sq. ft.:$173.56
About this home
This stunning 4-bedroom, 2.5-bathroom home at 701 Oak Ridge Dr has been completely transformed inside and out. Situated on a desirable corner lot, this spacious 2,564 sq ft ranch-style home is truly move-in ready.
Inside you'll find a fully updated kitchen with new countertops, fresh flooring throughout including tile and carpet, and vaulted ceilings that give the home an open and airy feel. The master suite offers a private retreat featuring a walk-in shower and relaxing soaking tub.
Step outside and enjoy two decks — a covered deck perfect for entertaining and an open deck with views of the hills and the Tulsa skyline in the winter months. The property is fully fenced and offers plenty of outdoor space to enjoy.
Located in the Sand Springs School District, this one-of-a-kind property has it all — character, craftsmanship, and countless upgrades. Don't miss it!
Contact an agent
Home facts
- Year built:1961
- Listing ID #:2619503
- Added:1 day(s) ago
- Updated:May 29, 2026 at 05:16 PM
Rooms and interior
- Bedrooms:3
- Total bathrooms:3
- Full bathrooms:2
- Flooring:Carpet, Vinyl
- Kitchen Description:Dishwasher, Disposal, Microwave, Refrigerator, Wine Refrigerator
- Basement:Yes
- Basement Description:Finished, Partial
- Living area:2,564 sq. ft.
Heating and cooling
- Cooling:2 Units
- Heating:Gas
Structure and exterior
- Year built:1961
- Building area:2,564 sq. ft.
- Lot area:0.34 Acres
- Lot Features:Corner Lot, Mature Trees
- Construction Materials:Brick, Wood Frame
- Foundation Description:Slab
Schools
- High school:Charles Page
- Elementary school:Garfield (SSprings)
Finances and disclosures
- Price:$445,000
- Price per sq. ft.:$173.56
- Tax amount:$4,003 (2025)
Features and amenities
- Appliances:Dishwasher, Disposal, Gas Water Heater, Microwave, Oven, Range, Refrigerator, Stove, Wine Refrigerator
- Amenities:Ceiling Fan(s), Smoke Detector(s), Vaulted Ceiling(s), Vinyl Windows
Parking
- Garage:Yes
- Garage spaces:2
New listings near 701 Oak Ridge Drive
- New
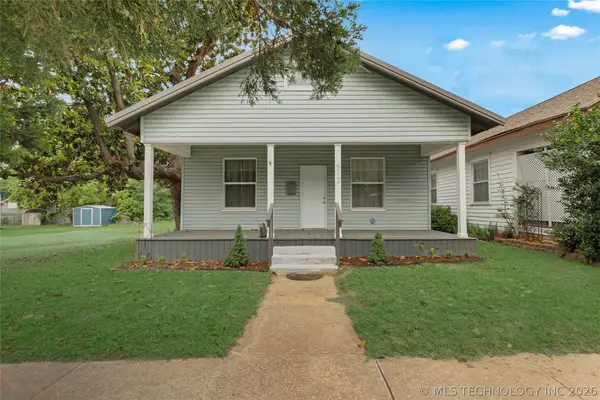 $193,000Active3 beds 2 baths1,426 sq. ft.
512 N Main Street, Sand Springs, OK 74063
MLS# 2619188Listed by: KELLER WILLIAMS ADVANTAGE - New
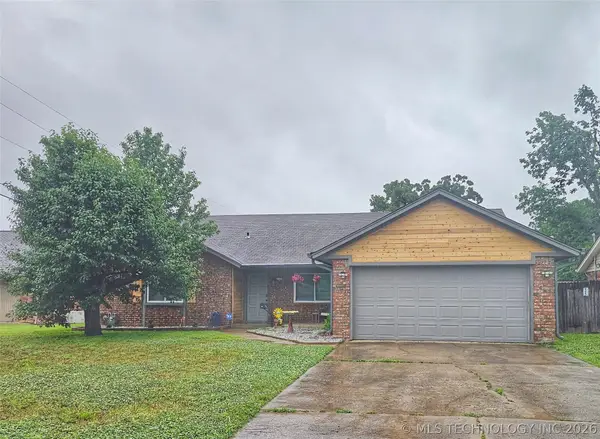 $330,000Active4 beds 2 baths2,340 sq. ft.
3105 Magnolia Court, Sand Springs, OK 74063
MLS# 2619675Listed by: NASSAU RIDGE REALTY - New
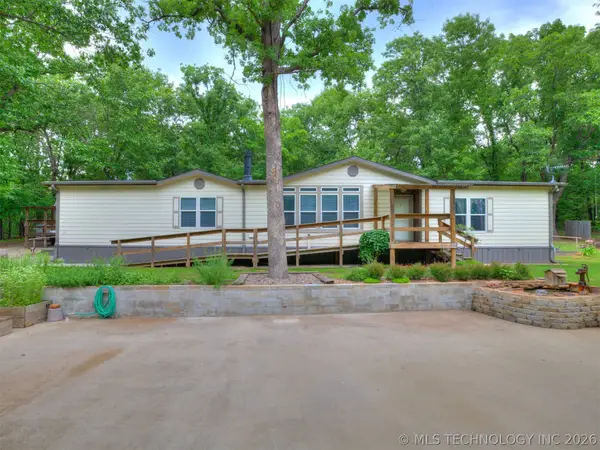 $310,000Active3 beds 2 baths2,263 sq. ft.
94 W Highland Drive, Sand Springs, OK 74063
MLS# 2619577Listed by: CHINOWTH & COHEN - New
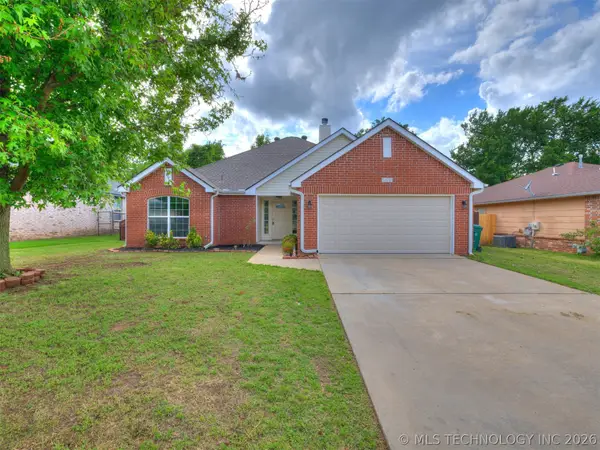 $280,000Active3 beds 2 baths1,672 sq. ft.
5324 S Redbud Place, Sand Springs, OK 74063
MLS# 2619485Listed by: THE INVESTORS BROKER - New
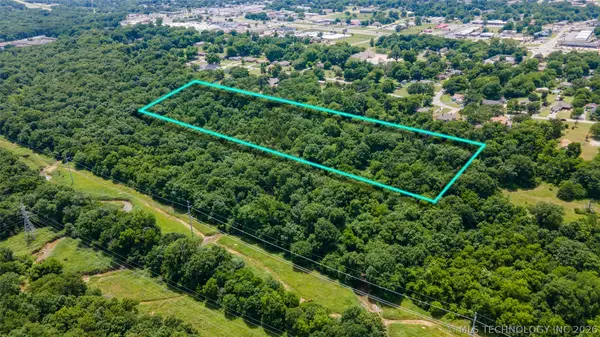 $50,000Active2.83 Acres
Rawson Road, Sand Springs, OK 74063
MLS# 2618381Listed by: CHINOWTH & COHEN - New
 $297,000Active4 beds 2 baths2,018 sq. ft.
3205 S Bermuda Avenue, Sand Springs, OK 74063
MLS# 2619286Listed by: RON CAIN - Open Sun, 2 to 4pmNew
 $529,990Active4 beds 2 baths2,040 sq. ft.
1421 Anderson Road, Sand Springs, OK 74063
MLS# 2618863Listed by: HOMESMART STELLAR REALTY  $675,000Pending5 beds 4 baths2,780 sq. ft.
3738 S 137th West Avenue, Sand Springs, OK 74063
MLS# 2617754Listed by: MCGRAW, REALTORS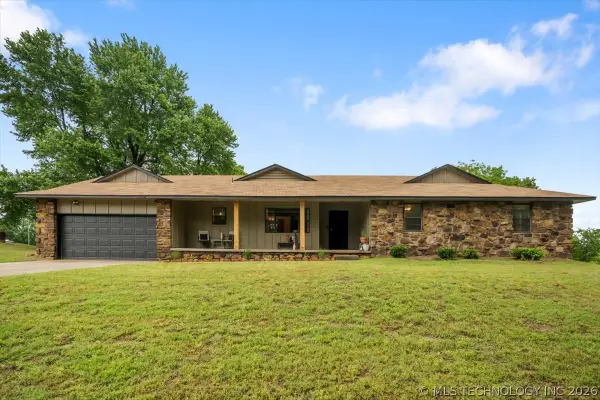 $275,000Pending3 beds 3 baths1,584 sq. ft.
3383 New Prue Road, Sand Springs, OK 74063
MLS# 2619054Listed by: KELLER WILLIAMS ADVANTAGE


Protect your home and budget from life's surprises with an Assurant Home Warranty, backed by a partner that supports you through every step of homeownership. Explore Plans.
© 2026 Better Homes and Gardens Real Estate LLC. An Anywhere Real Estate company. All rights reserved. Better Homes and Gardens® Real Estate is a registered trademark owned by Meredith Operations Corporation, licensed to Better Homes and Gardens Real Estate LLC and used with permission. Better Homes and Gardens Real Estate LLC fully supports the principles of the Fair Housing Act and the Equal Opportunity Act. Listing information is deemed reliable but is not guaranteed accurate.
Each office is independently owned and operated.
Any services or products provided by third parties are not provided by, affiliated with or related to Better Homes and Gardens Real Estate LLC, or its affiliated companies.