
94 W Highland Drive, Sand Springs, OK 74063
Local realty services provided by:Better Homes and Gardens Real Estate Winans
94 W Highland Drive,Sand Springs, OK 74063
$310,000
- 3 Beds
- 2 Baths
- 2,263 sq. ft.
- Mobile / Manufactured
- Active
Listed by: sallye leslie
Office: chinowth & cohen
MLS#:2619577
Source:OK_NORES
Price summary
- Price:$310,000
- Price per sq. ft.:$136.99
About this home
Beautiful, peaceful country living with stunning trees, amazing landscaping, and incredible amenities throughout the property. This gorgeous, move-in-ready home features three large bedrooms, two bathrooms, and an open floor plan perfect for comfortable living and entertaining.
The property includes three additional buildings, offering endless possibilities. One building is ideal for mower and garden equipment storage. Another is a 12 x 24 shop with electricity, a charming front porch, and a portable heat and air unit—perfect for crafts, hobbies, or a private retreat. The third building is a spacious 24 x 30 garage complete with abundant shelving, electricity, and an upstairs office or hobby room with a window air unit.
Beautiful outdoor lighting highlights the breathtaking landscaping, creating a peaceful and inviting atmosphere day and night. The landscaping is truly over the top and must be seen to be appreciated. This property is a rare find, offering beauty, functionality, and serene country charm....
Contact an agent
Home facts
- Year built:2019
- Listing ID #:2619577
- Added:1 day(s) ago
- Updated:May 29, 2026 at 04:54 PM
Rooms and interior
- Bedrooms:3
- Total bathrooms:2
- Full bathrooms:2
- Rooms Total:9
- Flooring:Carpet, Wood Veneer
- Kitchen Description:Dishwasher
- Basement:Yes
- Basement Description:Crawl Space
- Living area:2,263 sq. ft.
Heating and cooling
- Cooling:2 Units, Central Air
- Heating:Central, Electric
Structure and exterior
- Year built:2019
- Building area:2,263 sq. ft.
- Lot area:1.53 Acres
- Lot Features:Mature Trees
- Construction Materials:Manufactured
- Exterior Features:Lighting
- Foundation Description:Tie Down
Schools
- High school:Charles Page
- Elementary school:Anderson
Finances and disclosures
- Price:$310,000
- Price per sq. ft.:$136.99
- Tax amount:$1,609 (2025)
Features and amenities
- Appliances:Dishwasher, Electric Water Heater, Oven, Plumbed For Ice Maker, Range, Stove
- Amenities:Ceiling Fan(s), High Speed Internet, Insulated Window, Vinyl Windows
Parking
- Garage:Yes
- Garage spaces:1
New listings near 94 W Highland Drive
- New
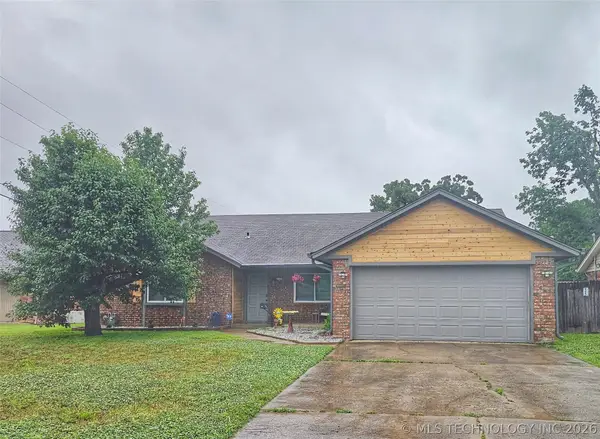 $330,000Active4 beds 2 baths2,340 sq. ft.
3105 Magnolia Court, Sand Springs, OK 74063
MLS# 2619675Listed by: NASSAU RIDGE REALTY - Open Sat, 2 to 4pmNew
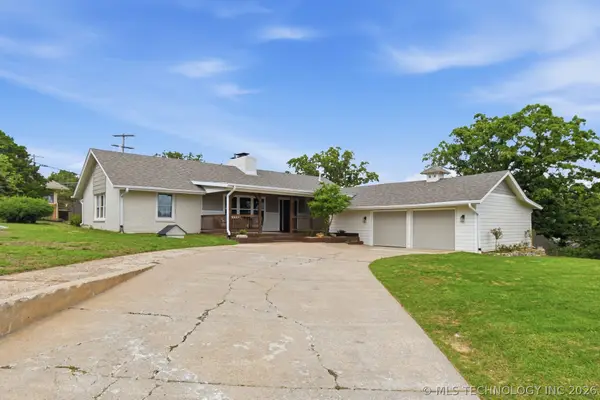 $445,000Active3 beds 3 baths2,564 sq. ft.
701 Oak Ridge Drive, Sand Springs, OK 74063
MLS# 2619503Listed by: PLATINUM REALTY, LLC. - New
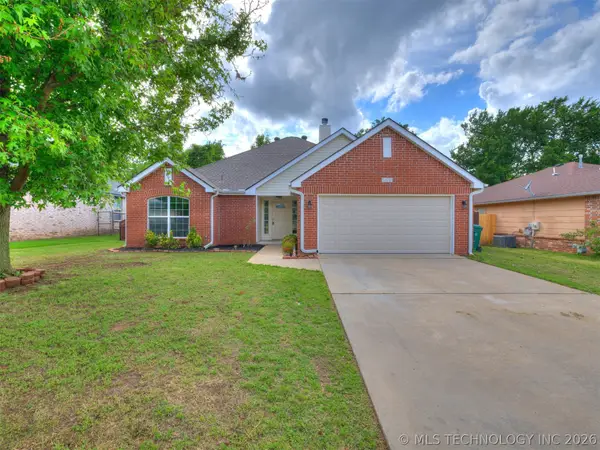 $280,000Active3 beds 2 baths1,672 sq. ft.
5324 S Redbud Place, Sand Springs, OK 74063
MLS# 2619485Listed by: THE INVESTORS BROKER - New
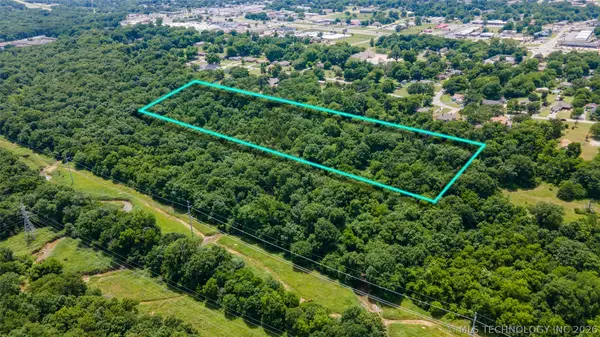 $50,000Active2.83 Acres
Rawson Road, Sand Springs, OK 74063
MLS# 2618381Listed by: CHINOWTH & COHEN - New
 $297,000Active4 beds 2 baths2,018 sq. ft.
3205 S Bermuda Avenue, Sand Springs, OK 74063
MLS# 2619286Listed by: RON CAIN - Open Sun, 2 to 4pmNew
 $529,990Active4 beds 2 baths2,040 sq. ft.
1421 Anderson Road, Sand Springs, OK 74063
MLS# 2618863Listed by: HOMESMART STELLAR REALTY  $675,000Pending5 beds 4 baths2,780 sq. ft.
3738 S 137th West Avenue, Sand Springs, OK 74063
MLS# 2617754Listed by: MCGRAW, REALTORS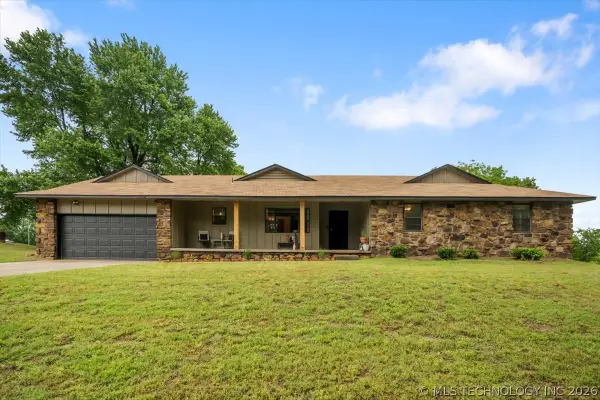 $275,000Pending3 beds 3 baths1,584 sq. ft.
3383 New Prue Road, Sand Springs, OK 74063
MLS# 2619054Listed by: KELLER WILLIAMS ADVANTAGE- New
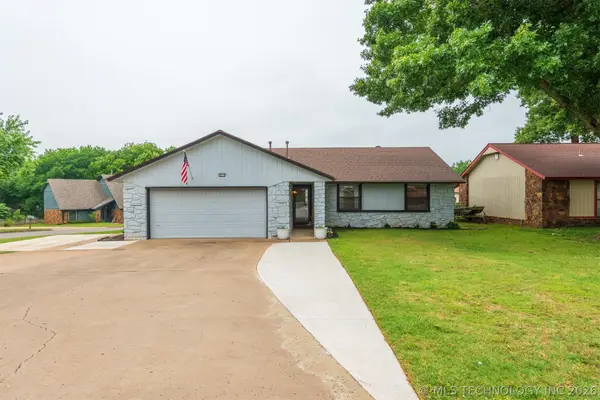 $265,000Active3 beds 2 baths1,575 sq. ft.
3612 S Redbud Drive, Sand Springs, OK 74063
MLS# 2618910Listed by: COCHRAN & CO REALTORS


Protect your home and budget from life's surprises with an Assurant Home Warranty, backed by a partner that supports you through every step of homeownership. Explore Plans.
© 2026 Better Homes and Gardens Real Estate LLC. An Anywhere Real Estate company. All rights reserved. Better Homes and Gardens® Real Estate is a registered trademark owned by Meredith Operations Corporation, licensed to Better Homes and Gardens Real Estate LLC and used with permission. Better Homes and Gardens Real Estate LLC fully supports the principles of the Fair Housing Act and the Equal Opportunity Act. Listing information is deemed reliable but is not guaranteed accurate.
Each office is independently owned and operated.
Any services or products provided by third parties are not provided by, affiliated with or related to Better Homes and Gardens Real Estate LLC, or its affiliated companies.