
14435 N 35th Avenue E, Skiatook, OK 74070
Local realty services provided by:Better Homes and Gardens Real Estate Winans
14435 N 35th Avenue E,Skiatook, OK 74070
$625,000
- 4 Beds
- 3 Baths
- 2,905 sq. ft.
- Single family
- Active
Listed by: marilyn morenz
Office: chinowth & cohen
MLS#:2631126
Source:OK_NORES
Price summary
- Price:$625,000
- Price per sq. ft.:$215.15
About this home
Convenient location AND room for a horse! This home on 5 acres (m/l) with a shop and a barn gives so much flexibility! 4 bedrooms, 3 full baths, an office, 2 living areas, plus a flex/hobby room and attic storage. Downstairs holds office and 1 guest bedroom, open kitchen with pantry, island, nook/dining, living with fireplace, hall bath, large primary en-suite has private bath with whirlpool tub and walk-in shower with 2 shower heads and double closets. Upstairs has a game room, hobby room, 2 bedrooms & full bath. The beautiful and warm appointments of crown molding, headers over doors and windows and some wood flooring adds to the ambiance of the home. Outside the covered patio gives a great place to relax and watch your horse mosey around the different pipe fence paddocks and in and out of the 36' x 28' barn that has two 14 x 14 stalls and a 28 x 6 tack room with nearby water hydrant. And, you can store all your toys/cars in the 3 car shop that has concrete floors & electric with extra exterior concrete RV Pad and a 30 Amp outlet for your RV. Professional Pictures coming Monday...
Contact an agent
Home facts
- Year built:2009
- Subdivision & Development:Lantana Ranch I
- Listing ID #:2631126
- Added:54 day(s) ago
- Updated:October 15, 2026 at 04:33 PM
Rooms and interior
- Bedrooms:4
- Total bathrooms:3
- Full bathrooms:3
- Rooms Total:14
- Flooring:Carpet, Tile, Wood
- Kitchen Description:Dishwasher, Disposal, Microwave, Refrigerator
- Living area:2,905 sq. ft.
Heating and cooling
- Cooling:2 Units, Zoned
- Heating:Gas, Zoned
Structure and exterior
- Year built:2009
- Building area:2,905 sq. ft.
- Lot area:4.97 Acres
- Lot Features:Mature Trees
- Construction Materials:Brick, Wood Frame
- Exterior Features:Lighting
- Foundation Description:Slab
Schools
- High school:Collinsville
- Elementary school:Collinsville
Finances and disclosures
- Price:$625,000
- Price per sq. ft.:$215.15
- Tax amount:$4,533 (2025)
Features and amenities
- Appliances:Built-In Range, Dishwasher, Disposal, Gas Water Heater, Microwave, Oven, Plumbed For Ice Maker, Range, Refrigerator
- Amenities:Attic, Cable TV, High Ceilings, High Speed Internet, Safe Room Interior, Security System - Owned, Smoke Detector(s), Vinyl Windows, Wired for Data
Parking
- Garage:Yes
- Garage spaces:5
New listings near 14435 N 35th Avenue E
- New
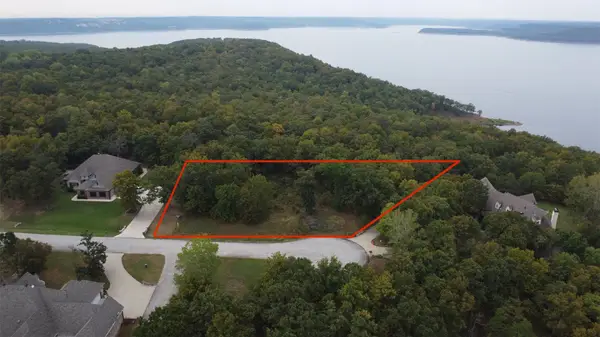 $62,500Active0.51 Acres
6 Cross Oaks Drive, Skiatook, OK 74070
MLS# 2637641Listed by: COLDWELL BANKER SELECT - New
 $19,000Active0.19 Acres
6th Street, Skiatook, OK 74070
MLS# 2637527Listed by: RE/MAX RESULTS - New
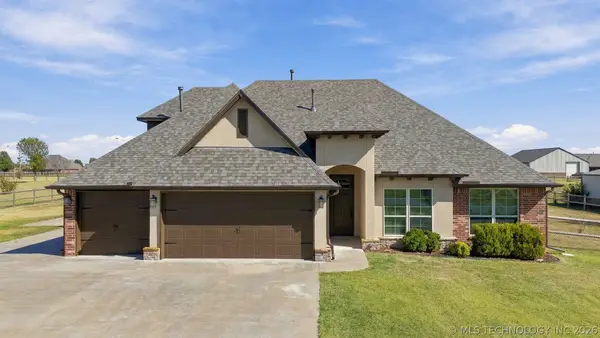 $479,000Active4 beds 3 baths2,769 sq. ft.
14363 N Sandstone Avenue, Skiatook, OK 74070
MLS# 2637199Listed by: COLDWELL BANKER SELECT - New
 $299,950Active3 beds 2 baths1,832 sq. ft.
15746 N 68th West Avenue, Skiatook, OK 74070
MLS# 2637201Listed by: COLDWELL BANKER SELECT - New
 $375,000Active4 beds 2 baths1,804 sq. ft.
1971 E 154th Street N, Skiatook, OK 74070
MLS# 2637005Listed by: CHINOWTH & COHEN - New
 $200,000Active1 beds 2 baths1,248 sq. ft.
11237 State Highway 20 Highway, Skiatook, OK 74070
MLS# 2637149Listed by: SOLID ROCK, REALTORS - New
 $238,000Active3 beds 2 baths1,319 sq. ft.
1100 S Hummingbird Lane, Skiatook, OK 74070
MLS# 2637004Listed by: COLDWELL BANKER SELECT - New
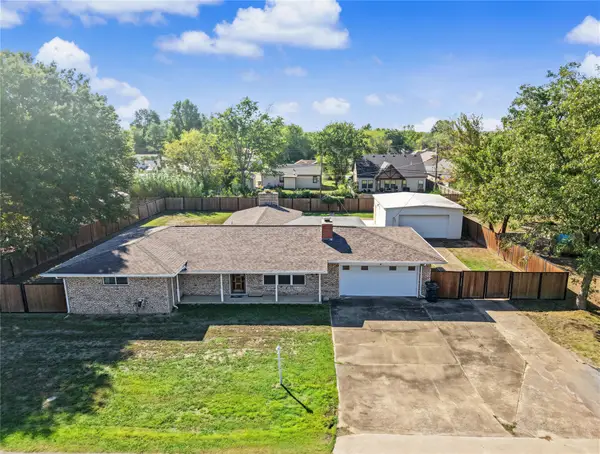 $279,000Active4 beds 2 baths1,961 sq. ft.
412 E Oak Street, Skiatook, OK 74070
MLS# 2636843Listed by: COLDWELL BANKER SELECT 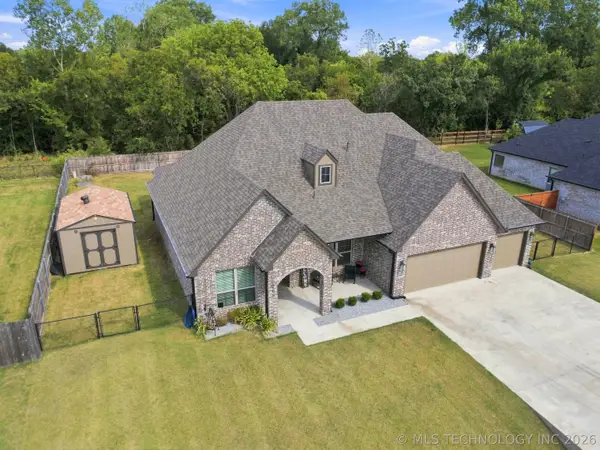 $445,000Active5 beds 3 baths2,622 sq. ft.
205 N Phillips Street, Skiatook, OK 74070
MLS# 2631665Listed by: COLDWELL BANKER SELECT $239,900Active3 beds 2 baths1,456 sq. ft.
2111 S Javine Street, Skiatook, OK 74070
MLS# 2632519Listed by: PLATINUM REALTY, LLC.


Protect your home and budget from life's surprises with an Assurant Home Warranty, backed by a partner that supports you through every step of homeownership. Explore Plans.
© 2026 Better Homes and Gardens Real Estate LLC. An Anywhere Real Estate company. All rights reserved. Better Homes and Gardens® Real Estate is a registered trademark owned by Meredith Operations Corporation, licensed to Better Homes and Gardens Real Estate LLC and used with permission. Better Homes and Gardens Real Estate LLC fully supports the principles of the Fair Housing Act and the Equal Opportunity Act. Listing information is deemed reliable but is not guaranteed accurate.
Each office is independently owned and operated.
Any services or products provided by third parties are not provided by, affiliated with or related to Better Homes and Gardens Real Estate LLC, or its affiliated companies.