
10641 S Sandusky Avenue, Tulsa, OK 74137
Local realty services provided by:Better Homes and Gardens Real Estate Winans
10641 S Sandusky Avenue,Tulsa, OK 74137
$474,999
- 5 Beds
- 4 Baths
- 3,149 sq. ft.
- Single family
- Active
Listed by: garrett berger
Office: simms realty llc.
MLS#:2626654
Source:OK_NORES
Price summary
- Price:$474,999
- Price per sq. ft.:$150.84
About this home
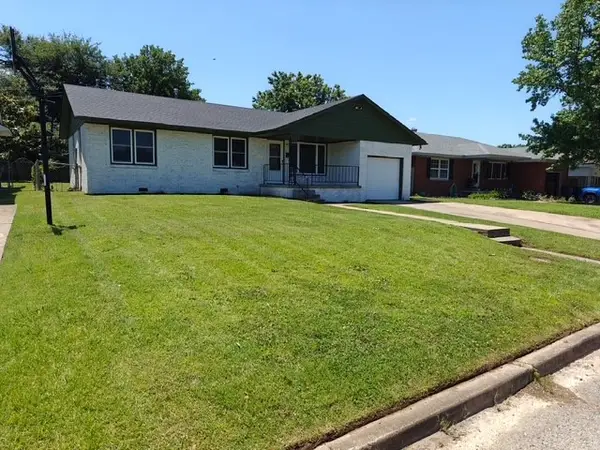
Welcome to 10641 S. Sandusky Avenue in the highly desirable Shady Oaks Estates! Situated on an expansive 0.42-acre corner lot surrounded by mature trees, this beautifully maintained 5-bedroom, 3.5-bath home offers 3,149 square feet of thoughtfully designed living space (per County Assessor) in the award-winning Jenks School District.
From the moment you arrive, you'll appreciate the timeless stone exterior, inviting front entry, and exceptional curb appeal. Inside, soaring vaulted ceilings with exposed wood beams, rich hardwood flooring, and a stunning floor-to-ceiling stone fireplace create a warm yet impressive living space that's perfect for both everyday living and entertaining. Large windows throughout fill the home with natural light while showcasing the private backyard.
The spacious formal dining room provides the perfect setting for family gatherings and holiday meals, while the well-appointed kitchen features abundant custom cabinetry, granite countertops, generous prep space, and a breakfast area that flows seamlessly into the main living room. The flexible floor plan offers plenty of room for everyone with a private primary suite, spacious secondary bedrooms, and multiple living areas. Whether you need space for a growing family, guests, or a home office, this home delivers both comfort and versatility.
Step outside to enjoy the oversized backyard, where nearly half an acre provides endless possibilities for outdoor entertaining, gardening, recreation, or even the addition of a future pool. The covered patio and mature landscaping create a peaceful retreat with plenty of privacy.
Conveniently located near shopping, dining, parks, and major highways, this home offers the perfect combination of space, character, and location in one of South Tulsa's most established neighborhoods.
Schedule your private showing today and experience everything this exceptional Shady Oaks Estates home has to offer....
Contact an agent
Home facts
- Year built:1975
- Listing ID #:2626654
- Added:3 day(s) ago
- Updated:July 25, 2026 at 04:10 PM
Rooms and interior
- Bedrooms:5
- Total bathrooms:4
- Full bathrooms:3
- Rooms Total:13
- Flooring:Carpet, Tile, Wood
- Kitchen Description:Dishwasher, Disposal, Microwave, Refrigerator
- Basement:Yes
- Living area:3,149 sq. ft.
Heating and cooling
- Cooling:Central Air
- Heating:Central, Gas
Structure and exterior
- Year built:1975
- Building area:3,149 sq. ft.
- Lot area:0.43 Acres
- Lot Features:Corner Lot, Mature Trees
- Architectural Style:English
- Construction Materials:Stone, Wood Frame, Wood siding
- Foundation Description:Slab
Schools
- High school:Jenks
- Elementary school:Southeast
Finances and disclosures
- Price:$474,999
- Price per sq. ft.:$150.84
- Tax amount:$2,613 (2021)
Features and amenities
- Appliances:Dishwasher, Disposal, Gas Water Heater, Microwave, Oven, Plumbed For Ice Maker, Range, Refrigerator, Stove
- Amenities:Aluminum Frames, Attic, Bay Window(s), Cable TV, Ceiling Fan(s), Programmable Thermostat
Parking
- Garage:Yes
- Garage spaces:2
New listings near 10641 S Sandusky Avenue
- New
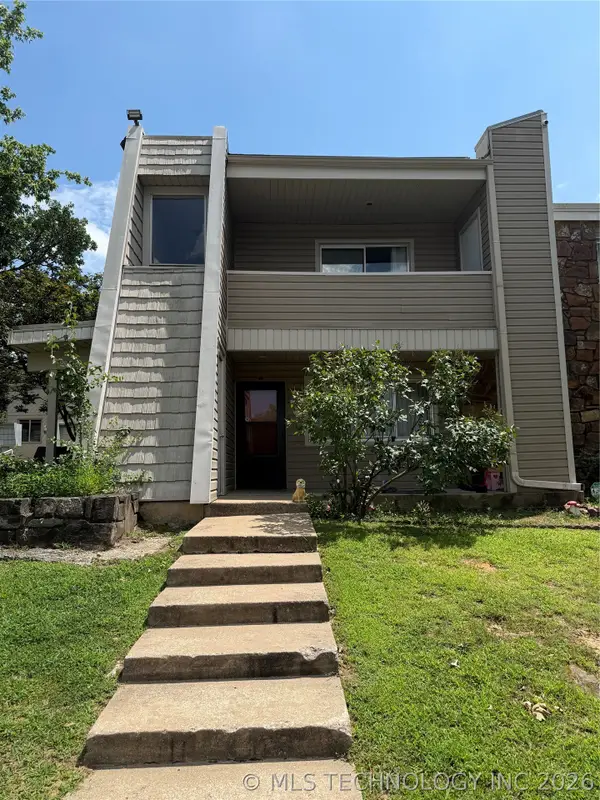 $117,500Active2 beds 2 baths1,026 sq. ft.
7451 S Yale Avenue #130, Tulsa, OK 74136
MLS# 2626643Listed by: MCGRAW, REALTORS - New
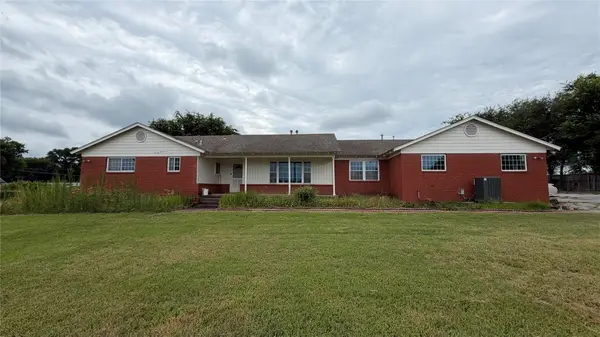 $258,000Active4 beds 3 baths2,661 sq. ft.
12948 E 14th Street, Tulsa, OK 74108
MLS# 2627481Listed by: MCGRAW, REALTORS - New
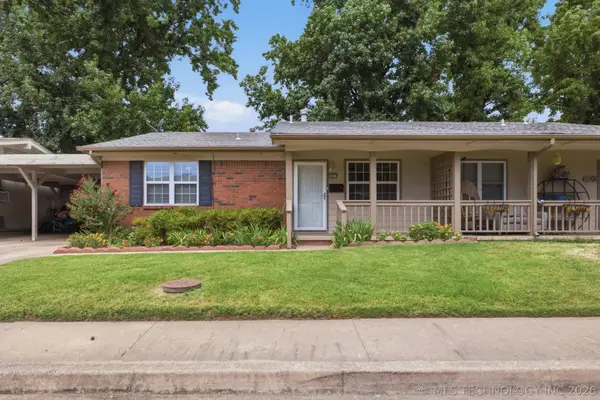 $129,000Active2 beds 1 baths899 sq. ft.
5632 S Madison Place #5632, Tulsa, OK 74105
MLS# 2626819Listed by: COLDWELL BANKER SELECT - New
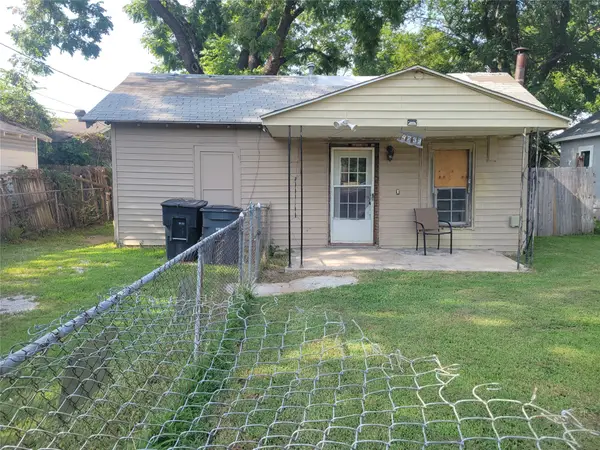 $54,000Active2 beds 1 baths791 sq. ft.
4739 W 8th Street, Tulsa, OK 74127
MLS# 2627313Listed by: HOMESMART STELLAR REALTY - New
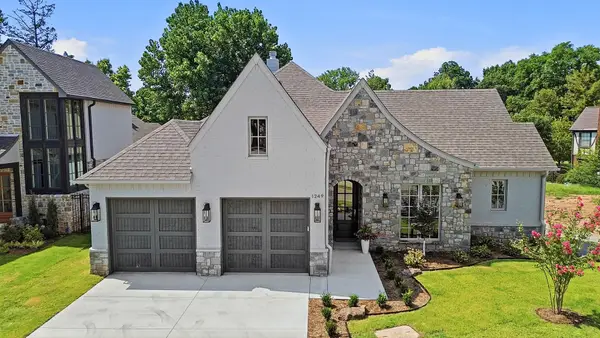 $1,110,000Active3 beds 4 baths2,826 sq. ft.
1249 E 28th Street, Tulsa, OK 74114
MLS# 2627344Listed by: RE/MAX RESULTS - New
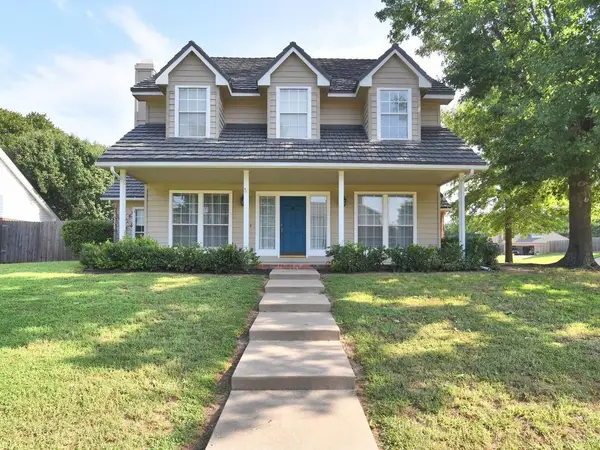 $389,900Active4 beds 3 baths2,825 sq. ft.
5117 E 77th Street, Tulsa, OK 74136
MLS# 2626611Listed by: HENRY HINDS REALTY, LLC - New
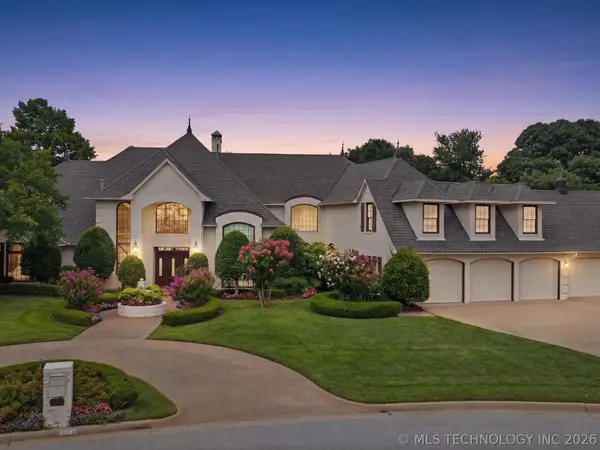 $1,149,000Active6 beds 6 baths7,565 sq. ft.
5631 E 115th Street, Tulsa, OK 74137
MLS# 2625931Listed by: CHINOWTH & COHEN - New
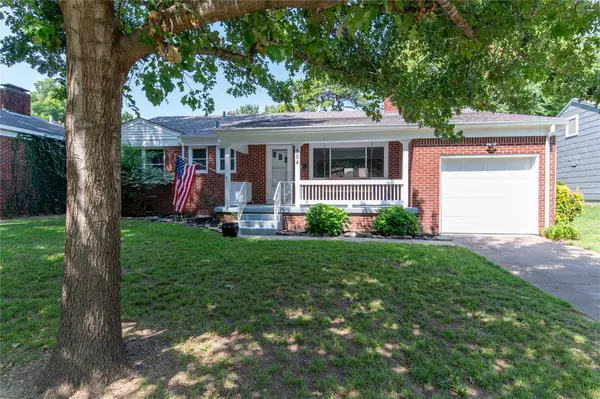 $274,900Active3 beds 2 baths1,244 sq. ft.
554 S Sandusky Avenue, Tulsa, OK 74112
MLS# 2627450Listed by: COLDWELL BANKER SELECT - New
 $359,900Active4 beds 2 baths1,768 sq. ft.
2711 E 14th Street, Tulsa, OK 74104
MLS# 2627362Listed by: MORE AGENCY - New
 $190,000Active3 beds 1 baths1,131 sq. ft.
7816 E 4th Street, Tulsa, OK 74112
MLS# 2627421Listed by: REALTY ONE GROUP DREAMERS


Protect your home and budget from life's surprises with an Assurant Home Warranty, backed by a partner that supports you through every step of homeownership. Explore Plans.
© 2026 Better Homes and Gardens Real Estate LLC. An Anywhere Real Estate company. All rights reserved. Better Homes and Gardens® Real Estate is a registered trademark owned by Meredith Operations Corporation, licensed to Better Homes and Gardens Real Estate LLC and used with permission. Better Homes and Gardens Real Estate LLC fully supports the principles of the Fair Housing Act and the Equal Opportunity Act. Listing information is deemed reliable but is not guaranteed accurate.
Each office is independently owned and operated.
Any services or products provided by third parties are not provided by, affiliated with or related to Better Homes and Gardens Real Estate LLC, or its affiliated companies.