
12041 S Vandalia Avenue E, Tulsa, OK 74137
Local realty services provided by:Better Homes and Gardens Real Estate Paramount
Listed by: kimberly murphy
Office: private label real estate
MLS#:2628277
Source:OK_NORES
Price summary
- Price:$785,000
- Price per sq. ft.:$225.32
- Monthly HOA dues:$200
About this home
Experience the perfect blend of modern luxury and thoughtful design in this stunning newer construction home located on a private, one-street gated community. This spacious 4 bedroom, 4.5 bath home offers exceptional craftsmanship, designer finishes, and abundant storage throughout. From the moment you step inside, you'll be captivated by the dramatic vaulted beamed ceiling, grand entry, and three statement chandeliers. The open-concept living room features a breathtaking floor-to-ceiling tiled fireplace, custom illuminated shelving and a wall of oversized windows that flood the home with natural light. The chef's kitchen is truly the heart of the home, showcasing an oversized island with designer lighting, premium finishes, a spacious dining area, and a walk-in pantry complete with extensive cabinetry, prep space, and a second refrigerator, perfect for entertaining and everyday convenience. Retreat to the luxurious primary suite featuring a spa inspired bathroom with a freestanding soaking tub, oversized walk-in shower, double vanities, dedicated makeup vanity, and an incredible walk-in closet with custom built-ins, double dressers, and direct access to the laundry room. Two additional first-floor bedrooms each offer their own private en-suite bathrooms, providing comfort and privacy for family or guests. Upstairs you'll find a fourth bedroom, full bath, and a spacious game room that offers endless possibilities for a media room, playroom, or home office. Additional features include a functional mudroom with built-in cubbies and bench seating, powder bath, dedicated workspace, abundant storage, an installed storm shelter for added peace of mind, and a generator-ready concrete slab for future backup power. If you've been searching for a luxury home, newer construction, open floor plan, gated community, high-end finishes, spa like primary suite, walk-in pantry, game room, en-suite bedrooms, and move-in ready living, this exceptional home checks every box....
Contact an agent
Home facts
- Year built:2024
- Subdivision & Development:Wind River Plaza
- Listing ID #:2628277
- Added:31 day(s) ago
- Updated:September 05, 2026 at 03:54 PM
Rooms and interior
- Bedrooms:4
- Total bathrooms:5
- Full bathrooms:4
- Rooms Total:13
- Flooring:Carpet, Tile
- Kitchen Description:Dishwasher, Disposal, Microwave, Refrigerator
- Living area:3,484 sq. ft.
Heating and cooling
- Cooling:2 Units, Central Air
- Heating:Central, Gas
Structure and exterior
- Year built:2024
- Building area:3,484 sq. ft.
- Lot area:0.18 Acres
- Architectural Style:Contemporary
- Construction Materials:Stucco, Wood Frame
- Exterior Features:Lighting
- Foundation Description:Slab
Schools
- High school:Jenks
- Elementary school:Southeast
Finances and disclosures
- Price:$785,000
- Price per sq. ft.:$225.32
- Tax amount:$7,309 (2025)
Features and amenities
- Appliances:Built-In Range, Dishwasher, Disposal, Double Oven, Microwave, Oven, Plumbed For Ice Maker, Range, Refrigerator, Tankless Water Heater
- Amenities:Attic, Cable TV, Ceiling Fan(s), High Ceilings, High Speed Internet, Insulated Window, Pullman Bath, Security System - Owned, Smoke Detector(s), Vaulted Ceiling(s), Vinyl Windows, Wired for Data
Parking
- Garage:Yes
- Garage spaces:2
New listings near 12041 S Vandalia Avenue E
- New
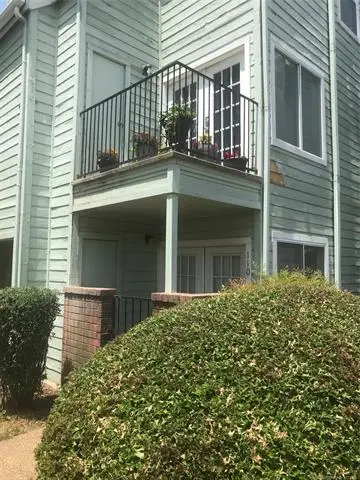 $50,000Active1 beds 1 baths488 sq. ft.
6663 Victor Street #H304, Tulsa, OK 74136
MLS# 2632051Listed by: KELLER WILLIAMS ADVANTAGE - New
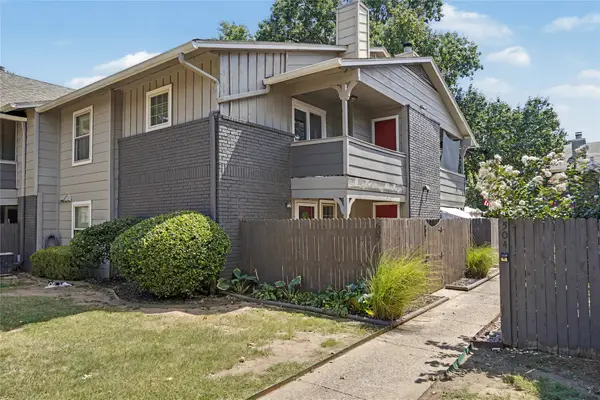 $169,000Active3 beds 3 baths1,230 sq. ft.
9023 S Delaware Avenue #607, Tulsa, OK 74137
MLS# 2632291Listed by: COLDWELL BANKER SELECT - New
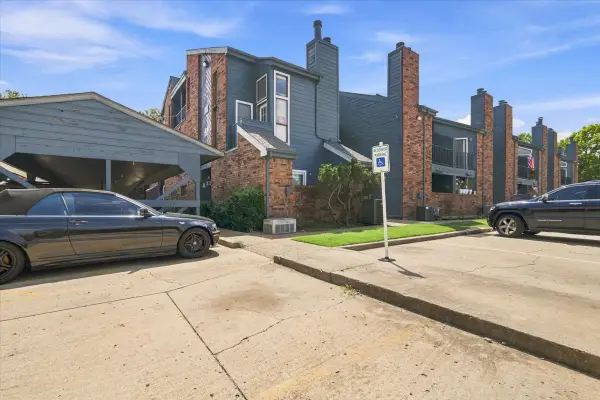 $50,000Active1 beds 1 baths621 sq. ft.
6737 S Peoria Avenue #A115, Tulsa, OK 74136
MLS# 2633017Listed by: NOMAD AGENCY LLC - New
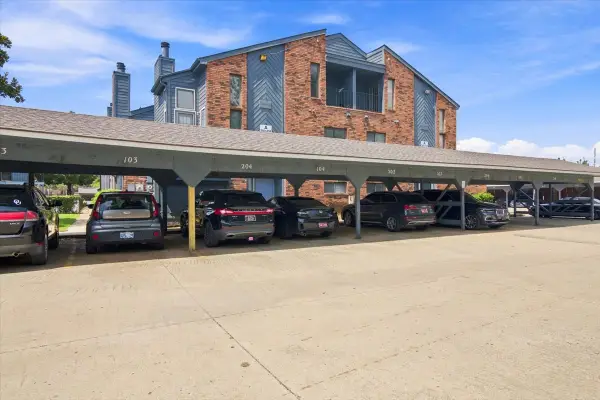 $50,000Active1 beds 1 baths631 sq. ft.
6737 S Peoria Avenue #A116, Tulsa, OK 74136
MLS# 2633018Listed by: NOMAD AGENCY LLC - New
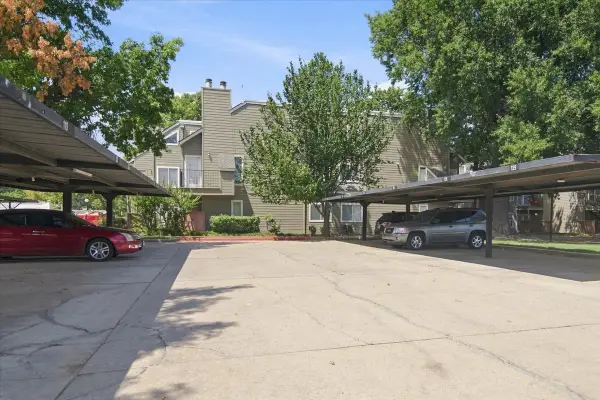 $50,000Active1 beds 1 baths420 sq. ft.
1730 E 67th Street #KJ303, Tulsa, OK 74136
MLS# 2633014Listed by: NOMAD AGENCY LLC - New
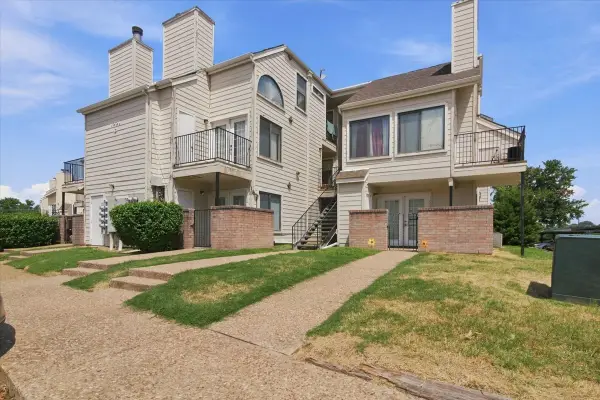 $50,000Active1 beds 1 baths656 sq. ft.
1904 E 66th Place #C110, Tulsa, OK 74136
MLS# 2633015Listed by: NOMAD AGENCY LLC - New
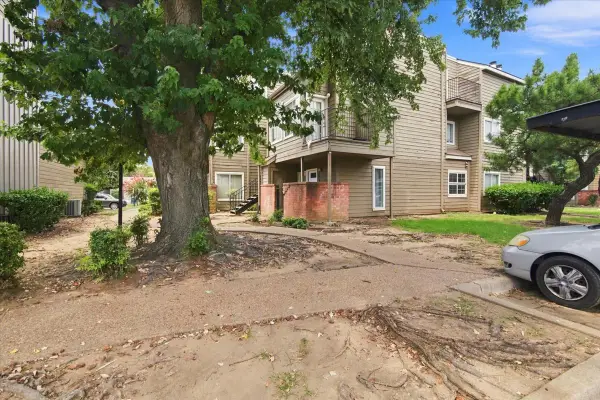 $50,000Active1 beds 1 baths762 sq. ft.
6639 S Victor Avenue #G208, Tulsa, OK 74136
MLS# 2633009Listed by: NOMAD AGENCY LLC - New
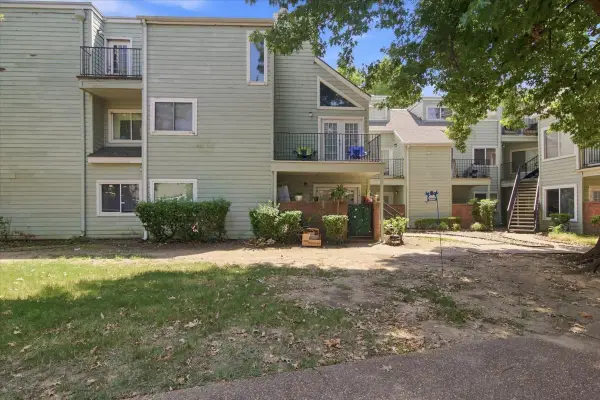 $55,000Active2 beds 1 baths815 sq. ft.
6663 S Victor Avenue N #H-114, Tulsa, OK 74136
MLS# 2633006Listed by: NOMAD AGENCY LLC - New
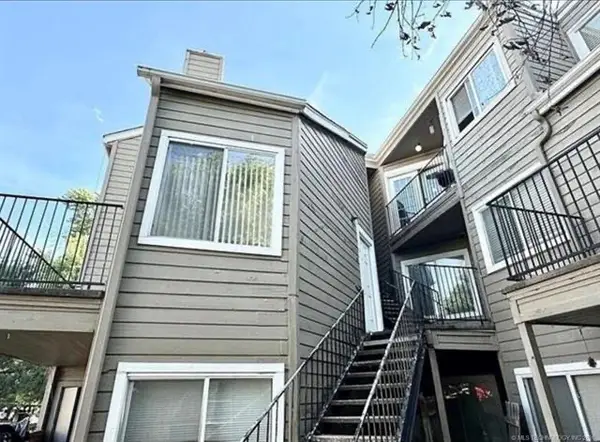 $45,000Active2 beds 1 baths1,034 sq. ft.
1802 E 66th Place #F207, Tulsa, OK 74136
MLS# 2632437Listed by: COLDWELL BANKER SELECT - New
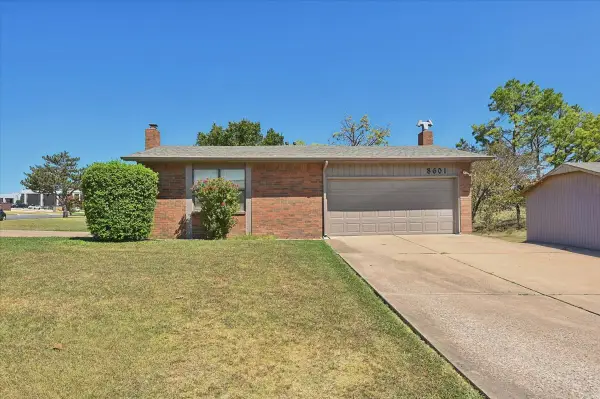 $397,000Active3 beds 2 baths2,956 sq. ft.
8601 E 62nd Place, Tulsa, OK 74133
MLS# 2632903Listed by: CHINOWTH & COHEN


Protect your home and budget from life's surprises with an Assurant Home Warranty, backed by a partner that supports you through every step of homeownership. Explore Plans.
© 2026 Better Homes and Gardens Real Estate LLC. An Anywhere Real Estate company. All rights reserved. Better Homes and Gardens® Real Estate is a registered trademark owned by Meredith Operations Corporation, licensed to Better Homes and Gardens Real Estate LLC and used with permission. Better Homes and Gardens Real Estate LLC fully supports the principles of the Fair Housing Act and the Equal Opportunity Act. Listing information is deemed reliable but is not guaranteed accurate.
Each office is independently owned and operated.
Any services or products provided by third parties are not provided by, affiliated with or related to Better Homes and Gardens Real Estate LLC, or its affiliated companies.