
13610 E 24th Place, Tulsa, OK 74134
Local realty services provided by:Better Homes and Gardens Real Estate Green Country
13610 E 24th Place,Tulsa, OK 74134
$190,000
- 3 Beds
- 2 Baths
- 1,863 sq. ft.
- Single family
- Active
Listed by: brittany lowry
Office: c21/first choice realty
MLS#:2640831
Source:OK_NORES
Price summary
- Price:$190,000
- Price per sq. ft.:$101.99
About this home
Located on a cul-de-sac in an established Tulsa neighborhood, this home offers a spacious, well designed floor plan with plenty of potential. Large living areas feature vaulted ceilings, wood beams, a beautiful stone fireplace, and abundant natural light. The functional layout provides a seamless flow between the living, dining, and kitchen spaces. Situated on a generous lot with mature trees, this property offers a great opportunity for buyers looking to renovate and make it their own. Home is in need of repairs and updates and is being sold strictly AS-IS.
Contact an agent
Home facts
- Year built:1977
- Subdivision & Development:Eastland Acres amd resub
- Listing ID #:2640831
- Added:1 day(s) ago
- Updated:November 13, 2026 at 04:49 PM
Rooms and interior
- Bedrooms:3
- Total bathrooms:2
- Full bathrooms:2
- Rooms Total:6
- Flooring:Carpet, Tile, Vinyl
- Kitchen Description:Dishwasher
- Living area:1,863 sq. ft.
Heating and cooling
- Cooling:Central Air
- Heating:Central, Gas
Structure and exterior
- Year built:1977
- Building area:1,863 sq. ft.
- Lot area:0.25 Acres
- Architectural Style:Ranch
- Construction Materials:Hardiplank Type, Stone Veneer, Wood Frame
- Exterior Features:Outdoor Kitchen
- Foundation Description:Slab
Schools
- High school:East Central
- Elementary school:Cooper
Finances and disclosures
- Price:$190,000
- Price per sq. ft.:$101.99
- Tax amount:$2,869 (2025)
Features and amenities
- Appliances:Dishwasher, Gas Water Heater
- Amenities:Aluminum Frames, Cable TV, Ceiling Fan(s), High Ceilings, High Speed Internet, Programmable Thermostat, Vaulted Ceiling(s)
Parking
- Garage:Yes
- Garage spaces:2
New listings near 13610 E 24th Place
- New
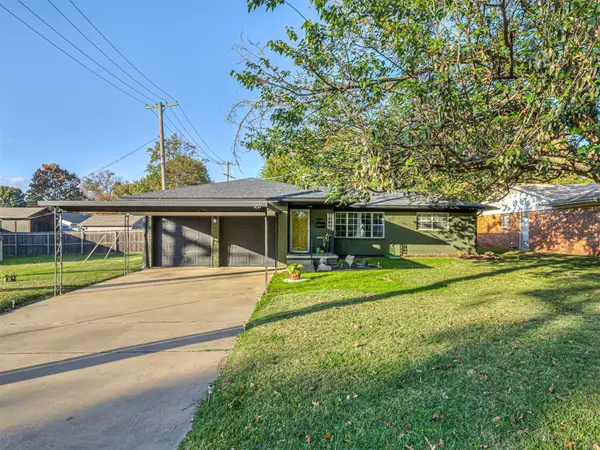 $255,000Active3 beds 2 baths1,381 sq. ft.
4013 E 36th Street, Tulsa, OK 74135
MLS# 2637648Listed by: KELLER WILLIAMS ADVANTAGE - New
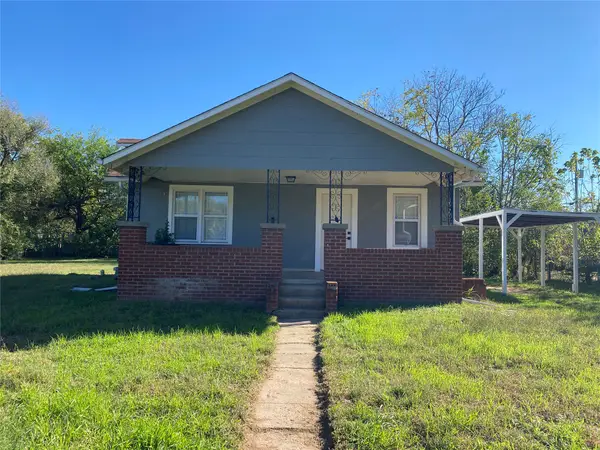 $96,500Active2 beds 1 baths744 sq. ft.
405 S 60th West Avenue, Tulsa, OK 74127
MLS# 2640577Listed by: CAHILL REALTY, LLC - New
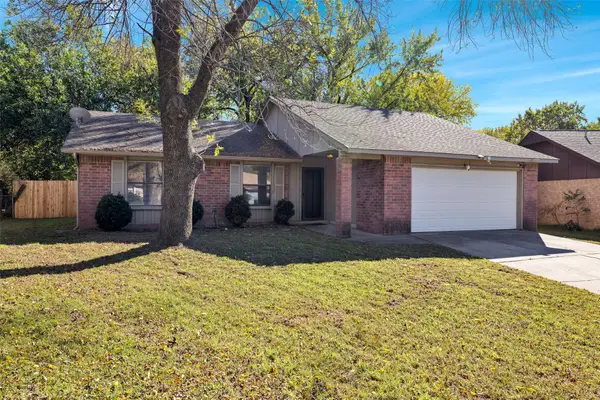 $195,000Active3 beds 2 baths1,428 sq. ft.
1512 E 67th Place, Tulsa, OK 74136
MLS# 2640854Listed by: CHINOWTH & COHEN - New
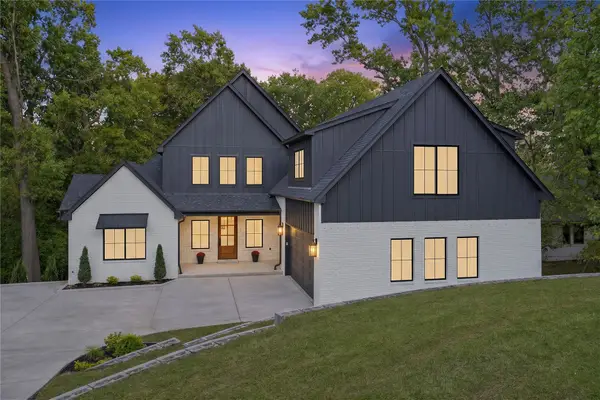 $815,000Active4 beds 3 baths3,769 sq. ft.
3537 E 100th Street S, Tulsa, OK 74137
MLS# 2640645Listed by: KELLER WILLIAMS ADVANTAGE - New
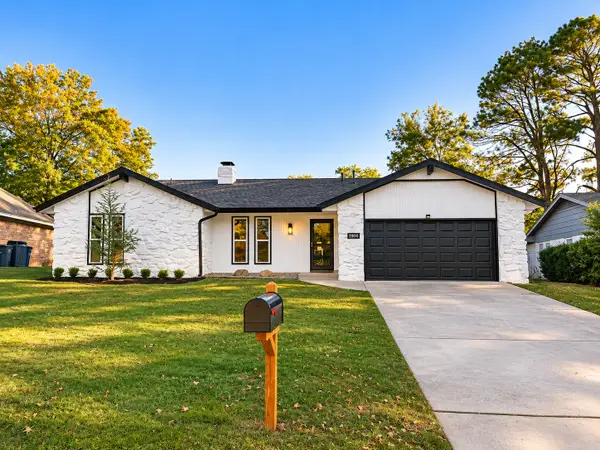 $329,900Active3 beds 2 baths2,240 sq. ft.
2920 E 77th Street S, Tulsa, OK 74136
MLS# 2640426Listed by: EAGLE ROCK REALTY & PROP MGMT - Open Sun, 1 to 3pmNew
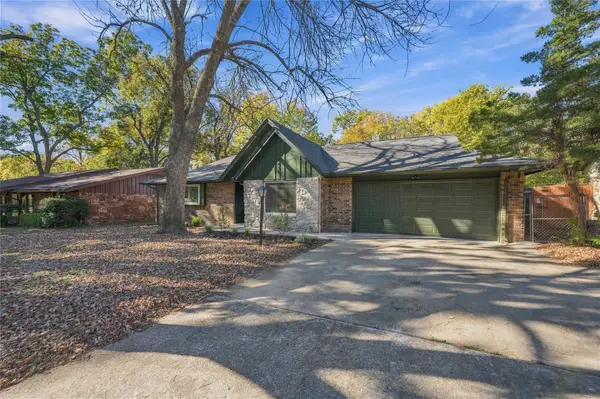 $299,999Active4 beds 3 baths2,075 sq. ft.
7414 S 72nd East Avenue, Tulsa, OK 74133
MLS# 2640843Listed by: ASCENSION REAL ESTATE SERVICE - New
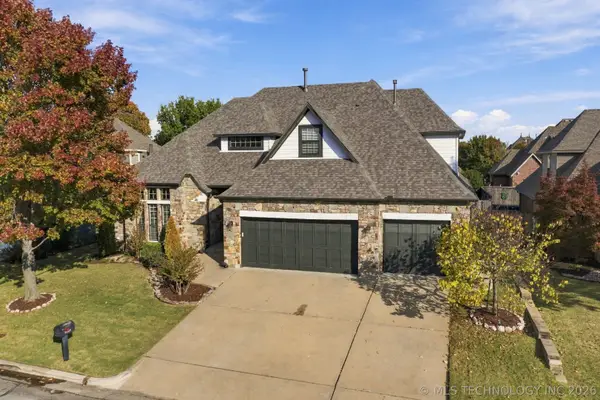 $470,000Active4 beds 4 baths3,633 sq. ft.
9409 S 73rd East Avenue, Tulsa, OK 74133
MLS# 2640779Listed by: LINDSAY & ASSOCIATES - New
 $199,000Active3 beds 2 baths1,420 sq. ft.
13045 E 28th Place, Tulsa, OK 74134
MLS# 2640693Listed by: MCGRAW, REALTORS - New
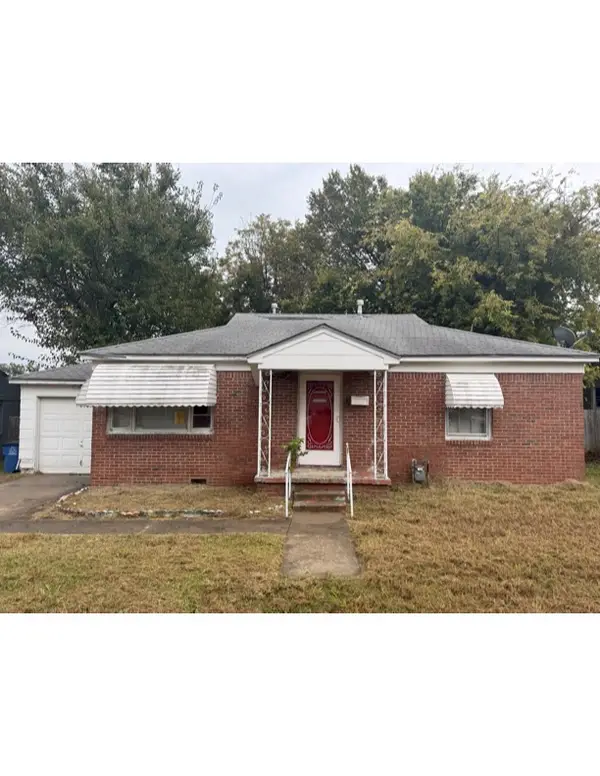 $60,000Active2 beds 2 baths992 sq. ft.
1223 N Olympia Avenue, Tulsa, OK 74127
MLS# 2640184Listed by: ERIN CATRON & COMPANY, LLC


Protect your home and budget from life's surprises with an Assurant Home Warranty, backed by a partner that supports you through every step of homeownership. Explore Plans.
© 2026 Better Homes and Gardens Real Estate LLC. An Anywhere Real Estate company. All rights reserved. Better Homes and Gardens® Real Estate is a registered trademark owned by Meredith Operations Corporation, licensed to Better Homes and Gardens Real Estate LLC and used with permission. Better Homes and Gardens Real Estate LLC fully supports the principles of the Fair Housing Act and the Equal Opportunity Act. Listing information is deemed reliable but is not guaranteed accurate.
Each office is independently owned and operated.
Any services or products provided by third parties are not provided by, affiliated with or related to Better Homes and Gardens Real Estate LLC, or its affiliated companies.