
4013 E 36th Street, Tulsa, OK 74135
Local realty services provided by:Better Homes and Gardens Real Estate Winans
4013 E 36th Street,Tulsa, OK 74135
$255,000
- 3 Beds
- 2 Baths
- 1,381 sq. ft.
- Single family
- Active
Listed by: jennie wolek
Office: keller williams advantage
MLS#:2637648
Source:OK_NORES
Price summary
- Price:$255,000
- Price per sq. ft.:$184.65
About this home
REFRESHED & READY! One-level home with tons of UPDATES and an awesome, flexible floor plan on a large lot in a prime MIDTOWN location! NEW on-trend interior paint, designer light and plumbing fixtures and flooring throughout! Spacious living room with fantastic natural light and wood-look luxury laminate flooring. Huge second living/dining combo with wood-burning fireplace opens to kitchen with tons of storage, newer appliances, yards of neutral counters, pantry. Generously sized kitchen offers, endless possibilities, including ample room for a substantial center island with additional storage and seating. Large primary bedroom with a refreshed ensuite half bath and a huge closet. Secondary bedrooms have great storage and proximity to a large hall bath with a tub/shower combo and a vanity. Extended patio looks out to a big, fully fenced backyard. So many updates including: NEW roof, furnace (Dec '25), HWT (July '24), NEW back fence and more! Six parking spots. Minutes to the best of Midtown shopping and dining, plus quick HWY access!...
Contact an agent
Home facts
- Year built:1960
- Subdivision & Development:Yates II resub
- Listing ID #:2637648
- Added:1 day(s) ago
- Updated:November 13, 2026 at 03:55 PM
Rooms and interior
- Bedrooms:3
- Total bathrooms:2
- Full bathrooms:1
- Flooring:Carpet, Tile, Vinyl
- Kitchen Description:Dishwasher, Disposal
- Living area:1,381 sq. ft.
Heating and cooling
- Cooling:Central Air
- Heating:Central, Gas
Structure and exterior
- Year built:1960
- Building area:1,381 sq. ft.
- Lot area:0.21 Acres
- Lot Features:Mature Trees
- Architectural Style:Ranch
- Construction Materials:Brick Veneer, Wood Frame
- Foundation Description:Slab
Schools
- High school:Edison
- Middle school:Edison Prep.
- Elementary school:Patrick Henry
Finances and disclosures
- Price:$255,000
- Price per sq. ft.:$184.65
- Tax amount:$3,312 (2025)
Features and amenities
- Appliances:Dishwasher, Disposal, Gas Water Heater, Oven, Plumbed For Ice Maker, Range
- Amenities:Ceiling Fan(s), Smoke Detector(s), Vinyl Windows
Parking
- Garage:Yes
- Garage spaces:2
New listings near 4013 E 36th Street
- New
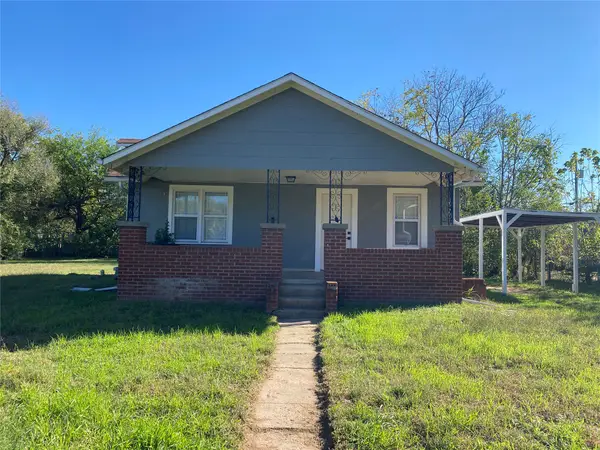 $96,500Active2 beds 1 baths744 sq. ft.
405 S 60th West Avenue, Tulsa, OK 74127
MLS# 2640577Listed by: CAHILL REALTY, LLC - New
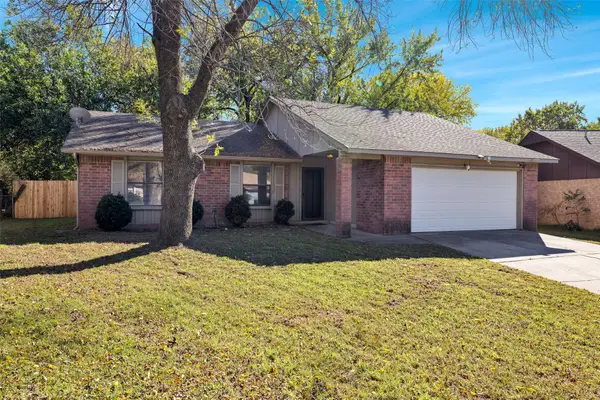 $195,000Active3 beds 2 baths1,428 sq. ft.
1512 E 67th Place, Tulsa, OK 74136
MLS# 2640854Listed by: CHINOWTH & COHEN - New
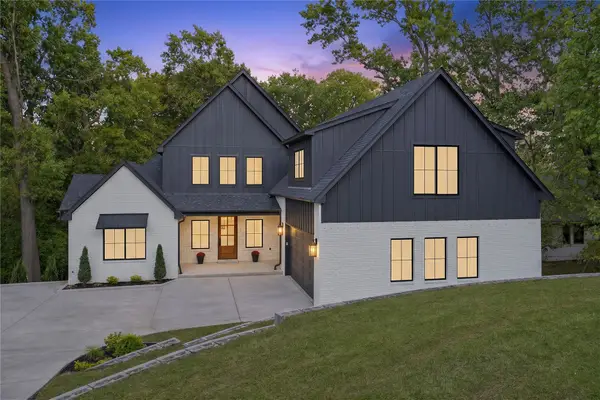 $815,000Active4 beds 3 baths3,769 sq. ft.
3537 E 100th Street S, Tulsa, OK 74137
MLS# 2640645Listed by: KELLER WILLIAMS ADVANTAGE - New
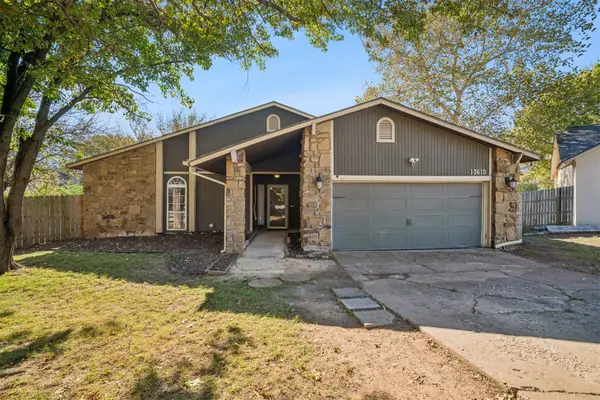 $190,000Active3 beds 2 baths1,863 sq. ft.
13610 E 24th Place, Tulsa, OK 74134
MLS# 2640831Listed by: C21/FIRST CHOICE REALTY - New
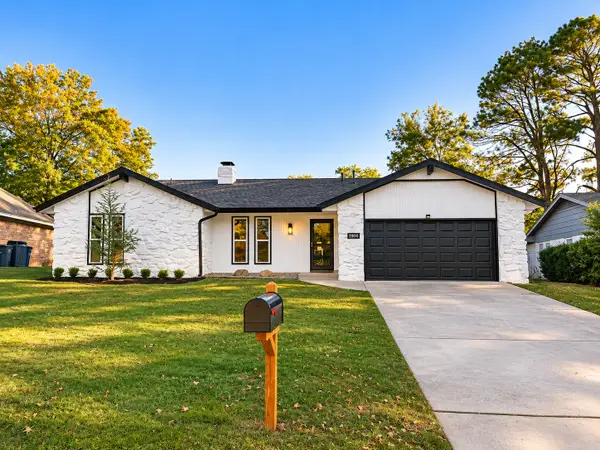 $329,900Active3 beds 2 baths2,240 sq. ft.
2920 E 77th Street S, Tulsa, OK 74136
MLS# 2640426Listed by: EAGLE ROCK REALTY & PROP MGMT - Open Sun, 1 to 3pmNew
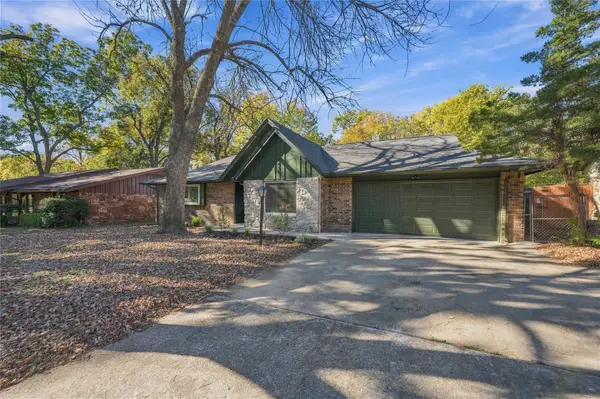 $299,999Active4 beds 3 baths2,075 sq. ft.
7414 S 72nd East Avenue, Tulsa, OK 74133
MLS# 2640843Listed by: ASCENSION REAL ESTATE SERVICE - New
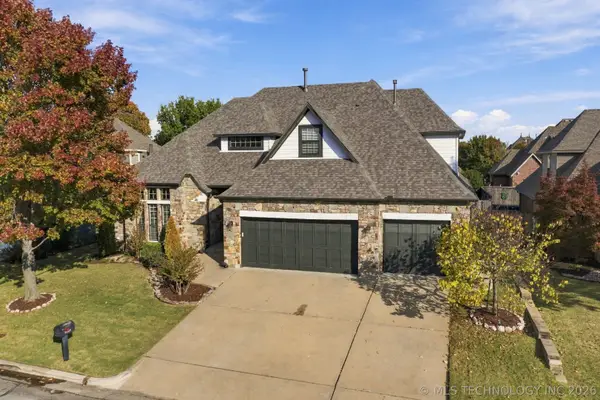 $470,000Active4 beds 4 baths3,633 sq. ft.
9409 S 73rd East Avenue, Tulsa, OK 74133
MLS# 2640779Listed by: LINDSAY & ASSOCIATES - New
 $199,000Active3 beds 2 baths1,420 sq. ft.
13045 E 28th Place, Tulsa, OK 74134
MLS# 2640693Listed by: MCGRAW, REALTORS - New
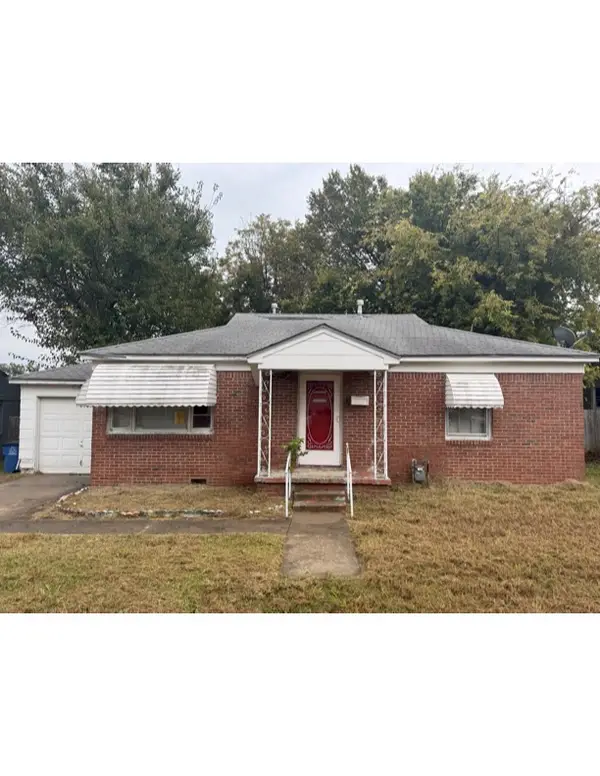 $60,000Active2 beds 2 baths992 sq. ft.
1223 N Olympia Avenue, Tulsa, OK 74127
MLS# 2640184Listed by: ERIN CATRON & COMPANY, LLC


Protect your home and budget from life's surprises with an Assurant Home Warranty, backed by a partner that supports you through every step of homeownership. Explore Plans.
© 2026 Better Homes and Gardens Real Estate LLC. An Anywhere Real Estate company. All rights reserved. Better Homes and Gardens® Real Estate is a registered trademark owned by Meredith Operations Corporation, licensed to Better Homes and Gardens Real Estate LLC and used with permission. Better Homes and Gardens Real Estate LLC fully supports the principles of the Fair Housing Act and the Equal Opportunity Act. Listing information is deemed reliable but is not guaranteed accurate.
Each office is independently owned and operated.
Any services or products provided by third parties are not provided by, affiliated with or related to Better Homes and Gardens Real Estate LLC, or its affiliated companies.