
1923 W 46th Street, Tulsa, OK 74107
Local realty services provided by:Better Homes and Gardens Real Estate Winans
1923 W 46th Street,Tulsa, OK 74107
$178,000
- 3 Beds
- 2 Baths
- 1,029 sq. ft.
- Single family
- Active
Listed by: amanda gutierrez
Office: cg realty group llc.
MLS#:2639379
Source:OK_NORES
Price summary
- Price:$178,000
- Price per sq. ft.:$172.98
About this home
This super cute, fully remodeled 3-bedroom, 2-bath home is move-in ready! Featuring beautiful real hardwood floors in great condition, this home combines classic character with modern updates. Enjoy peace of mind with a new roof, new HVAC system, new water heater, and new appliances. Outside, you’ll find a spacious backyard with a storage shed, perfect for extra storage, hobbies, or enjoying the outdoors. Located in an established neighborhood, this charming home is ready for its next owner to move in and make it their own. Don’t miss your chance to see it! Owner/Agent
Contact an agent
Home facts
- Year built:1955
- Subdivision & Development:Hill Haven addn
- Listing ID #:2639379
- Added:1 day(s) ago
- Updated:October 30, 2026 at 10:58 PM
Rooms and interior
- Bedrooms:3
- Total bathrooms:2
- Full bathrooms:2
- Flooring:Carpet, Tile, Wood
- Kitchen Description:Dishwasher, Disposal, Microwave
- Basement:Yes
- Basement Description:Crawl Space
- Living area:1,029 sq. ft.
Heating and cooling
- Cooling:Central Air
- Heating:Central, Electric
Structure and exterior
- Year built:1955
- Building area:1,029 sq. ft.
- Lot area:0.17 Acres
- Construction Materials:Brick, Wood Frame, Wood siding
Schools
- High school:Webster
- Elementary school:Robertson
Finances and disclosures
- Price:$178,000
- Price per sq. ft.:$172.98
- Tax amount:$649 (2025)
Features and amenities
- Appliances:Dishwasher, Disposal, Electric Water Heater, Microwave, Oven, Range, Stove
- Amenities:Smoke Detector(s), Vinyl Windows
Parking
- Garage:Yes
- Garage spaces:1
New listings near 1923 W 46th Street
- New
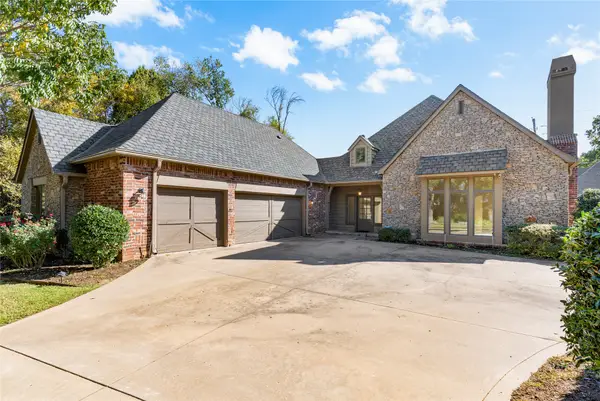 $799,900Active4 beds 4 baths4,089 sq. ft.
5132 E 85th Street, Tulsa, OK 74137
MLS# 2639380Listed by: CHINOWTH & COHEN - New
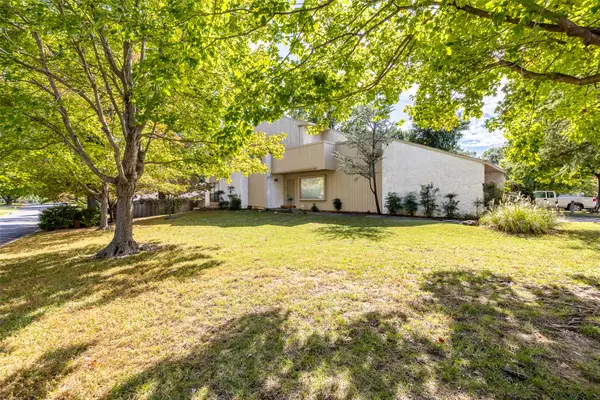 $289,900Active3 beds 2 baths1,996 sq. ft.
3364 E 83rd Place, Tulsa, OK 74137
MLS# 2639329Listed by: MCGRAW, REALTORS - New
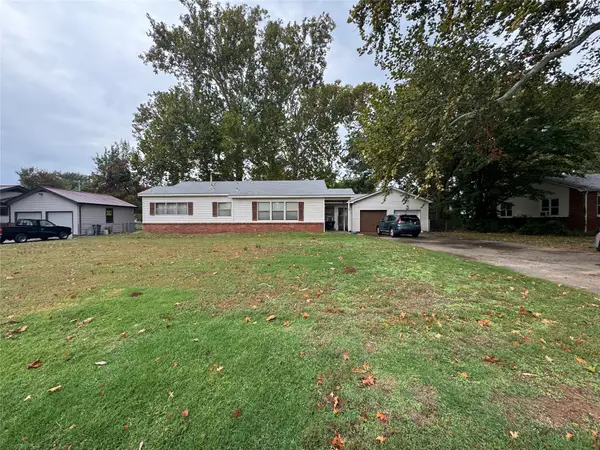 $159,900Active3 beds 2 baths1,710 sq. ft.
5438 S Cincinnati Avenue, Tulsa, OK 74105
MLS# 2639421Listed by: KELLER WILLIAMS ADVANTAGE - New
 $260,000Active3 beds 2 baths1,560 sq. ft.
9207 E 93rd Street, Tulsa, OK 74133
MLS# 2638278Listed by: KELLER WILLIAMS ADVANTAGE - New
 $220,000Active3 beds 2 baths1,239 sq. ft.
2919 S 125th East Avenue, Tulsa, OK 74129
MLS# 2638562Listed by: KELLER WILLIAMS ADVANTAGE - New
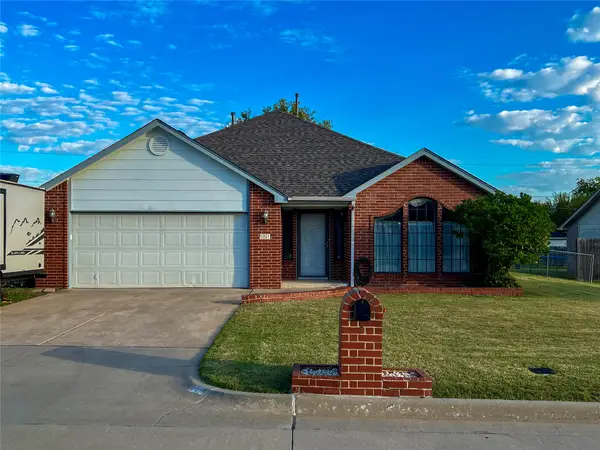 $273,000Active3 beds 2 baths1,851 sq. ft.
551 E Reading Street, Tulsa, OK 74106
MLS# 2639162Listed by: PLATINUM REALTY, LLC. - New
 $245,000Active3 beds 2 baths1,369 sq. ft.
2629 N Columbia Avenue, Tulsa, OK 74110
MLS# 2639224Listed by: PRIVATE LABEL REAL ESTATE - New
 $275,000Active4 beds 3 baths2,412 sq. ft.
6652 E 46th Place, Tulsa, OK 74145
MLS# 2639281Listed by: MCGRAW, REALTORS - New
 $925,000Active3 beds 4 baths3,422 sq. ft.
3245 S Victor Avenue, Tulsa, OK 74105
MLS# 2639332Listed by: MCGRAW, REALTORS - New
 $239,900Active3 beds 2 baths1,914 sq. ft.
6373 S 84th East Avenue, Tulsa, OK 74133
MLS# 2639366Listed by: CONCEPT REALTY


Protect your home and budget from life's surprises with an Assurant Home Warranty, backed by a partner that supports you through every step of homeownership. Explore Plans.
© 2026 Better Homes and Gardens Real Estate LLC. An Anywhere Real Estate company. All rights reserved. Better Homes and Gardens® Real Estate is a registered trademark owned by Meredith Operations Corporation, licensed to Better Homes and Gardens Real Estate LLC and used with permission. Better Homes and Gardens Real Estate LLC fully supports the principles of the Fair Housing Act and the Equal Opportunity Act. Listing information is deemed reliable but is not guaranteed accurate.
Each office is independently owned and operated.
Any services or products provided by third parties are not provided by, affiliated with or related to Better Homes and Gardens Real Estate LLC, or its affiliated companies.