
2124 E 19th Street, Tulsa, OK 74104
Local realty services provided by:Better Homes and Gardens Real Estate Green Country
Listed by: brent clark
Office: mcgraw, realtors
MLS#:2628213
Source:OK_NORES
Price summary
- Price:$390,000
- Price per sq. ft.:$246.68
About this home
Nestled in the historic Woodward Park neighborhood of midtown Tulsa, this exceptional classic English Tudor bungalow offers timeless charm and modern updates. The inviting brick and stone exterior is highlighted by a beautiful arched front door, while the interior showcases gorgeous hardwood floors throughout. Recent updates include a new third bedroom addition with a full bath, electrical, plumbing, recessed lighting and more. The large living room is a true showpiece with its vaulted beam ceiling, original molding, and impressive period decorative fireplace. A dedicated formal dining room provides an elegant space for entertaining, flowing into an updated chef's kitchen featuring stainless steel appliances, gas cooktop, subway tile backsplash, and abundant cabinetry. The new primary suite offers privacy with a private bath and custom walk-in tile shower, perfect also as an in-law or guest suite. Two additional spacious bedrooms and an updated second full bath provide comfortable accommodations for family and guests, complemented by a versatile bonus space ideal for a home office or reading room. A half basement adds valuable extra storage. Outside, enjoy mature landscape, full privacy fence, and an exterior entertaining patio perfect for relaxing or hosting gatherings. Experience the best of the Tulsa midtown lifestyle in this prime location, just blocks from Utica Square, the St. Johns medical district, Monte Cassino and Cascia Hall, with easy access to Brookside, Cherry Street, downtown, shopping, and some of Tulsa's finest restaurants. Popular Council Oak elementary and Edison middle/high school. Also for Lease MLS# 2623197....
Contact an agent
Home facts
- Year built:1924
- Subdivision & Development:Woodward Park
- Listing ID #:2628213
- Added:34 day(s) ago
- Updated:September 03, 2026 at 08:03 PM
Rooms and interior
- Bedrooms:3
- Total bathrooms:2
- Full bathrooms:2
- Rooms Total:11
- Flooring:Carpet, Tile, Wood
- Kitchen Description:Microwave, Refrigerator
- Basement:Yes
- Basement Description:Crawl Space, Partial
- Living area:1,581 sq. ft.
Heating and cooling
- Cooling:Central Air
- Heating:Central, Electric, Gas
Structure and exterior
- Year built:1924
- Building area:1,581 sq. ft.
- Lot area:0.16 Acres
- Construction Materials:Brick, Stone, Wood Frame
Schools
- High school:Edison
- Middle school:Edison Prep.
- Elementary school:Council Oak
Finances and disclosures
- Price:$390,000
- Price per sq. ft.:$246.68
- Tax amount:$3,174 (2025)
Features and amenities
- Appliances:Dryer, Gas Water Heater, Microwave, Oven, Range, Refrigerator, Stove, Washer
- Laundry features:Dryer, Washer
- Amenities:Cable TV, High Ceilings, High Speed Internet, Smoke Detector(s), Vaulted Ceiling(s), Wired for Data, Wood Frames
Parking
- Garage:Yes
- Garage spaces:2
New listings near 2124 E 19th Street
- New
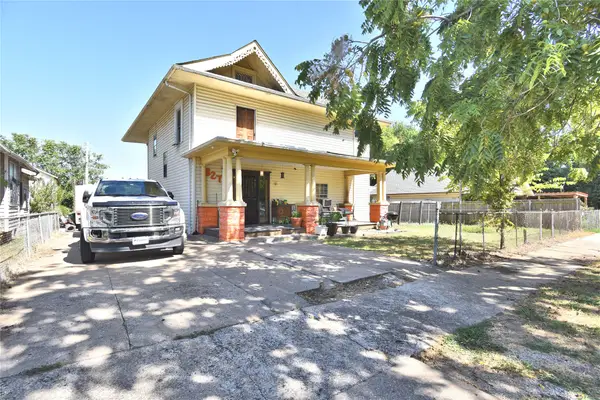 $235,000Active4 beds 6 baths3,192 sq. ft.
827 N Norfolk Avenue, Tulsa, OK 74106
MLS# 2632340Listed by: REALTY ONE GROUP DREAMERS - New
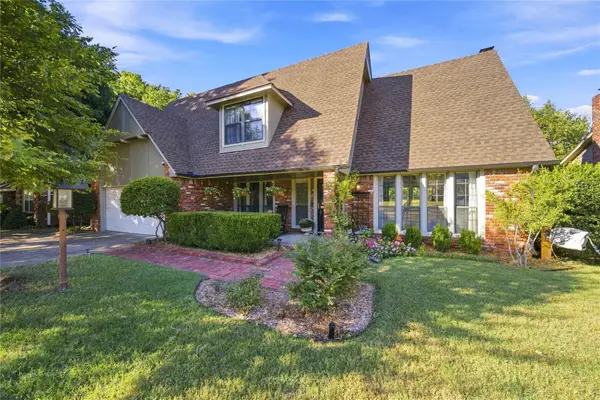 $350,000Active4 beds 3 baths2,473 sq. ft.
8415 E 107th Street, Tulsa, OK 74133
MLS# 2632765Listed by: KELLER WILLIAMS ADVANTAGE - New
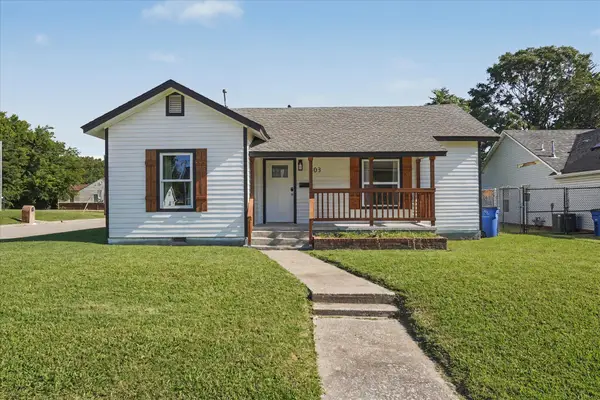 $189,000Active3 beds 2 baths1,092 sq. ft.
503 E Marshall Place E, Tulsa, OK 74106
MLS# 2628683Listed by: ANTHEM REALTY - New
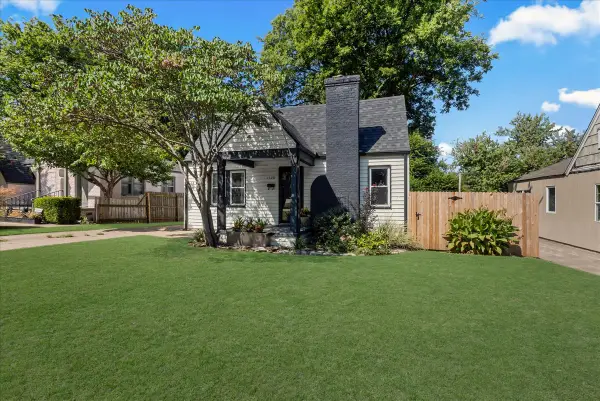 $235,000Active2 beds 2 baths1,040 sq. ft.
1320 S New Haven Avenue, Tulsa, OK 74112
MLS# 2632284Listed by: SAGE SOTHEBY'S INTERNATIONAL - Open Sat, 1 to 4pmNew
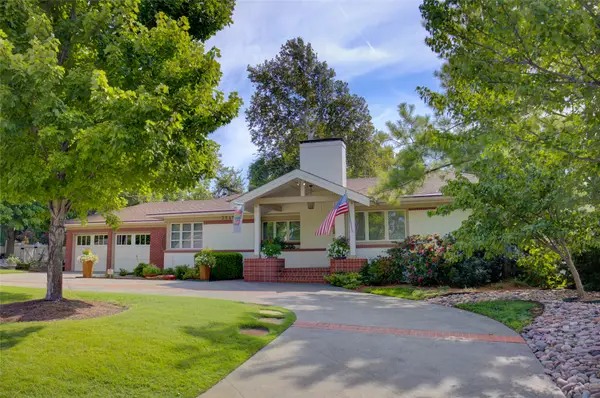 $759,000Active3 beds 4 baths2,952 sq. ft.
3845 Utica Avenue, Tulsa, OK 74105
MLS# 2632369Listed by: MCGRAW, REALTORS - New
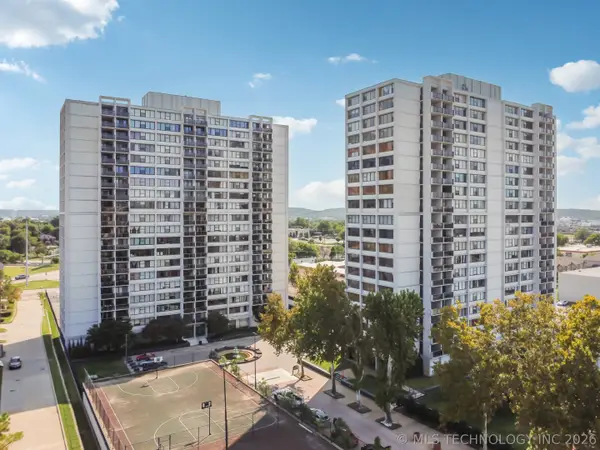 $72,000Active1 beds 1 baths720 sq. ft.
410 W 7th Street #327, Tulsa, OK 74119
MLS# 2632395Listed by: ELLIS REAL ESTATE BROKERAGE - New
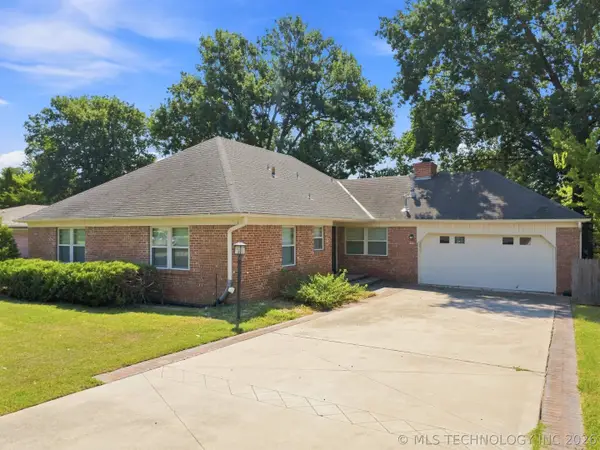 $235,000Active3 beds 2 baths1,656 sq. ft.
5710 E 44th Street, Tulsa, OK 74135
MLS# 2632482Listed by: COLDWELL BANKER SELECT - New
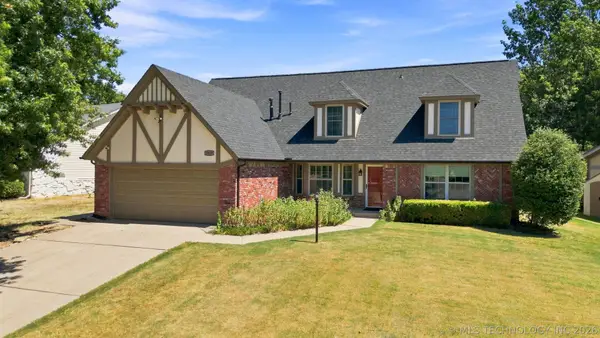 $359,900Active4 beds 2 baths2,543 sq. ft.
7419 S 86th East Avenue, Tulsa, OK 74133
MLS# 2632569Listed by: KELLER WILLIAMS ADVANTAGE - New
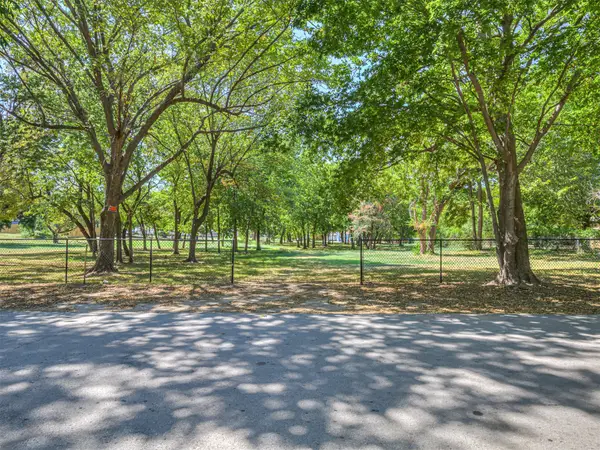 $55,000Active0.87 Acres
2226 N Birmingham Place, Tulsa, OK 74110
MLS# 2632628Listed by: KELLER WILLIAMS PREMIER - New
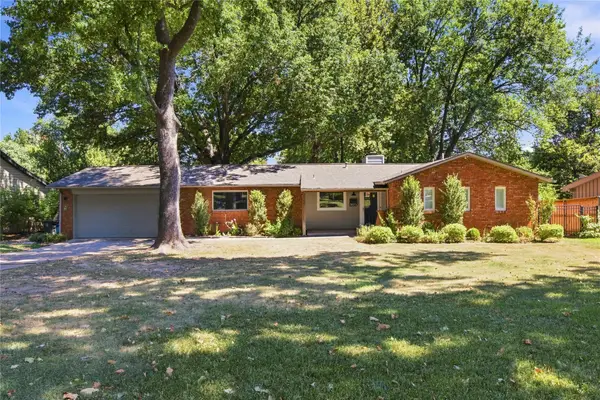 $475,000Active3 beds 2 baths1,782 sq. ft.
3623 S Florence Avenue, Tulsa, OK 74105
MLS# 2632629Listed by: MCGRAW, REALTORS


Protect your home and budget from life's surprises with an Assurant Home Warranty, backed by a partner that supports you through every step of homeownership. Explore Plans.
© 2026 Better Homes and Gardens Real Estate LLC. An Anywhere Real Estate company. All rights reserved. Better Homes and Gardens® Real Estate is a registered trademark owned by Meredith Operations Corporation, licensed to Better Homes and Gardens Real Estate LLC and used with permission. Better Homes and Gardens Real Estate LLC fully supports the principles of the Fair Housing Act and the Equal Opportunity Act. Listing information is deemed reliable but is not guaranteed accurate.
Each office is independently owned and operated.
Any services or products provided by third parties are not provided by, affiliated with or related to Better Homes and Gardens Real Estate LLC, or its affiliated companies.