
2749 W 64th Street, Tulsa, OK 74132
Local realty services provided by:Better Homes and Gardens Real Estate Green Country
2749 W 64th Street,Tulsa, OK 74132
$259,000
- 3 Beds
- 3 Baths
- 1,648 sq. ft.
- Single family
- Pending
Listed by: ron sage
Office: keller williams advantage
MLS#:2639943
Source:OK_NORES
Price summary
- Price:$259,000
- Price per sq. ft.:$157.16
About this home
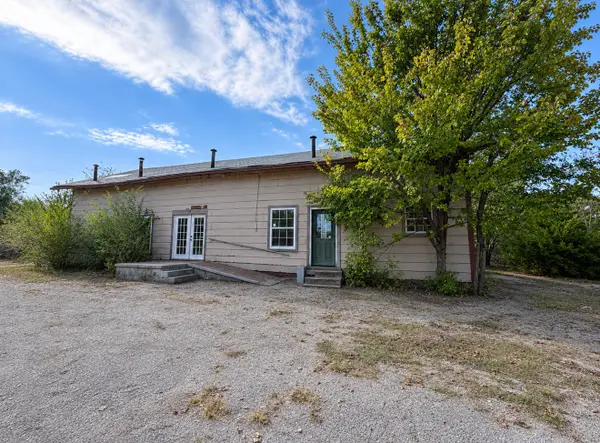
Rare opportunity to own a beautifully updated home overlooking the 2nd fairway and green of Paige Belcher Golf Course! Located in the highly sought-after Jenks School District, this exceptional property boasts numerous upgrades, including a newer roof, HVAC system, double-pane windows, custom hardwood floors, granite countertops, stainless steel appliances, and beautifully updated baths with custom tilework. Professionally landscaped front and back yard, a large storage shed, and gorgeous golf course views complete this impressive property. Furniture and contents are negotiable with purchase. Property sold AS-IS.
Contact an agent
Home facts
- Year built:1993
- Subdivision & Development:Golf Estates II amd
- Listing ID #:2639943
- Added:4 day(s) ago
- Updated:November 09, 2026 at 09:02 PM
Rooms and interior
- Bedrooms:3
- Total bathrooms:3
- Full bathrooms:2
- Rooms Total:10
- Flooring:Tile
- Kitchen Description:Dishwasher, Refrigerator
- Basement:Yes
- Living area:1,648 sq. ft.
Heating and cooling
- Cooling:Central Air
- Heating:Central, Gas
Structure and exterior
- Year built:1993
- Building area:1,648 sq. ft.
- Lot area:0.12 Acres
- Lot Features:Mature Trees
- Construction Materials:Brick, Hardiplank Type, Wood Frame
- Foundation Description:Slab
Schools
- High school:Jenks
- Elementary school:Northwest
Finances and disclosures
- Price:$259,000
- Price per sq. ft.:$157.16
- Tax amount:$2,033 (2025)
Features and amenities
- Appliances:Dishwasher, Dryer, Gas Water Heater, Oven, Range, Refrigerator, Washer
- Laundry features:Dryer, Washer
- Amenities:High Speed Internet, Security System - Owned, Vinyl Windows, Wired for Data
Parking
- Garage:Yes
- Garage spaces:2
New listings near 2749 W 64th Street
- New
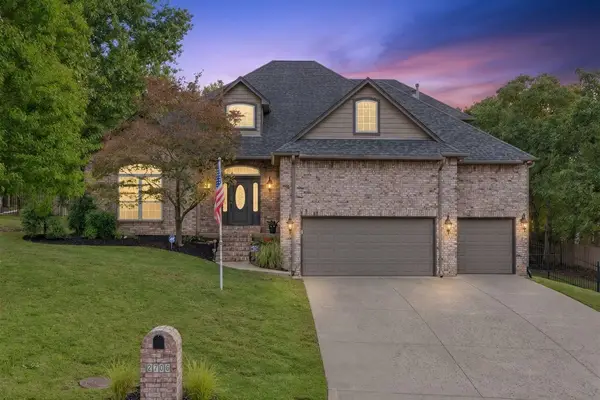 $575,000Active5 beds 4 baths3,727 sq. ft.
2706 E 72nd Street, Tulsa, OK 74136
MLS# 2640350Listed by: KEVO LLC - New
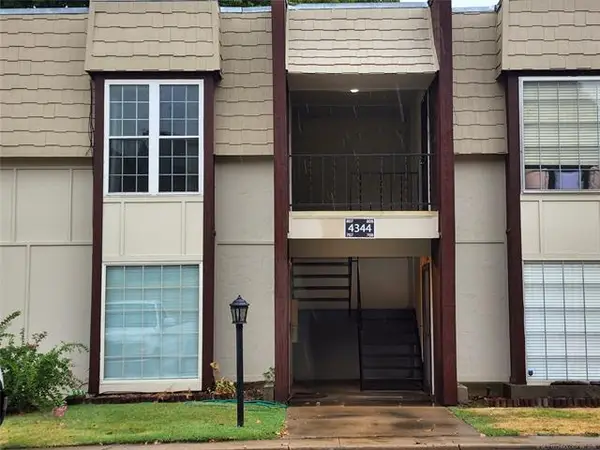 $67,900Active1 beds 1 baths786 sq. ft.
4344 E 67th Street #807, Tulsa, OK 74136
MLS# 2640160Listed by: WALTERS REAL ESTATE - New
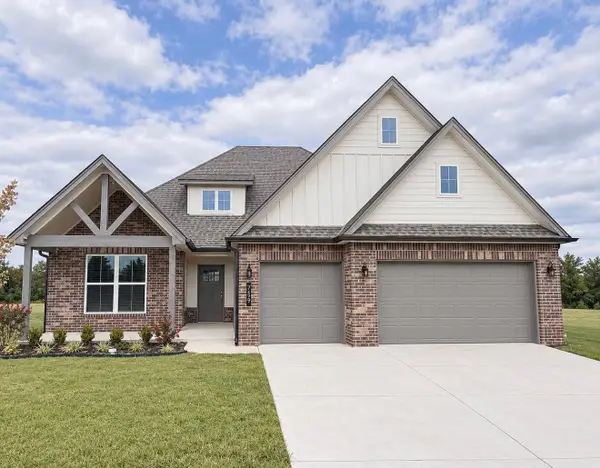 $525,000Active4 beds 3 baths2,450 sq. ft.
759 W 83 Street S, Tulsa, OK 74132
MLS# 2640357Listed by: KELLER WILLIAMS ADVANTAGE - New
 $274,900Active3 beds 1 baths1,405 sq. ft.
4725 E 22nd Place, Tulsa, OK 74114
MLS# 2640278Listed by: PLATINUM REALTY, LLC. - New
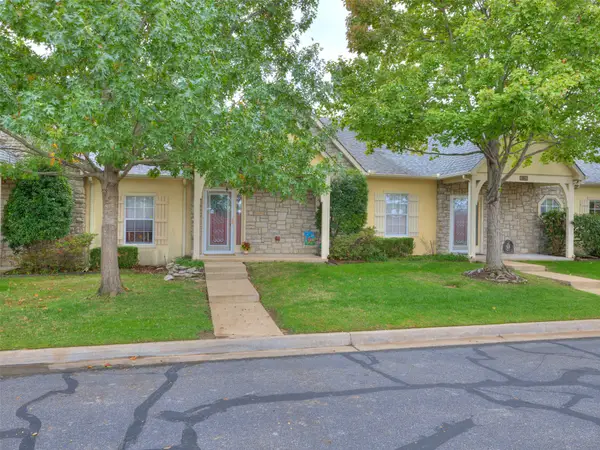 $265,000Active2 beds 2 baths1,246 sq. ft.
8202 E 74th Court, Tulsa, OK 74133
MLS# 2640272Listed by: RE/MAX RESULTS - New
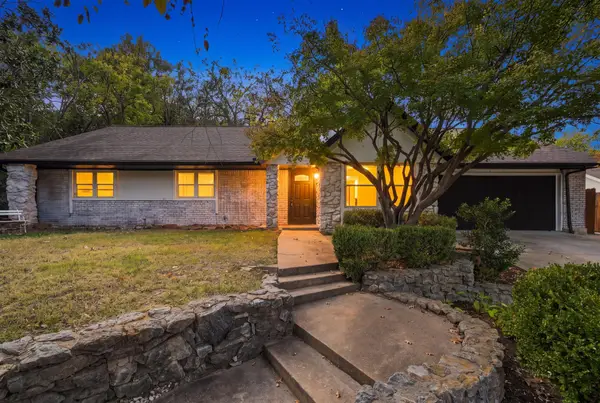 $349,900Active4 beds 3 baths2,063 sq. ft.
6566 S Hudson Place, Tulsa, OK 74136
MLS# 2639809Listed by: CG REALTY GROUP LLC - New
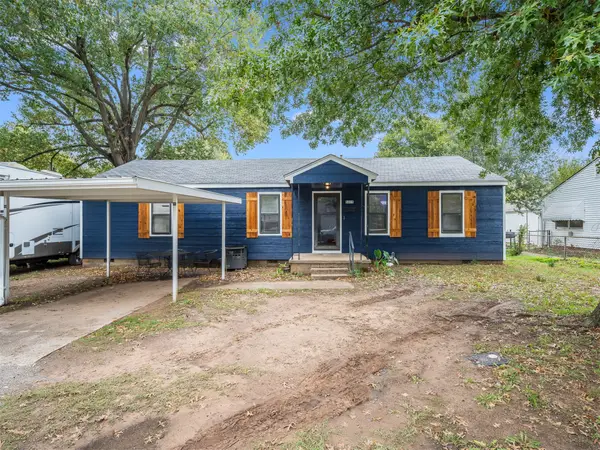 $150,000Active3 beds 1 baths1,200 sq. ft.
5371 W 2nd Street, Tulsa, OK 74127
MLS# 2640261Listed by: COCHRAN & CO REALTORS - New
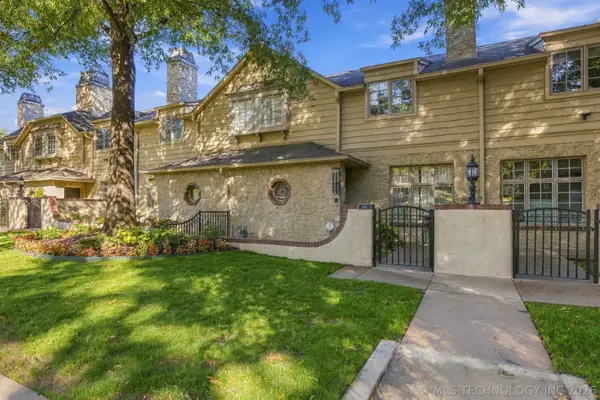 $680,000Active3 beds 3 baths2,436 sq. ft.
115 E 22nd Street #115, Tulsa, OK 74114
MLS# 2639276Listed by: COLDWELL BANKER SELECT - New
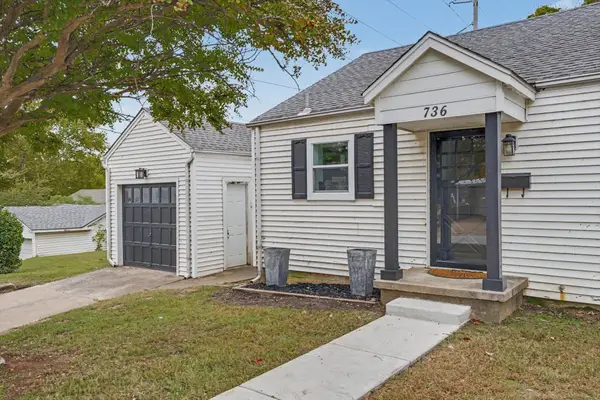 $285,000Active3 beds 2 baths1,374 sq. ft.
736 W 13th Street N, Tulsa, OK 74127
MLS# 2640241Listed by: JACOB AND ASSOCIATES REALTY - New
 $350,000Active12 beds 7 baths5,168 sq. ft.
5409 S 40th West Avenue, Tulsa, OK 74107
MLS# 2640246Listed by: ELEVATE REALTY


Protect your home and budget from life's surprises with an Assurant Home Warranty, backed by a partner that supports you through every step of homeownership. Explore Plans.
© 2026 Better Homes and Gardens Real Estate LLC. An Anywhere Real Estate company. All rights reserved. Better Homes and Gardens® Real Estate is a registered trademark owned by Meredith Operations Corporation, licensed to Better Homes and Gardens Real Estate LLC and used with permission. Better Homes and Gardens Real Estate LLC fully supports the principles of the Fair Housing Act and the Equal Opportunity Act. Listing information is deemed reliable but is not guaranteed accurate.
Each office is independently owned and operated.
Any services or products provided by third parties are not provided by, affiliated with or related to Better Homes and Gardens Real Estate LLC, or its affiliated companies.