
2920 E 27th Place, Tulsa, OK 74114
Local realty services provided by:Better Homes and Gardens Real Estate Winans
2920 E 27th Place,Tulsa, OK 74114
$1,770,000
- 5 Beds
- 6 Baths
- 5,054 sq. ft.
- Single family
- Active
Listed by: keilani guild
Office: shyft real estate llc.
MLS#:2637169
Source:OK_NORES
Price summary
- Price:$1,770,000
- Price per sq. ft.:$350.22
About this home
French Provincial-inspired architecture and resort-style outdoor living come together in this Midtown Tulsa residence. Built in 2014 on a landscaped .32-acre lot, the home offers 5,054 square feet with five bedrooms, six baths and a three-car garage. A brick, stone and stucco exterior introduces interiors featuring hardwood floors, high and vaulted ceilings, detailed millwork and two fireplaces. Multiple living areas provide room for both relaxed evenings and larger gatherings, complemented by wet and dry bars. The kitchen features quartz and granite countertops, double ovens, a built-in range and a wine refrigerator. The primary suite offers a retreat with a soaking tub and spacious walk-in closet. French doors open to a covered patio overlooking the gunite pool and spa. An outdoor kitchen with a grill, a fire pit, mature trees and privacy fencing create an inviting setting for dining and entertaining outdoors. A safe room, generator and security system add practical features to the home’s thoughtful design. Convenient to Midtown shopping and dining, this property brings generous living spaces and a well-appointed backyard together in one distinctive setting. Agent is related to owner....
Contact an agent
Home facts
- Year built:2014
- Subdivision & Development:Sheila Terrace
- Listing ID #:2637169
- Added:1 day(s) ago
- Updated:October 11, 2026 at 09:54 PM
Rooms and interior
- Bedrooms:5
- Total bathrooms:6
- Full bathrooms:4
- Rooms Total:13
- Flooring:Carpet, Tile, Wood
- Kitchen Description:Dishwasher, Disposal, Microwave, Refrigerator, Wine Refrigerator
- Basement:Yes
- Living area:5,054 sq. ft.
Heating and cooling
- Cooling:3+ Units, Central Air
- Heating:Central, Gas
Structure and exterior
- Year built:2014
- Building area:5,054 sq. ft.
- Lot area:0.32 Acres
- Lot Features:Mature Trees
- Construction Materials:Brick, Stone, Stucco, Wood Frame
- Exterior Features:Outdoor Kitchen
- Foundation Description:Slab
Schools
- High school:Edison
- Elementary school:Patrick Henry
Finances and disclosures
- Price:$1,770,000
- Price per sq. ft.:$350.22
- Tax amount:$14,531 (2025)
Features and amenities
- Appliances:Built-In Oven, Built-In Range, Dishwasher, Disposal, Double Oven, Gas Water Heater, Ice Maker, Microwave, Oven, Plumbed For Ice Maker, Range, Refrigerator, Wine Refrigerator
- Amenities:Attic, Cable TV, Casement Window(s), Ceiling Fan(s), Dry Bar, High Ceilings, High Speed Internet, Insulated Window, Programmable Thermostat, Safe Room Interior, Security System - Owned, Smoke Detector(s), Vaulted Ceiling(s), Wet Bar, Wired for Data
Parking
- Garage:Yes
- Garage spaces:3
New listings near 2920 E 27th Place
- New
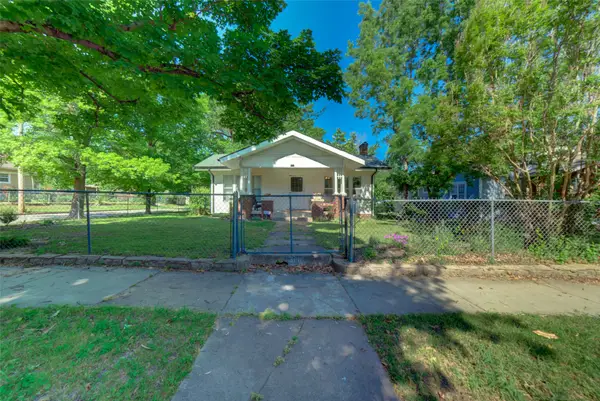 $195,750Active3 beds 2 baths2,120 sq. ft.
368 S Zunis Avenue, Tulsa, OK 74104
MLS# 2637028Listed by: WALTER & ASSOCIATES, INC. - New
 $580,000Active3 beds 3 baths3,273 sq. ft.
4004 E 76th Street, Tulsa, OK 74136
MLS# 2637097Listed by: ANTHEM REALTY - New
 $138,500Active3 beds 1 baths858 sq. ft.
317 E 36th Street N, Tulsa, OK 74106
MLS# 2636955Listed by: KELLER WILLIAMS PREMIER - New
 $215,000Active3 beds 2 baths1,134 sq. ft.
12903 E 32nd Street, Tulsa, OK 74134
MLS# 2637072Listed by: CHINOWTH & COHEN - New
 $200,000Active2 beds 1 baths1,370 sq. ft.
212 N Rosedale Avenue, Tulsa, OK 74127
MLS# 2637141Listed by: KELLER WILLIAMS ADVANTAGE - New
 $459,000Active3 beds 2 baths1,472 sq. ft.
1123 S Newport Avenue, Tulsa, OK 74120
MLS# 2637143Listed by: COCHRAN & CO REALTORS - New
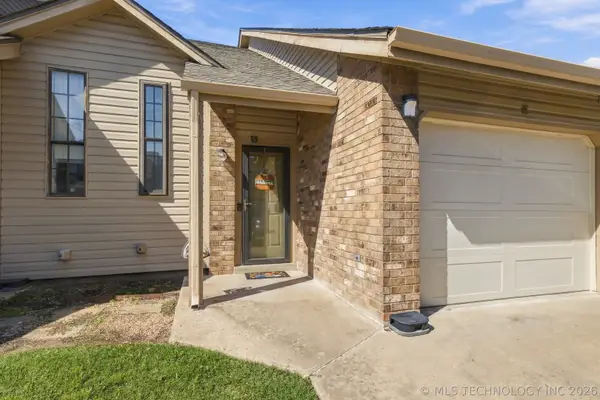 $110,000Active2 beds 2 baths1,108 sq. ft.
8144 E 17th Street #E, Tulsa, OK 74112
MLS# 2631384Listed by: KELLER WILLIAMS ADVANTAGE - New
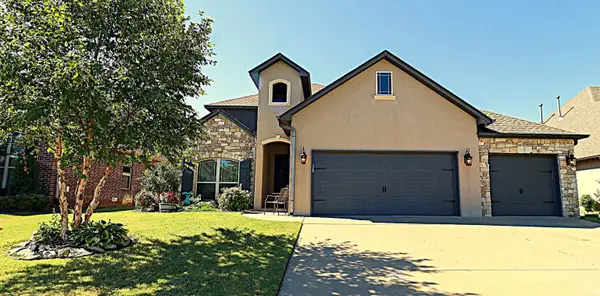 $595,000Active4 beds 4 baths3,866 sq. ft.
4734 S 162nd East Avenue, Tulsa, OK 74134
MLS# 2636599Listed by: TRINITY PROPERTIES - New
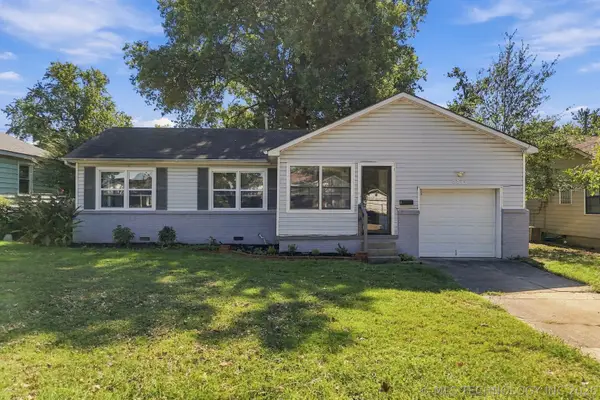 $185,000Active3 beds 1 baths960 sq. ft.
5814 E 18th Street, Tulsa, OK 74112
MLS# 2637013Listed by: WAYPOINT REALTY


Protect your home and budget from life's surprises with an Assurant Home Warranty, backed by a partner that supports you through every step of homeownership. Explore Plans.
© 2026 Better Homes and Gardens Real Estate LLC. An Anywhere Real Estate company. All rights reserved. Better Homes and Gardens® Real Estate is a registered trademark owned by Meredith Operations Corporation, licensed to Better Homes and Gardens Real Estate LLC and used with permission. Better Homes and Gardens Real Estate LLC fully supports the principles of the Fair Housing Act and the Equal Opportunity Act. Listing information is deemed reliable but is not guaranteed accurate.
Each office is independently owned and operated.
Any services or products provided by third parties are not provided by, affiliated with or related to Better Homes and Gardens Real Estate LLC, or its affiliated companies.